Save
Ask
Tour
Hide
Share
$695,000
1 Day On Site

3713 Treasure Bluff Court
Las Vegas, NV 89129

For Sale|Single Family Residence|Active
5
Beds
3
Total Baths
2
Full Baths
1
Partial Bath
3,215
SqFt
$216
/SqFt
1996
Built
Subdivision:
Gowan/Fort Apache Phase 5 D
County:
Clark
Listing courtesy of Vegas Realty Experts (702) 577-5551
Call Now: 702-553-3109
Is this the listing for you? We can help make it yours.
702-553-3109
3713 Treasure Bluff Court3713 Treasure Bluff Court3713 Treasure Bluff Court3713 Treasure Bluff Court
Save
Ask
Tour
Hide
Share

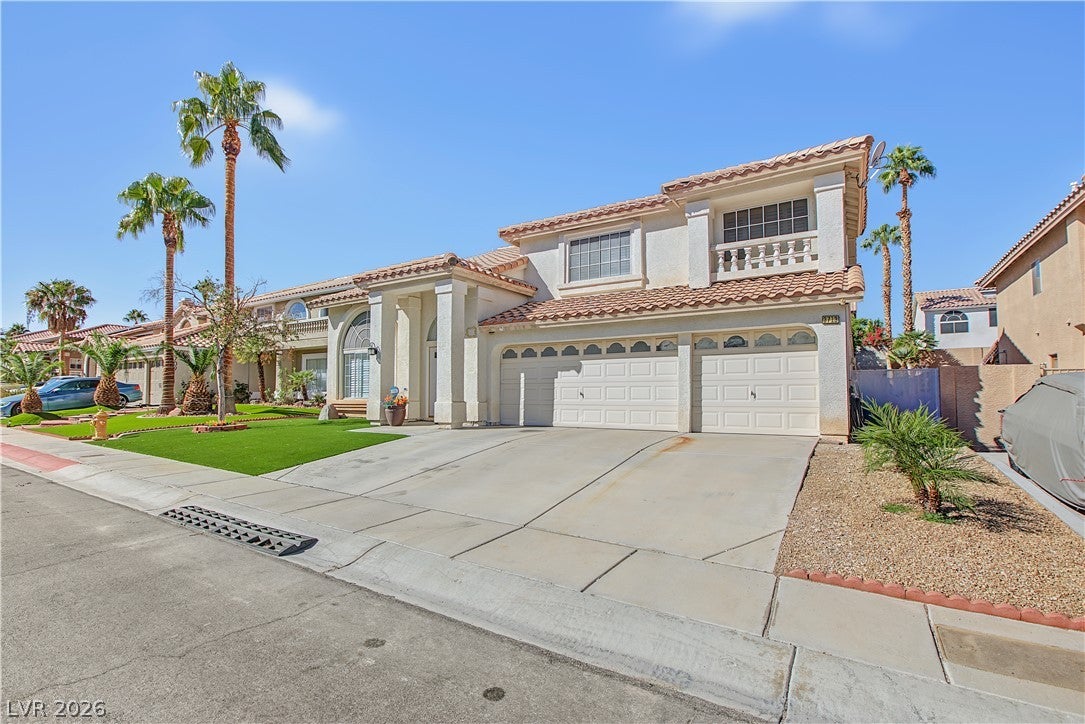
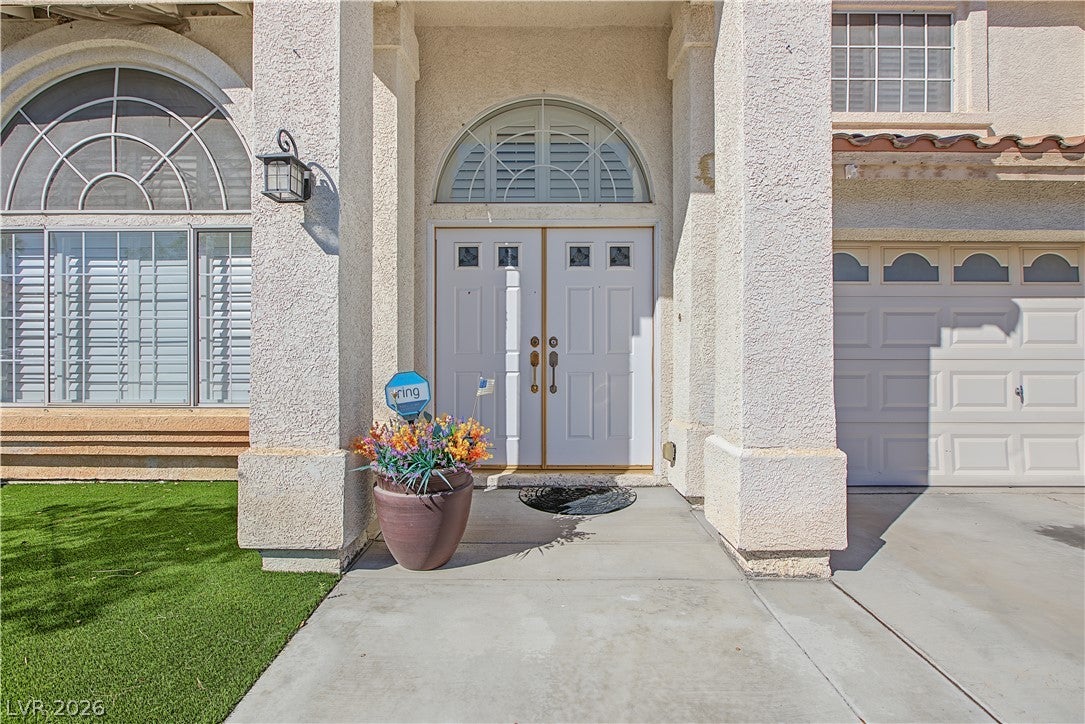
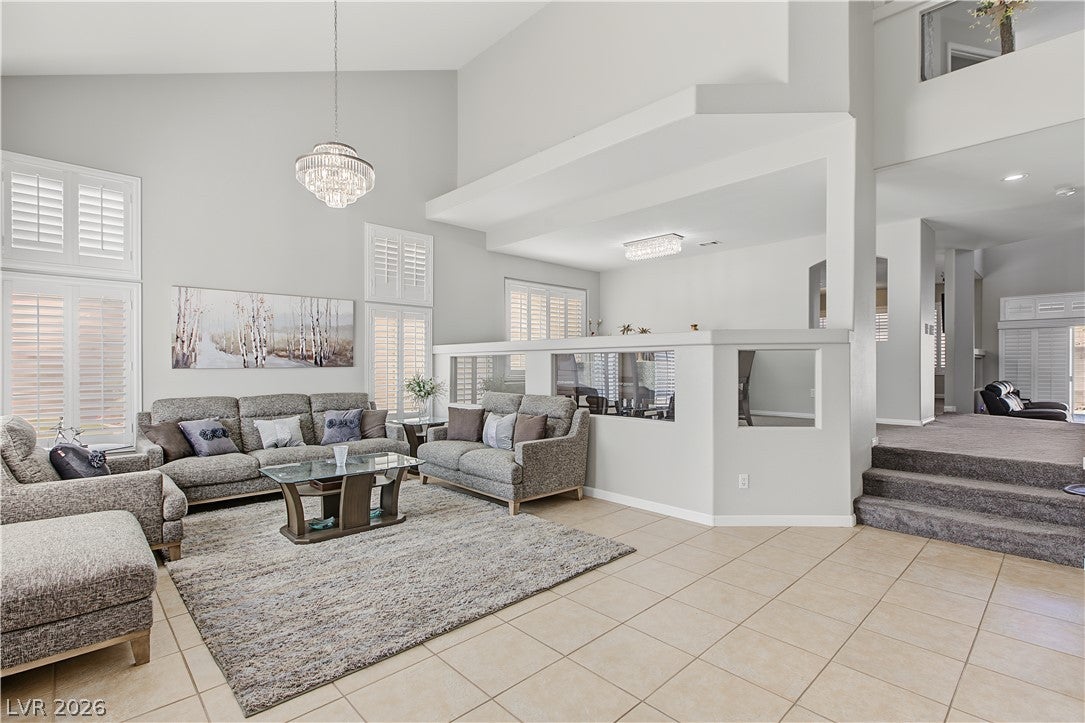
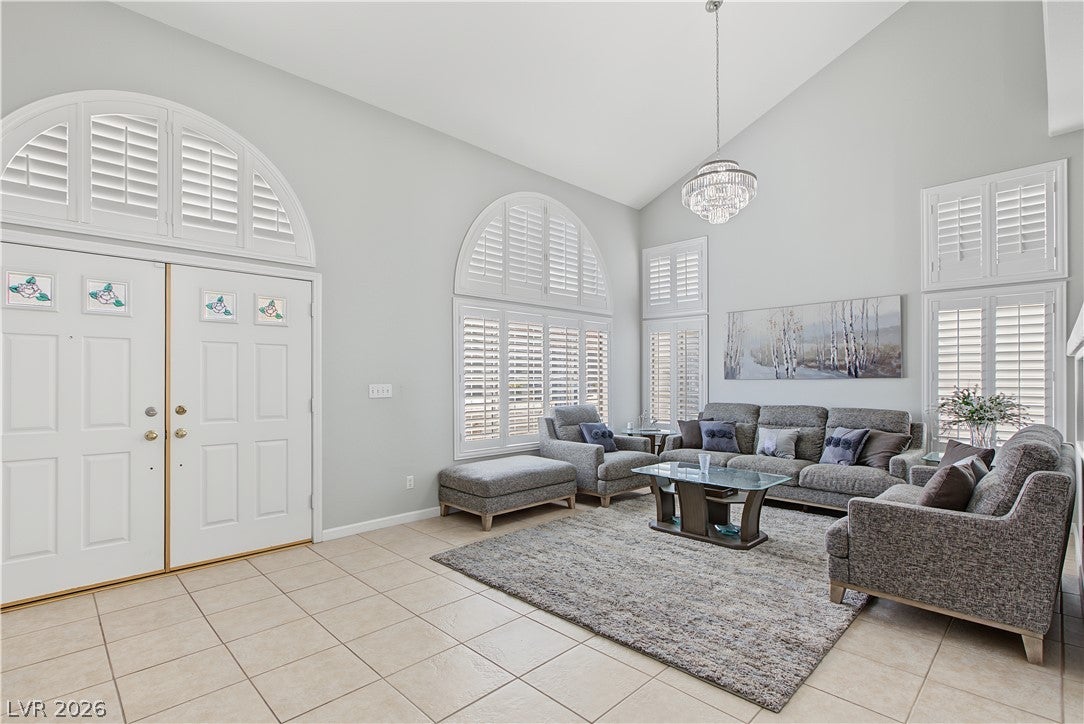
Welcome to this gorgeous two-story home located in the desirable Lone Mountain area with **NO HOA ** Step inside to soaring vaulted ceilings and tile flooring, creating a bright and open atmosphere throughout the main living areas. The spacious family room features a classic brick fireplace, high ceilings, and a beautiful chandelier. Additional highlights include **plantation shutters throughout the entire home**a modern glass-railed staircase, and a built-in wet bar with a raised counter. A generously sized bedroom and full bathroom downstairs offer added convenience and flexibility. The functional kitchen features warm wood cabinetry, a gas cooktop with a stainless steel range hood, microwave, and plenty of storage space. The primary suite is privately situated away from the other bedrooms and features a charming bay window, dual sinks, a large soaking tub, separate shower, and spacious walk-in closet. Step outside to your private backyard oasis featuring a **beautiful, newly built swimming pool less than two years old**, surrounded by concrete decking and tall block privacy walls. A covered patio with a barbecue stub provides the perfect shaded space for relaxing or entertaining. Conveniently located just minutes from the 215 freeway, shopping, dining, and everyday amenities, this home offers both comfort and convenience. Don't miss the opportunity to make this beautiful property your own. Schedule your private tour today!

Save
Ask
Tour
Hide
Share
Listing Snapshot
Price 
$695,000
Days On Site 
1 Day
Bedrooms 
5
Inside Area (SqFt) 
3,215 sqft
Total Baths 
3
Full Baths 
2
Partial Baths 
1
Lot Size 
0.15 Acres
Year Built 
1996
MLS® Number 
2824818
Status 
Active
Property Tax 
$3,752
HOA/Condo/Coop Fees 
N/A
Sq Ft Source 
N/A
Friends & Family
Recent Activity
yesterdayListing first seen on site
yesterdayListing updated with changes from the MLS®
General Features
Acres 
0.15
Attached Garage 
Yes
Direction Faces 
East
Garage 
Yes
Garage Spaces 
3
Green Energy Efficient 
Windows
Parking 
AttachedGarageGarage Door OpenerInside EntrancePrivate
Property Sub Type 
Single Family Residence
Sewer 
Public Sewer
SqFt Total 
3215
Style 
TwoStory
Utilities 
Underground Utilities
Water Source 
Public
Zoning 
Single Family
Interior Features
Appliances 
Built-In Gas OvenDouble OvenDryerDishwasherGas CooktopDisposalMicrowaveRefrigeratorWasher
Cooling 
Ceiling Fan(s)Central AirElectric
Fireplace 
Yes
Fireplace Features 
Family RoomGas
Fireplaces 
1
Flooring 
CarpetTile
Furnished 
Unfurnished
Heating 
Natural GasCentral
Interior 
Ceiling Fan(s)
Laundry Features 
Gas Dryer HookupMain LevelLaundry Room
Window Features 
Window CoveringsBlindsDouble Pane WindowsPlantation Shutters
Bedroom 2 
Dimensions - 13x11Description - Ceiling Light,Closet
Bedroom 3 
Dimensions - 14x11Description - Ceiling Light,Closet
Bedroom 4 
Dimensions - 13x11Description - Ceiling Light,Closet
Bedroom 5 
Dimensions - 16x11Description - Ceiling Light,Closet,Downstairs
Dining Room 
Dimensions - 15x11Description - Dining Area,Formal Dining Room
Family Room 
Dimensions - 21x15Description - Separate Family Room,Vaulted Ceiling,Wet Bar
Kitchen 
Description - Breakfast Bar/Counter,Breakfast Nook/Eating Area,Lighting Recessed,Stainless Steel Appliances
Living Room 
Dimensions - 15x14Description - Entry Foyer,Formal,Front,Vaulted Ceiling
PrimaryBathroom 
Description - Double Sink,Separate Shower,Separate Tub
PrimaryBedroom 
Dimensions - 18x16Description - Ceiling Fan,Ceiling Light,Pbr Separate From Other,Walk-In Closet(s)
Save
Ask
Tour
Hide
Share
Exterior Features
Exterior 
Private Yard
Fencing 
BlockBack Yard
Lot Features 
Landscaped
Patio And Porch 
PatioCovered
Pool Features 
In GroundPrivate
Private Pool 
Yes
Roof 
Tile
Windows/Doors 
Window CoveringsBlindsDouble Pane WindowsPlantation Shutters
Community Features
Association Amenities 
None
Horse Property 
None
Financing Terms Available 
CashConventionalFHAVA Loan
Schools
School District
Unknown
Elementary School
Garehime, Edith,Garehime, Edith
Middle School
Molasky I
High School
Centennial
Listing courtesy of Vegas Realty Experts (702) 577-5551


Listing information is provided by Participants of the Greater Las Vegas Association of Realtors. IDX information is provided exclusively for personal, non-commercial use, and may not be used for any purpose other than to identify prospective properties consumers may be interested in purchasing. Information is deemed reliable but not guaranteed. Copyright 2026, Greater Las Vegas Association of Realtors.
Last checked: 2026-10-13 10:21 PM UTC

Neighborhood & Commute
Source: Walkscore
Save
Ask
Tour
Hide
Share