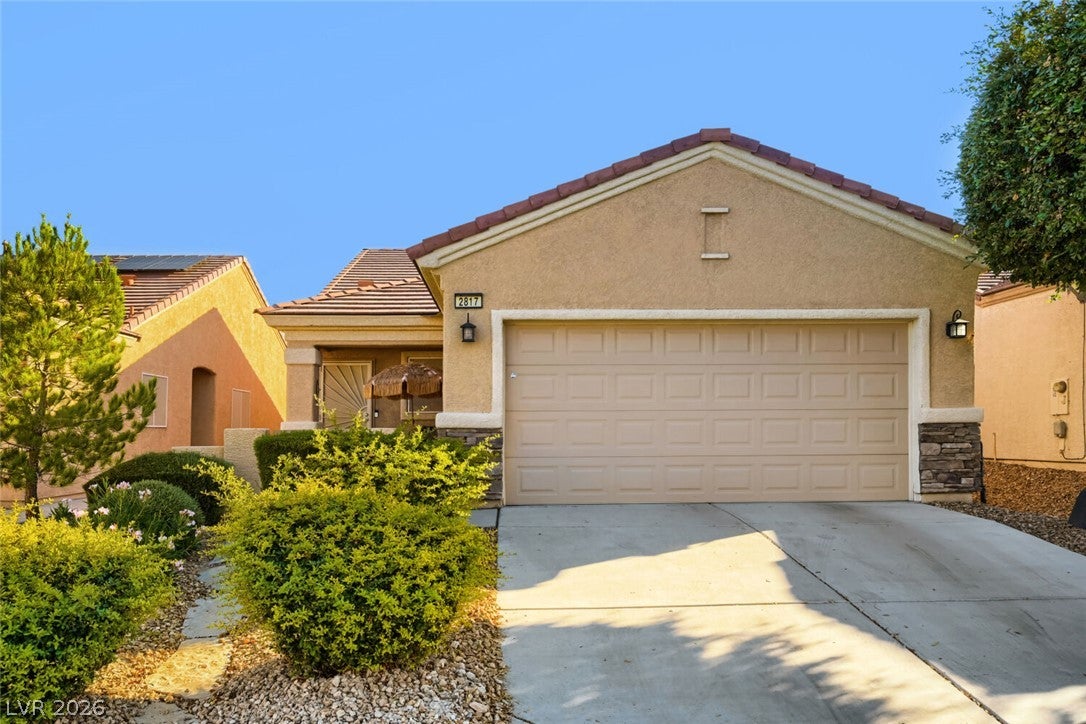
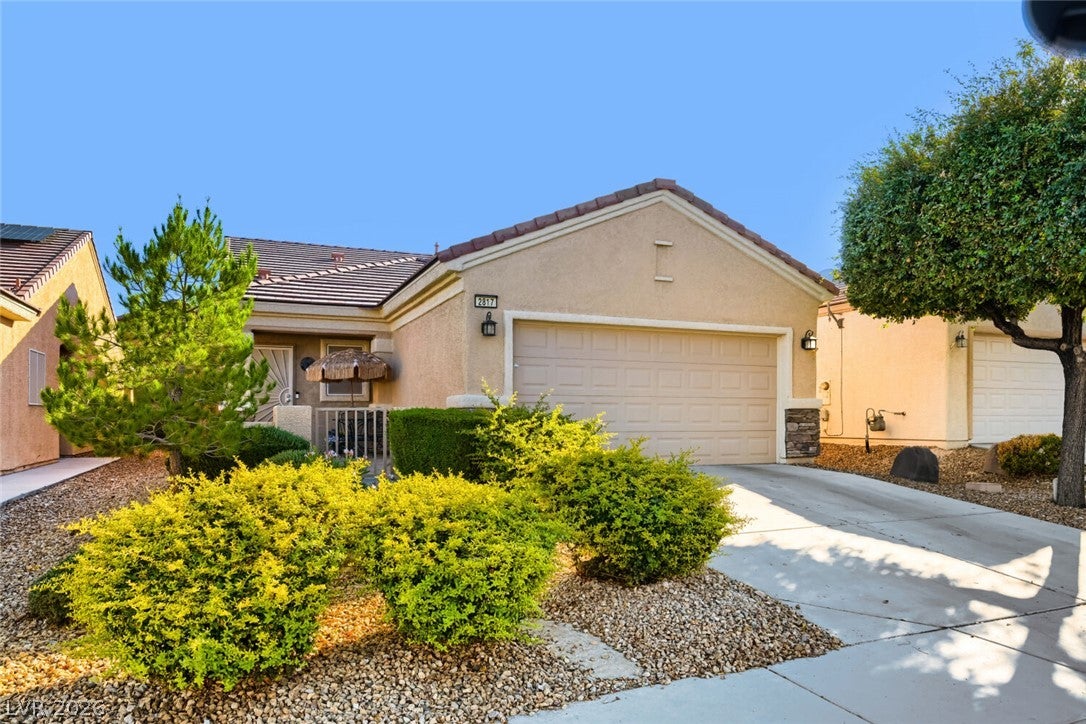
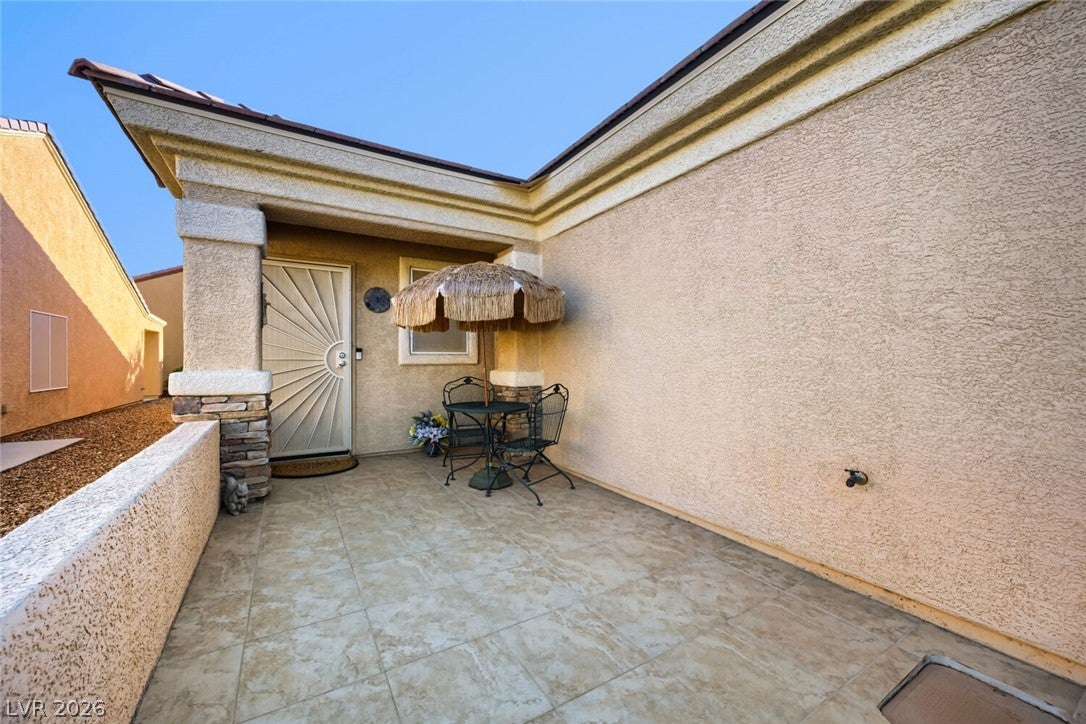
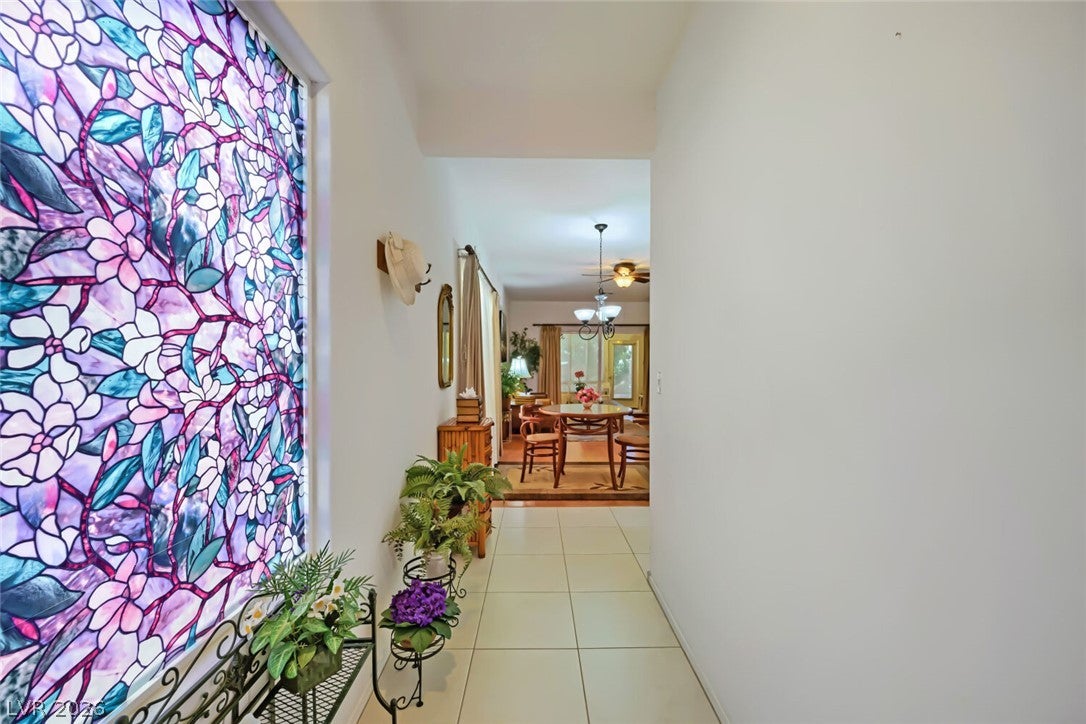
Welcome to this popular Sage Model in the vibrant 55 plus Sun City Aliante Community. This beautiful, move in ready, home features a front kitchen with an open layout overlooking the living and dining areas. The spacious primary suite which is separate from others, offers a large walk in closet, bath with duel sinks, a step in shower, linen closet and tile floors. Generously sized secondary bedrooms and a full hall bath provide flexible space for quests, a home office or den. Pride of ownership shows in every detail including a sunny front courtyard, an enclosed patio, exterior pavers and wrought iron screened back yard fence. This lovely home comes complete with solar screens, ceiling fans, all appliances, window coverings, and water softener Near by amenities include parks, freeway access, public transportation, shopping, restaurants and a local casino.
Listing Snapshot
Inside Area (SqFt)
1,246 sqft
HOA/Condo/Coop Fees
$151 monthly
Recent Activity
| a week ago | | Listing first seen on site |
| a week ago | | Listing updated with changes from the MLS® |
General Features
Disclosures
Covenants Restrictions Disclosure
Green Energy Efficient
Windows
Parking
AttachedGarageGarage Door OpenerPrivate
Property Sub Type
Single Family Residence
Utilities
Cable AvailableUnderground Utilities
Interior Features
Appliances
DryerDishwasherDisposalGas RangeMicrowaveRefrigeratorWater Softener OwnedWasher
Cooling
Ceiling Fan(s)Central AirElectric
Fireplace Features
ElectricFree StandingLiving Room
Interior
Ceiling Fan(s)Master Downstairs
Laundry Features
Gas Dryer HookupLaundry Closet
Window Features
Window CoveringsBlindsLow Emissivity WindowsWindow Treatments
Bedroom 2
Dimensions - 11X10Description - Ceiling Fan,Ceiling Light,Closet,Downstairs,Telephone Jack,TV/ Cable
Bedroom 3
Dimensions - 10X10Description - Ceiling Fan,Ceiling Light,Closet,Downstairs,Telephone Jack,TV/ Cable
Kitchen
Description - Solid Surface Countertops,Tile Flooring
PrimaryBedroom
Dimensions - 15X11Description - Ceiling Fan,Downstairs,Pbr Separate From Other,Walk-In Closet(s)
Exterior Features
Exterior
BarbecuePrivate Yard
Fencing
Back YardWrought Iron
Patio And Porch
PatioEnclosed
Pool Features
Association
Windows/Doors
Window CoveringsBlindsLow Emissivity WindowsWindow Treatments
Community Features
Association Amenities
PoolClubhouseFitness CenterGolf CourseIndoor PoolRecreation RoomSecurityTennis Court(s)
Association Fee Frequency
Quarterly
Additional Association Fee
$51.0
Additional Association Fee Frequency
Monthly
Financing Terms Available
CashConventionalFHAVA Loan
Schools
Elementary SchoolTriggs, Vincent,Triggs, Vincent
Middle SchoolSaville Anthony
Listing courtesy of Cline Realty (702) 306-2508

Listing information is provided by Participants of the Greater Las Vegas Association of Realtors. IDX information is provided exclusively for personal, non-commercial use, and may not be used for any purpose other than to identify prospective properties consumers may be interested in purchasing. Information is deemed reliable but not guaranteed. Copyright 2026, Greater Las Vegas Association of Realtors.
Last checked: 2026-10-18 12:21 AM UTC
Source: Walkscore

Did you know? You can invite friends and family to your search. They can join your search, rate and discuss listings with you.