Save
Ask
Tour
Hide
Share
$440,000
New Listing

6008 Bugsy Street
North Las Vegas, NV 89081

For Sale|Single Family Residence|Active
3
Beds
2
Total Baths
1
Full Bath
1
Partial Bath
1,741
SqFt
$253
/SqFt
2022
Built
Subdivision:
Orchard Canyon
County:
Clark
Listing courtesy of Nevada Realty Experts (702) 417-3678
Call Now: 702-553-3109
Is this the listing for you? We can help make it yours.
702-553-3109
6008 Bugsy Street6008 Bugsy Street6008 Bugsy Street6008 Bugsy Street
Save
Ask
Tour
Hide
Share

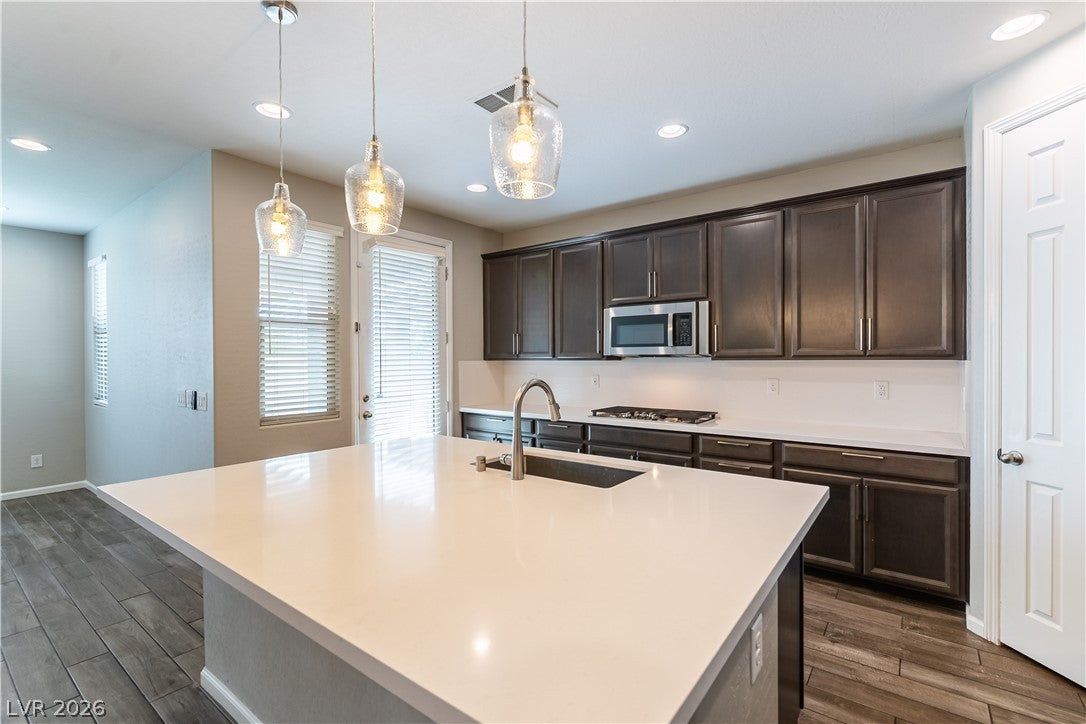
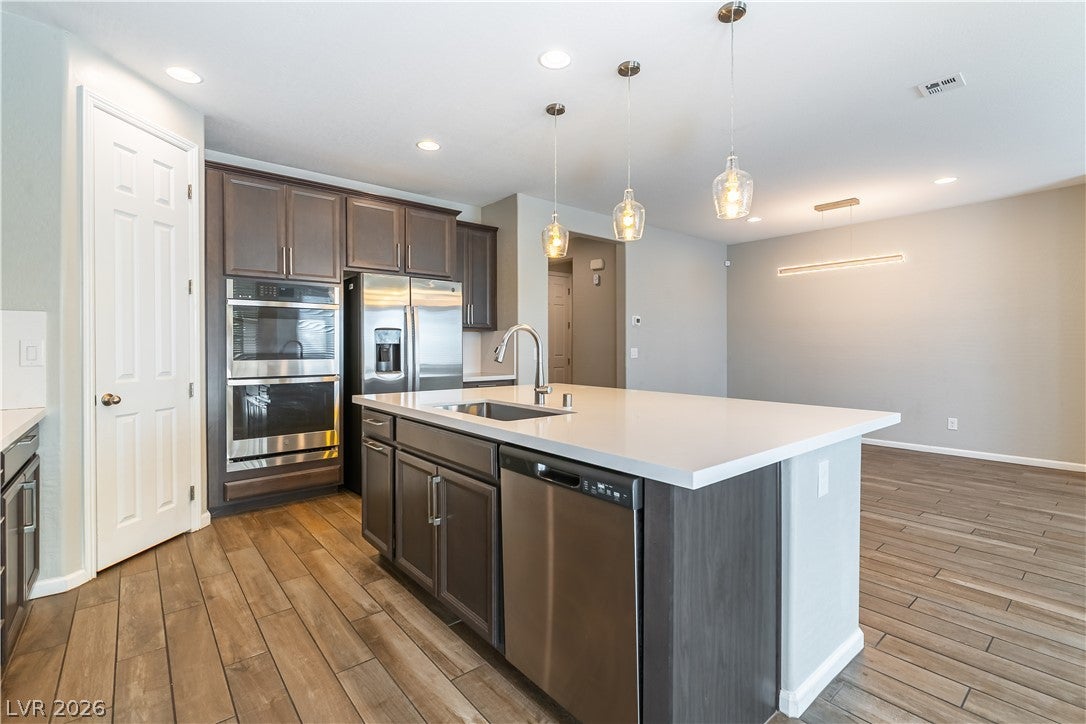
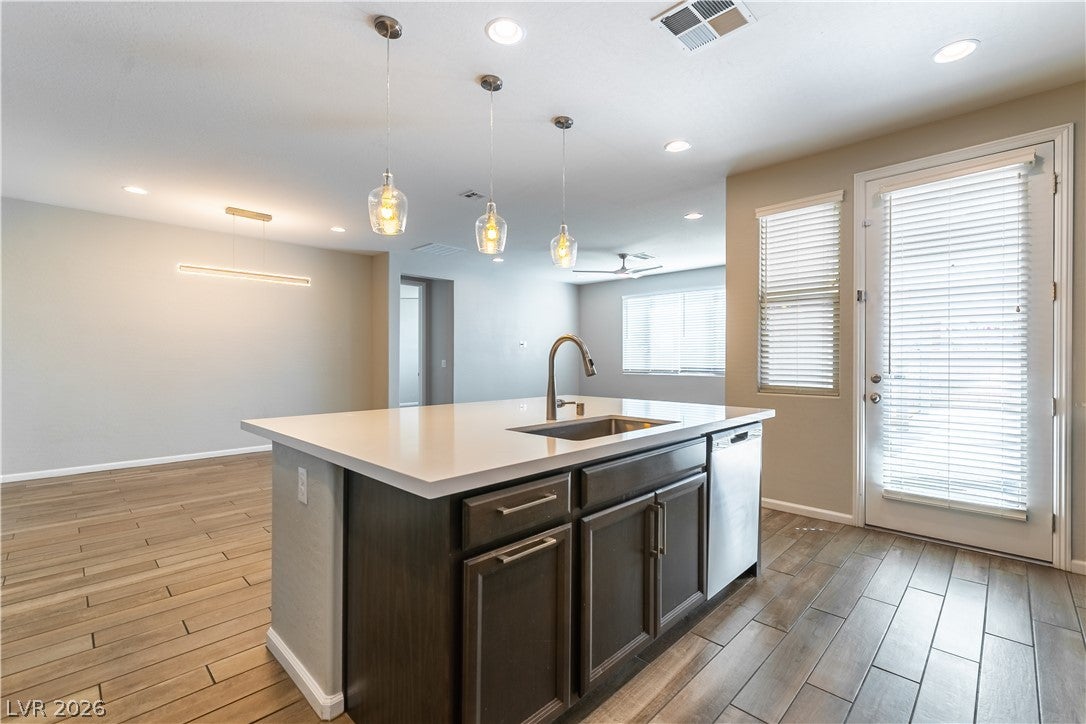
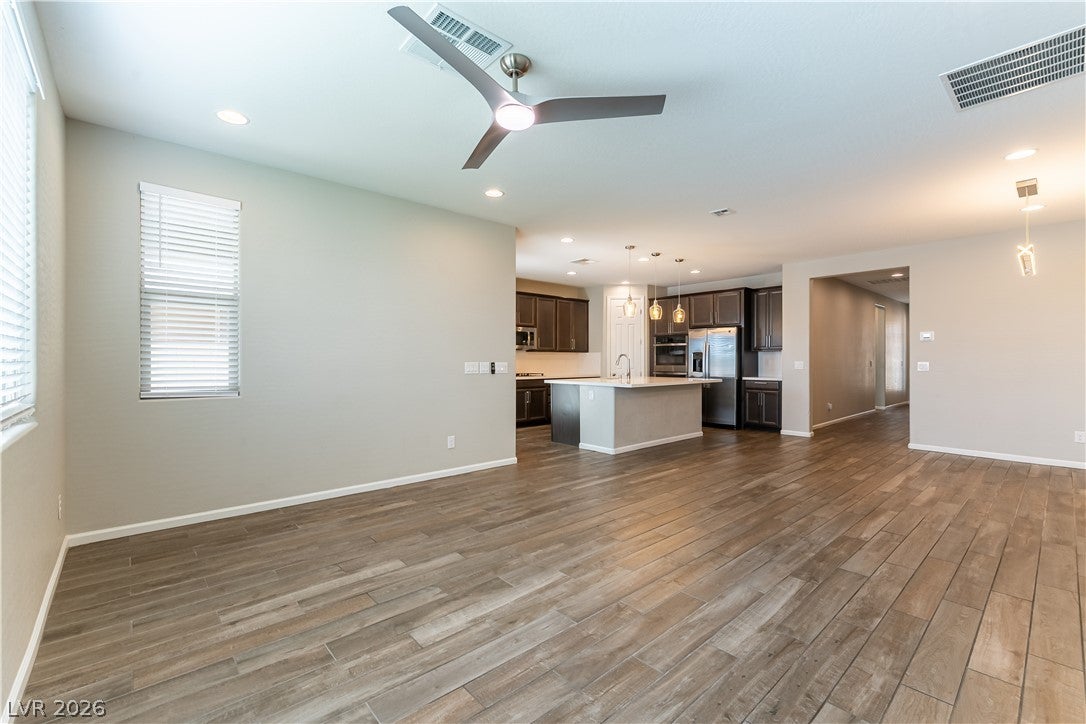
Assumable 4.375% VA loan • Single-story • $38K+ in upgrades • Built 2022 • Gated community • North Las Vegas 3-bed ranch style Richmond American home in Orchard Canyon, 89081. The seller’s VA loan at 4.375% is assumable for a qualified buyer, with lender approval. The remaining builder warranty transfers to the new owner. Gourmet kitchen ready for hosting & weeknight cooking: 5-burner 36" gas cooktop, built-in double wall oven, vented microwave, Miami Vena quartz counters & full-height quartz backsplash, Tahoe Maple 42" cabinets & an undermount sink in a large center island / breakfast nook. Walk-in corner pantry, lots of counter space and stainless steel appliances. 6x36 plank tile through the great room, kitchen, entry, mud room, laundry & second bath — carpet in the bedrooms only. Two-tone paint, custom light fixtures, recessed lighting, 6-panel doors with satin nickel hardware, 2 HDTV prewires & ceiling fans in the great room, every bedroom & the patio. Raised primary vanity. Laundry room with upper cabinets. Soft water loop. 9-ft ceilings, 8-ft front and interior doors, an 8-ft slider to the patio. Garage: fully insulated, 2 car, epoxy floor, overhead storage racks, quiet belt-drive opener & a 50-amp 220V outlet ready for a Level 2 EV charger. Backyard: covered patio extended by a 24x11 solid cover, artificial turf, landscape lighting & a motion-sensor flood light — no weekends spent mowing. Location: 3 minutes to I-15, 5 minutes to the North Las Vegas VA Medical Center, 10 minutes to Nellis Air Force Base, 13 minutes to Aliante Nature Discovery Park & 15 minutes to Craig Ranch Regional Park and Costco. Stone-accent exterior, herringbone paver driveway accents & concrete tile roof. Community playground. Refrigerator, ceiling fans, blinds & light fixtures included — move in and unpack. This pride of ownership, energy efficient one level home with 3 bedrooms and 2 baths is waiting for you. No SID or LID.

Save
Ask
Tour
Hide
Share
Listing Snapshot
Price 
$440,000
Days On Site 
0 Days
Bedrooms 
3
Inside Area (SqFt) 
1,741 sqft
Total Baths 
2
Full Baths 
1
Partial Baths 
1
Lot Size 
0.11 Acres
Year Built 
2022
MLS® Number 
2825890
Status 
Active
Property Tax 
$4,759
HOA/Condo/Coop Fees 
$108 monthly
Sq Ft Source 
N/A
Friends & Family
Recent Activity
11 hours agoListing first seen on site
11 hours agoListing updated with changes from the MLS®
General Features
Acres 
0.11
Attached Garage 
Yes
Direction Faces 
West
Disclosures 
Covenants Restrictions Disclosure
Garage 
Yes
Garage Spaces 
2
Green Energy Efficient 
Windows
Parking 
AttachedGarageGarage Door OpenerInside EntrancePrivate
Property Sub Type 
Single Family Residence
Security 
Gated Community
Sewer 
Public Sewer
SqFt Total 
1741
Style 
OneStory
Utilities 
Underground Utilities
Water Source 
Public
Zoning 
Single Family
Interior Features
Appliances 
Built-In Electric OvenDouble OvenDishwasherGas CooktopDisposalGas Water HeaterMicrowaveRefrigeratorWater Heater
Cooling 
Ceiling Fan(s)Central AirElectric
Flooring 
CarpetTile
Furnished 
Unfurnished
Heating 
Natural GasCentral
Interior 
Ceiling Fan(s)Master Downstairs
Laundry Features 
Gas Dryer HookupLaundry Room
Window Features 
Window CoveringsBlindsDouble Pane Windows
Bedroom 2 
Dimensions - 11x10Description - Ceiling Fan,Ceiling Light,Closet
Bedroom 3 
Dimensions - 11x10Description - Ceiling Fan,Ceiling Light,Closet
Kitchen 
Description - Breakfast Bar/Counter,Island,Lighting Recessed,Pantry,Quartz Countertops,Stainless Steel Appliances,Tile Flooring,Walk-in Pantry
PrimaryBedroom 
Dimensions - 15x12Description - Ceiling Fan,Ceiling Light,Pbr Separate From Other,Walk-In Closet(s)
Save
Ask
Tour
Hide
Share
Exterior Features
Construction Details 
FrameStucco
Exterior 
Private Yard
Fencing 
BlockBack Yard
Lot Features 
Landscaped
Patio And Porch 
PatioCovered
Roof 
Tile
Windows/Doors 
Window CoveringsBlindsDouble Pane Windows
Community Features
Association Amenities 
GatedPlayground
Association Fee 
$108.0
Association Fee Frequency 
Monthly
Community Features 
Gated
Horse Property 
None
Financing Terms Available 
AssumableCashConventionalFHAVA Loan
Schools
School District
Unknown
Elementary School
Dickens, D. L. Dusty,Dickens, D. L. Dusty
Middle School
Findlay Clifford O.
High School
Legacy
Listing courtesy of Nevada Realty Experts (702) 417-3678


Listing information is provided by Participants of the Greater Las Vegas Association of Realtors. IDX information is provided exclusively for personal, non-commercial use, and may not be used for any purpose other than to identify prospective properties consumers may be interested in purchasing. Information is deemed reliable but not guaranteed. Copyright 2026, Greater Las Vegas Association of Realtors.
Last checked: 2026-10-13 10:21 PM UTC

Neighborhood & Commute
Source: Walkscore
Save
Ask
Tour
Hide
Share