Save
Ask
Tour
Hide
Share
$395,000
1 Day On Site

1012 Weatherboard Street
Henderson, NV 89011

For Sale|Single Family Residence|Active
2
Beds
2
Total Baths
2
Full Baths
1,448
SqFt
$273
/SqFt
1996
Built
Subdivision:
Lakeview Estate
County:
Clark
Listing courtesy of LIFE Realty District (561) 900-5668
Call Now: 702-553-3109
Is this the listing for you? We can help make it yours.
702-553-3109
1012 Weatherboard Street1012 Weatherboard Street1012 Weatherboard Street1012 Weatherboard Street
Save
Ask
Tour
Hide
Share

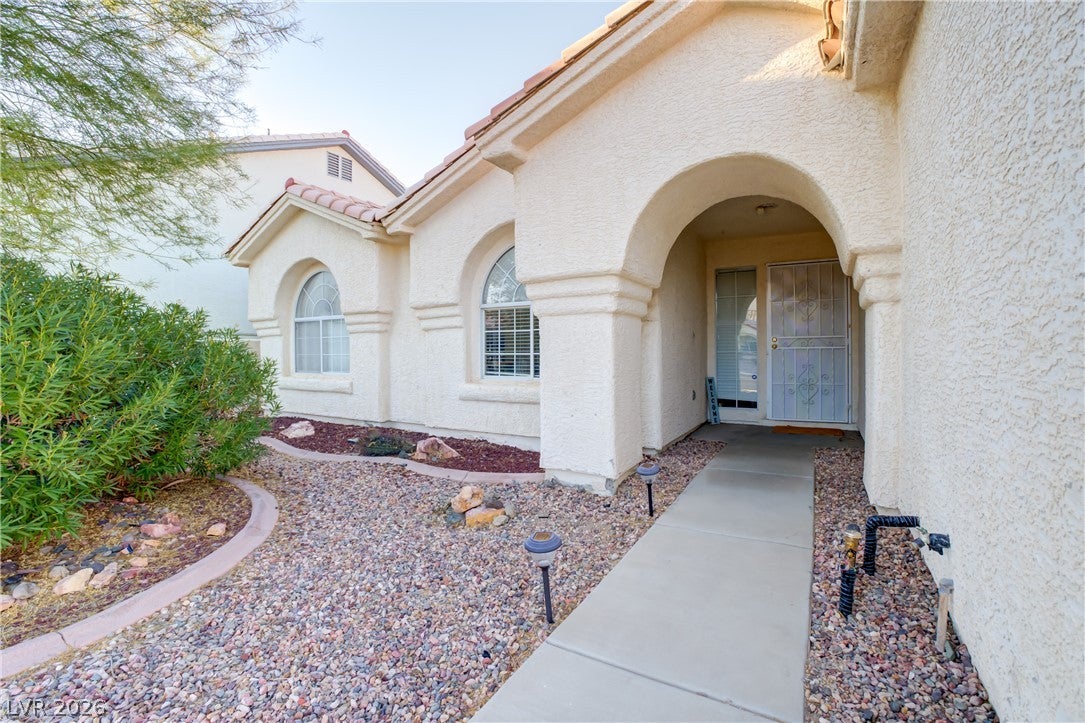
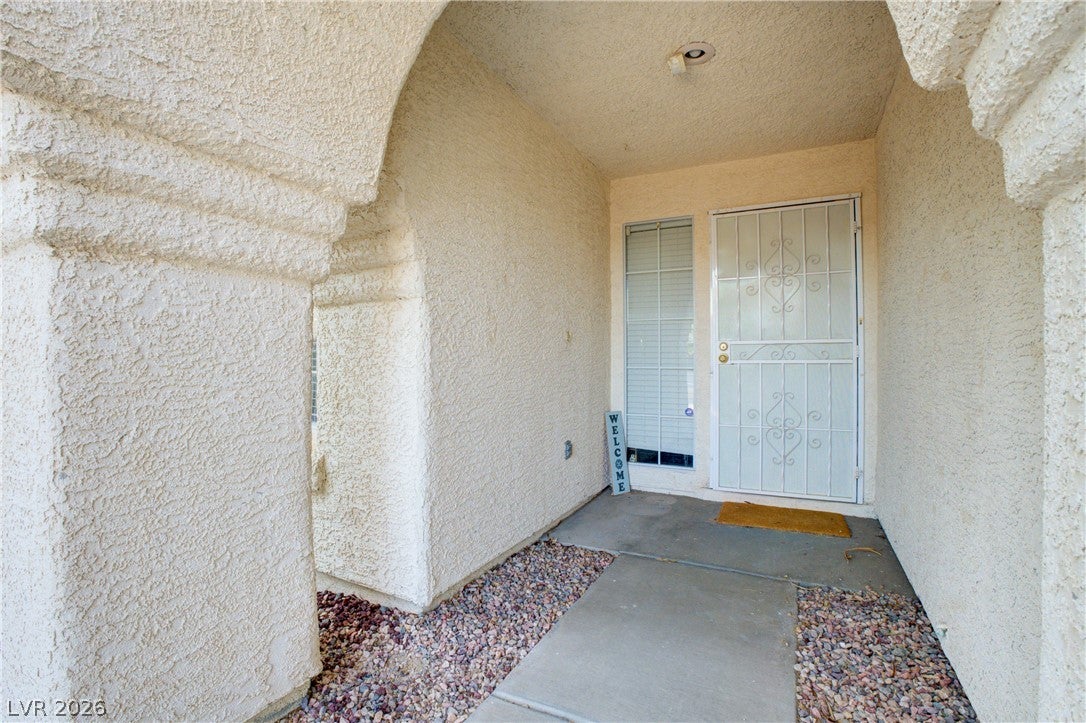
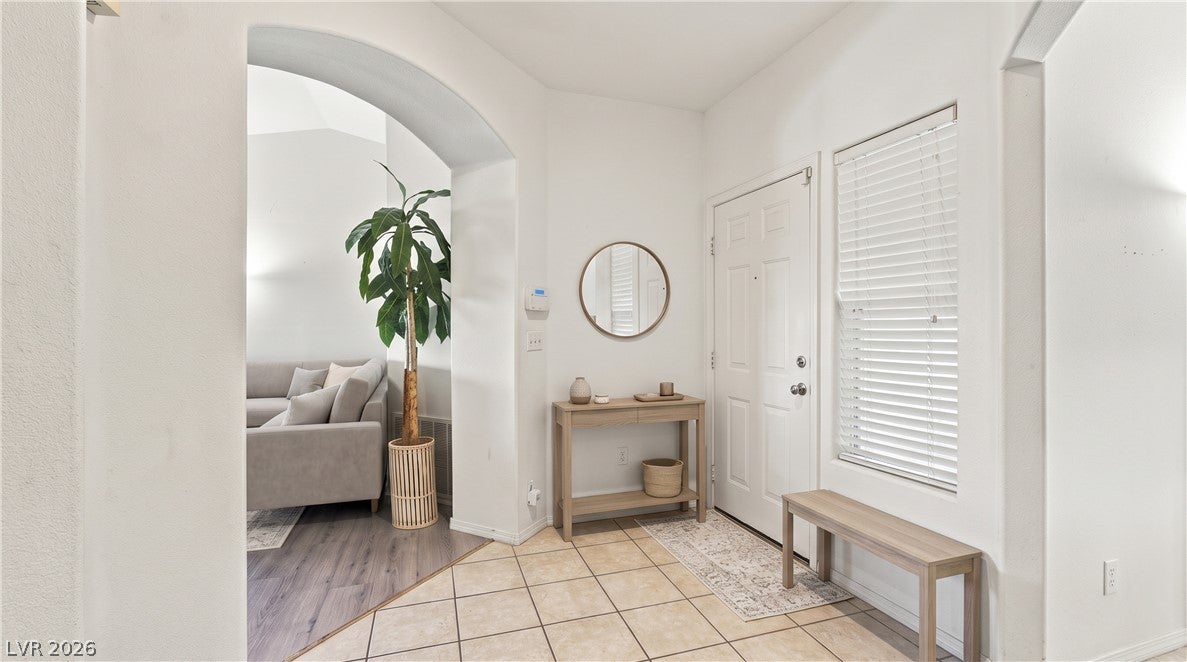
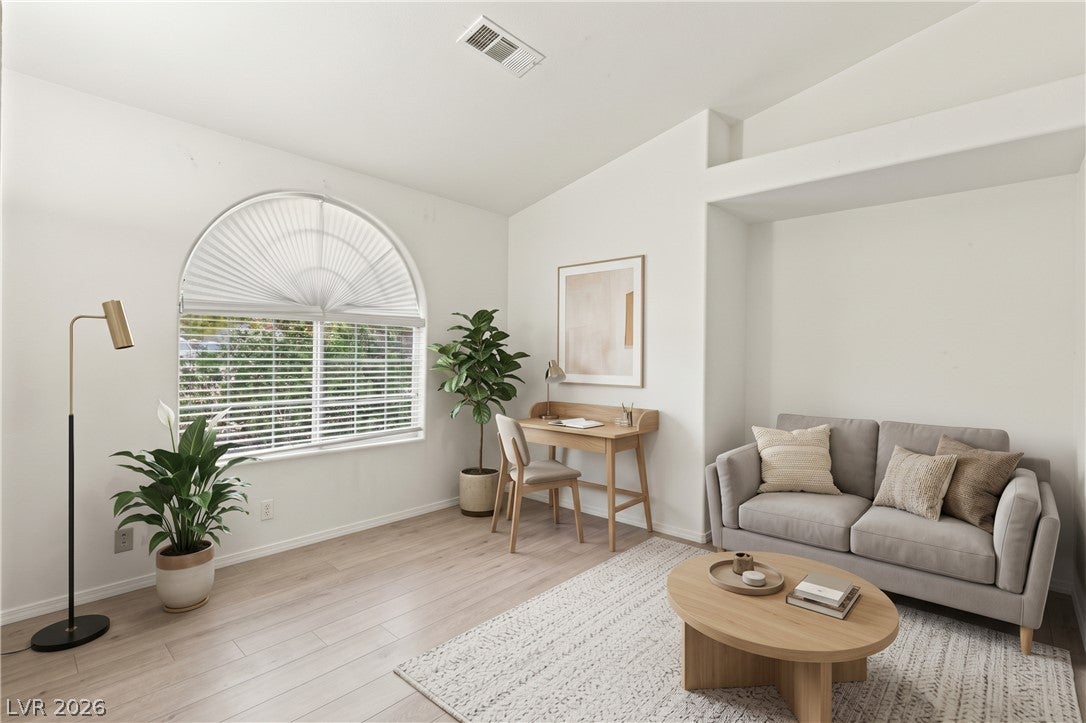
An elegant single-story residence situated in a highly sought-after Henderson neighborhood, presenting an exceptional combination of contemporary design and practical utility suitable for both daily residence and social gatherings. The property encompasses two bedrooms, a den, and two complete bathrooms, delivering comfort, seclusion, and substantial square footage to accommodate all household members. Spanning 1,448 square feet of habitable area, the residence features an exceptional outdoor living space with panoramic mountain vistas and a sheltered patio, ideally suited for summer entertaining and leisurely pursuits during winter months. The property remains occupied through November 31st; prospective buyers are requested to schedule a viewing appointment with a minimum of twenty-four hours' advance notice.

Save
Ask
Tour
Hide
Share
Listing Snapshot
Price 
$395,000
Days On Site 
1 Day
Bedrooms 
2
Inside Area (SqFt) 
1,448 sqft
Total Baths 
2
Full Baths 
2
Partial Baths 
N/A
Lot Size 
0.14 Acres
Year Built 
1996
MLS® Number 
2825915
Status 
Active
Property Tax 
$2,351
HOA/Condo/Coop Fees 
N/A
Sq Ft Source 
N/A
Friends & Family
Recent Activity
yesterdayListing first seen on site
yesterdayListing updated with changes from the MLS®
General Features
Acres 
0.14
Attached Garage 
Yes
Direction Faces 
South
Garage 
Yes
Garage Spaces 
2
Parking 
AttachedGaragePrivate
Property Sub Type 
Single Family Residence
Sewer 
Public Sewer
SqFt Total 
1448
Style 
OneStory
Utilities 
Underground Utilities
Water Source 
Public
Zoning 
Single Family
Interior Features
Appliances 
DryerDishwasherDisposalGas RangeRefrigeratorWasher
Cooling 
Ceiling Fan(s)Central AirElectric
Fireplace 
Yes
Fireplace Features 
Family RoomGas
Fireplaces 
1
Flooring 
LaminateTile
Furnished 
Unfurnished
Heating 
Natural GasCentral
Interior 
Ceiling Fan(s)Master Downstairs
Laundry Features 
Gas Dryer HookupMain LevelLaundry Room
Bedroom 2 
Dimensions - 10x12Description - Ceiling Fan,Ceiling Light,Closet,Downstairs,TV/ Cable
Den 
Dimensions - 11x12Description - Downstairs
Family Room 
Dimensions - 16x22Description - Ceiling Fan,Downstairs
Kitchen 
Description - Breakfast Bar/Counter,Breakfast Nook/Eating Area,Tile Countertops,Tile Flooring
PrimaryBedroom 
Dimensions - 17x12Description - Bedroom With Bath Downstairs,Ceiling Fan,Ceiling Light,Downstairs,Walk-In Closet(s)
Save
Ask
Tour
Hide
Share
Exterior Features
Exterior 
Private Yard
Fencing 
BlockBack Yard
Lot Features 
Landscaped
Patio And Porch 
PatioPorch
Roof 
Tile
View 
Mountain(s)
Waterview 
Mountain(s)
Community Features
Association Amenities 
None
Horse Property 
None
Financing Terms Available 
CashConventionalFHAVA Loan1031 Exchange
Schools
School District
Unknown
Elementary School
Sewell, C.T.,Sewell, C.T.
Middle School
Brown B. Mahlon
High School
Basic Academy
Listing courtesy of LIFE Realty District (561) 900-5668


Listing information is provided by Participants of the Greater Las Vegas Association of Realtors. IDX information is provided exclusively for personal, non-commercial use, and may not be used for any purpose other than to identify prospective properties consumers may be interested in purchasing. Information is deemed reliable but not guaranteed. Copyright 2026, Greater Las Vegas Association of Realtors.
Last checked: 2026-10-13 10:21 PM UTC

Neighborhood & Commute
Source: Walkscore
Save
Ask
Tour
Hide
Share