
8900 Crooked Shell AvenueLas Vegas, NV 89143
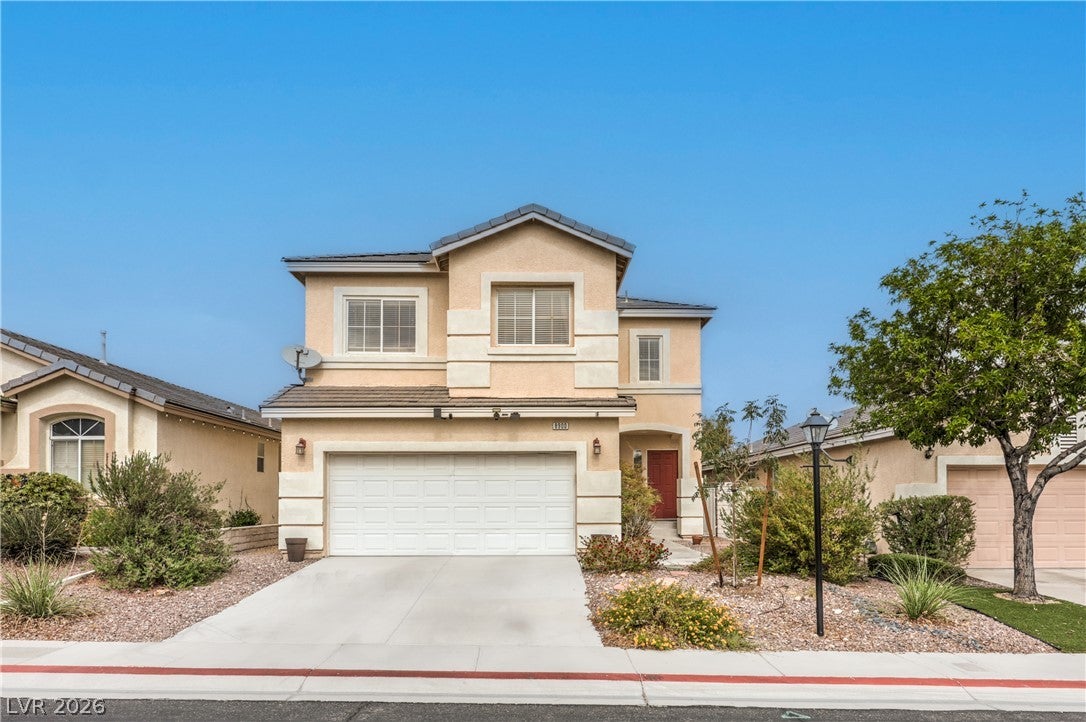
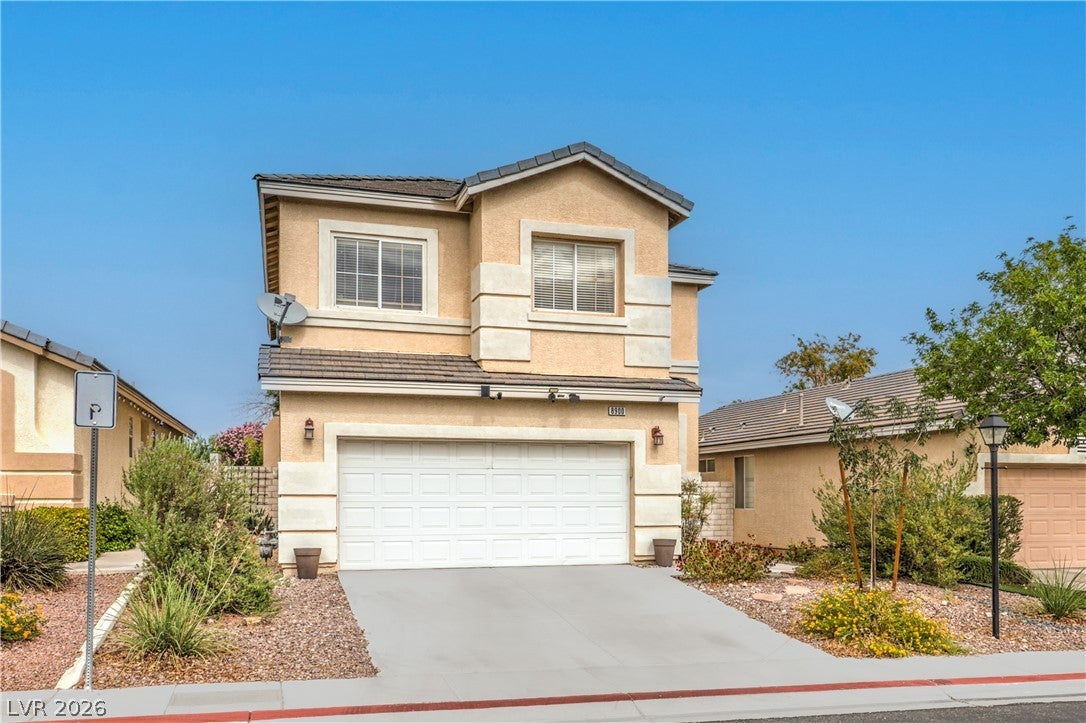
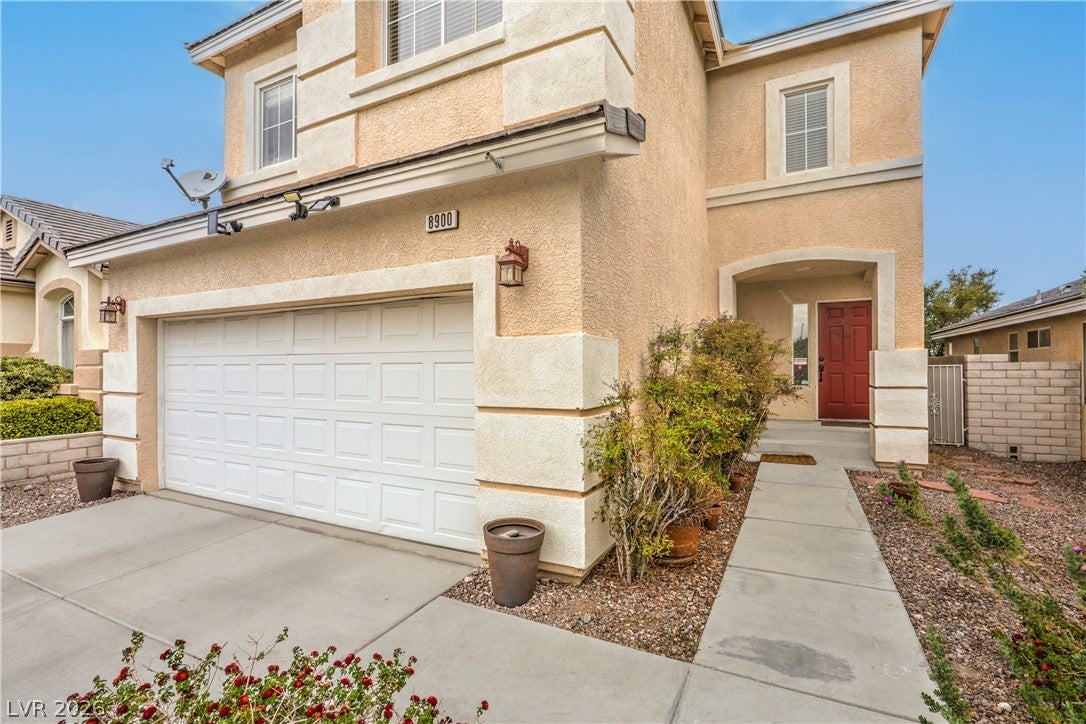
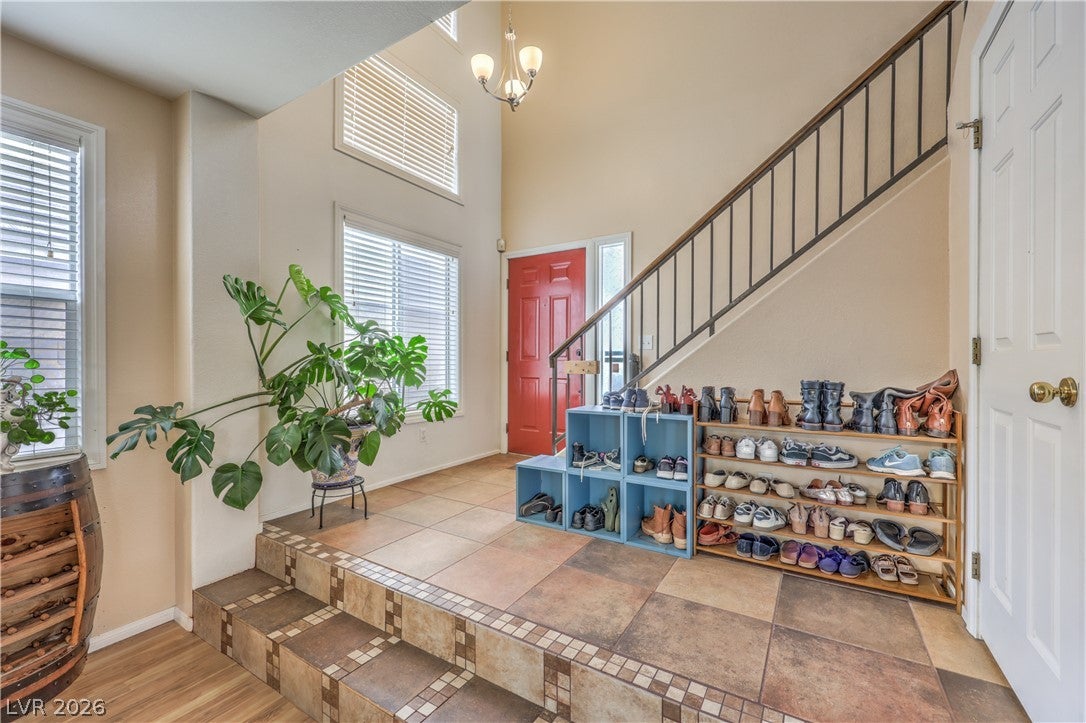
Welcome to Spring Mountain Ranch, where comfort, convenience, & space to make memories come together! This beautiful property of over 2100 Sq. Ft. is an incredible opportunity for families looking for space and an affordable place to call home in one of the area's booming communities. Featuring 4 bedrooms plus a loft, there's room for everyone! Create a playroom, homework area, home office, or extra hangout space to fit your family's needs. Tile and laminate flooring offer practical style, while abundant natural light and an open layout create a bright, welcoming atmosphere. The open kitchen features Corian countertops, a center island, and stainless steel appliances, making it the perfect gathering spot for busy mornings. The adjoining dining area with a dry bar adds extra space for hosting holidays & celebrations. The large backyard is ready for making memories! Enjoy real grass, mature landscaping, large shade trees, and fruit trees, with plenty of room for outdoor play, weekend barbecues, gardening, or simply relaxing in the shade. A storage shed adds extra convenience, and the established landscaping creates a wonderful outdoor retreat. Love the location! Situated near the community park in Spring Mountain Ranch, with additional parks and recreational spaces nearby, there's plenty to explore and enjoy. Take advantage of Excellent Schools, easy access to major freeways, shopping, restaurants, golf courses, bicycle paths, walking trails, park-and-ride facilities, Floyd Lamb Park, and Mount Charleston for weekend adventures. This growing area offers an exciting opportunity to put down roots while enjoying space, convenience, and access to recreation. With its flexible floor plan, inviting living spaces, generous backyard, and price below comparable homes, this property delivers the value today's buyers are looking for. More room, more possibilities, and a place to make memories—all at a price that's hard to pass up! Come see the potential and make this home yours!
| 13 hours ago | Listing first seen on site | |
| 13 hours ago | Listing updated with changes from the MLS® |

Listing information is provided by Participants of the Greater Las Vegas Association of Realtors. IDX information is provided exclusively for personal, non-commercial use, and may not be used for any purpose other than to identify prospective properties consumers may be interested in purchasing. Information is deemed reliable but not guaranteed. Copyright 2026, Greater Las Vegas Association of Realtors.
Last checked: 2026-10-13 10:21 PM UTC
Did you know? You can invite friends and family to your search. They can join your search, rate and discuss listings with you.