Save
Ask
Tour
Hide
Share
$274,500
New Listing

700 Aztec Circle 4A
Mesquite, NV 89027

For Sale|Townhouse|Active
2
Beds
2
Total Baths
1
Full Bath
1
Partial Bath
1,148
SqFt
$239
/SqFt
2000
Built
Subdivision:
Scenic View Twnhms Phase 1 Rev
County:
Clark
Listing courtesy of RE/MAX Ridge Realty (702) 533-1311
Call Now: 702-553-3109
Is this the listing for you? We can help make it yours.
702-553-3109
700 Aztec Circle 4A700 Aztec Circle 4A700 Aztec Circle 4A700 Aztec Circle 4A
Save
Ask
Tour
Hide
Share

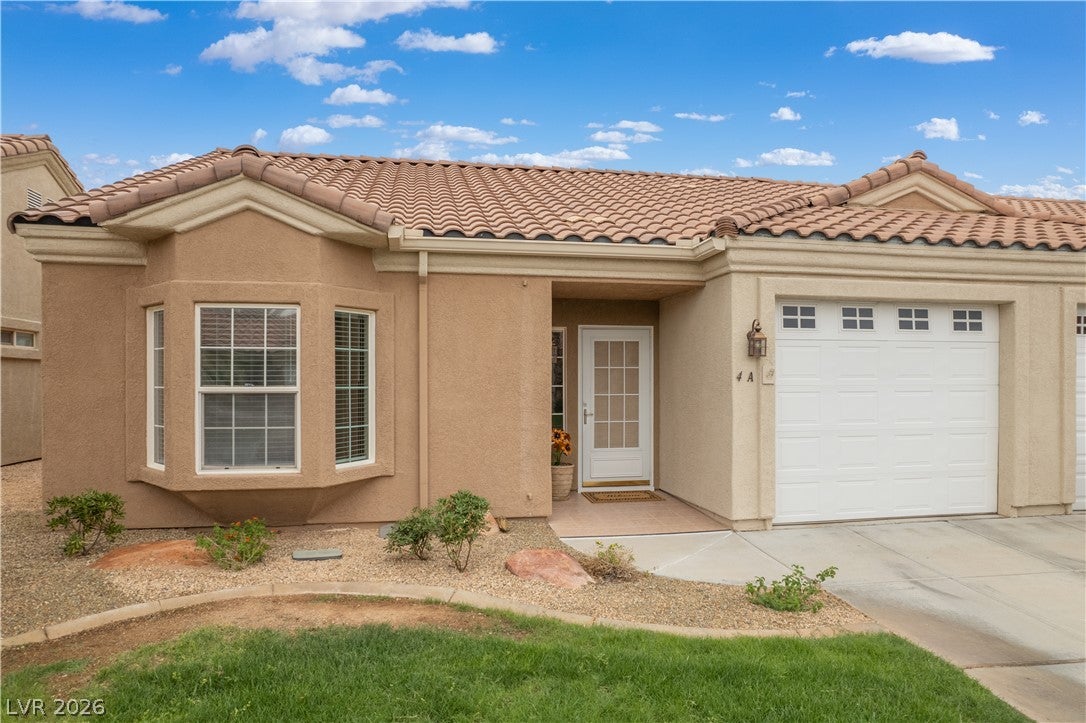
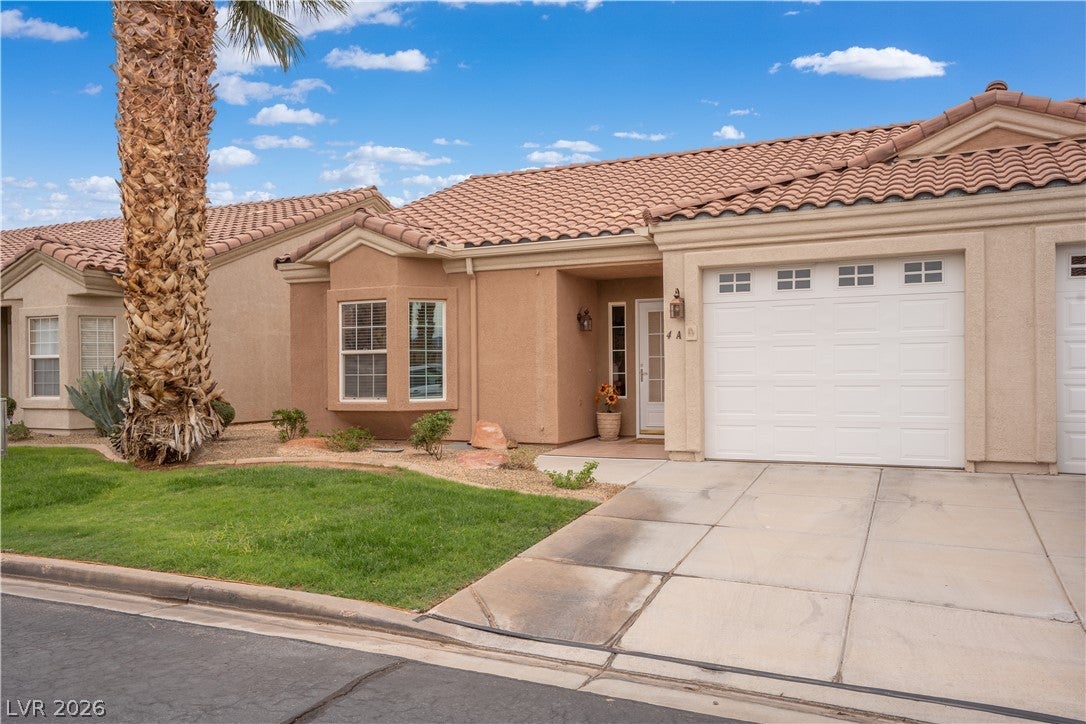
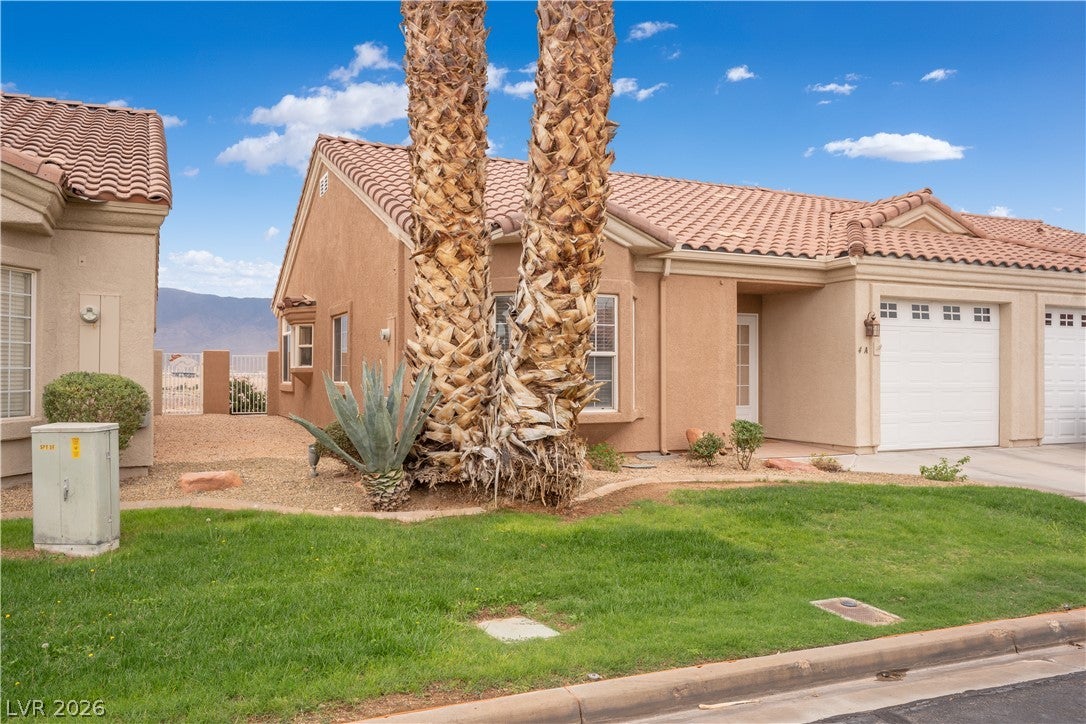
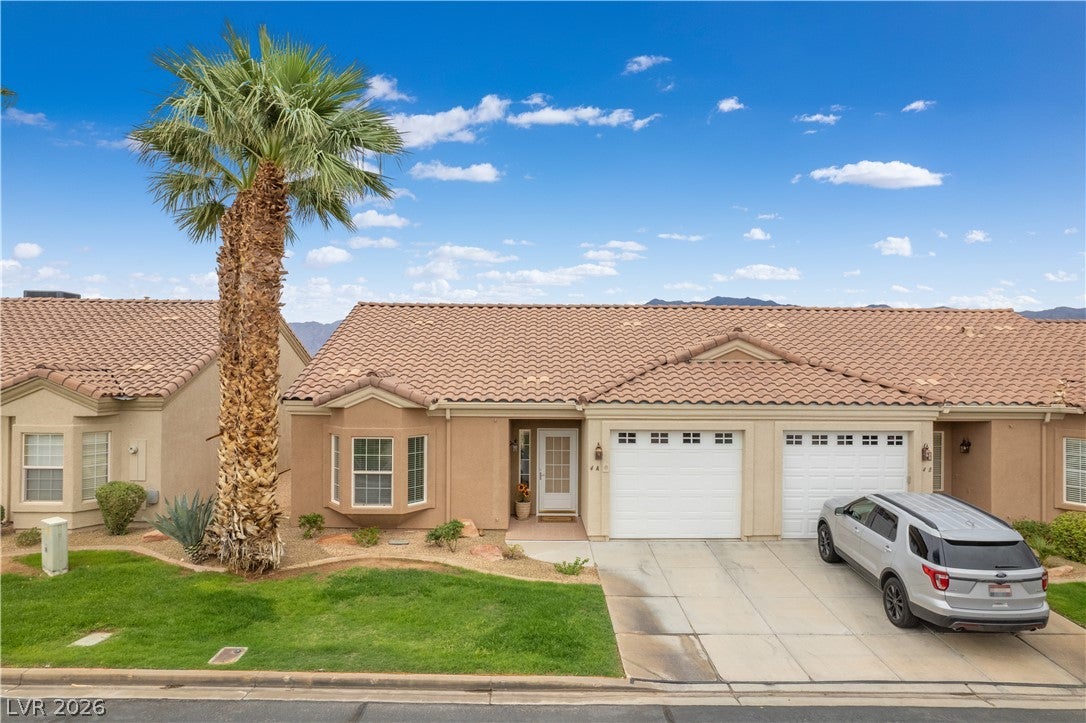
Mountain views and easy, single-level living in Mesquite, NV. This clean, modern 2-bedroom, 2-bath former model home in Scenic View Townhomes offers 1,148 sq ft. The builder extended the main living area into the plan's original third-bedroom space, creating a larger, more open great room. The big-ticket updates are done: new HVAC (2 yrs) and water heater (1 yr), plus all-new lighting, electrical outlets, and faucets throughout. Fresh interior paint (under 3 yrs), and the HOA painted the exterior 2 yrs ago. The kitchen has a brand-new built-in microwave, new stove, newer dishwasher, and a garbage disposal replaced 4 months ago. Brand-new washer and dryer plus new laundry cabinets. Closet system in the front bedroom, new bay window pane, owned water treatment system, and a new motherboard in the attached garage door opener. Out back, a new automatic drip system keeps the rear yard low-maintenance, so your weekends go to the trails, the golf course, and the red-rock scenery around you. Concrete tile roof, municipal water and sewer. A smart fit for full-time living, a lock-and-leave getaway, or a simpler life close to nature. Schedule your showing today.

Save
Ask
Tour
Hide
Share
Listing Snapshot
Price 
$274,500
Days On Site 
0 Days
Bedrooms 
2
Inside Area (SqFt) 
1,148 sqft
Total Baths 
2
Full Baths 
1
Partial Baths 
1
Lot Size 
0.03 Acres
Year Built 
2000
MLS® Number 
2825985
Status 
Active
Property Tax 
$1,407
HOA/Condo/Coop Fees 
$265 monthly
Sq Ft Source 
N/A
Friends & Family
Recent Activity
18 hours agoListing first seen on site
yesterdayListing updated with changes from the MLS®
General Features
Acres 
0.03
Attached Garage 
Yes
Direction Faces 
West
Disclosures 
Covenants Restrictions Disclosure
Garage 
Yes
Garage Spaces 
1
Green Energy Efficient 
HVAC
Parking 
AttachedGarageGarage Door OpenerPrivate
Property Sub Type 
Townhouse
Sewer 
Public Sewer
SqFt Total 
1148
Style 
OneStory
Utilities 
Cable AvailableElectricity AvailableUnderground Utilities
Water Source 
Public
Zoning 
Multi-Family
Interior Features
Appliances 
DryerElectric CooktopElectric RangeDisposalMicrowaveRefrigeratorWater Softener OwnedWasher
Cooling 
Ceiling Fan(s)Electric
Flooring 
CarpetTile
Heating 
Electric
Interior 
Ceiling Fan(s)Smart ThermostatMaster Downstairs
Laundry Features 
Electric Dryer HookupLaundry Room
Window Features 
Window CoveringsBlindsWindow Treatments
Bedroom 2 
Dimensions - 11x10Description - Ceiling Fan,Ceiling Light,Closet
Dining Room 
Dimensions - 18x11Description - Dining Area
Kitchen 
Dimensions - 18x8Description - Breakfast Bar/Counter,Tile Countertops,Tile Flooring,Vaulted Ceiling
Living Room 
Dimensions - 14x11Description - Vaulted Ceiling
PrimaryBathroom 
Dimensions - 14x4Description - Double Sink,Shower Only
PrimaryBedroom 
Dimensions - 14x9Description - Ceiling Fan,Ceiling Light,Closet,Custom Closet
Save
Ask
Tour
Hide
Share
Exterior Features
Exterior 
Awning(s)
Fencing 
Back YardWrought Iron
Lot Features 
Front YardLandscaped
Patio And Porch 
PatioCovered
Pool Features 
Community
Roof 
Tile
Windows/Doors 
Window CoveringsBlindsWindow Treatments
Community Features
Association Amenities 
PoolSpa/Hot Tub
Association Fee 
$265.0
Association Fee Frequency 
Monthly
Community Features 
Pool
Horse Property 
None
Financing Terms Available 
CashConventionalFHAVA Loan
Schools
School District
Unknown
Elementary School
Virgin Valley,Virgin Valley
Middle School
Hughes Charles
High School
Virgin Valley
Listing courtesy of RE/MAX Ridge Realty (702) 533-1311


Listing information is provided by Participants of the Greater Las Vegas Association of Realtors. IDX information is provided exclusively for personal, non-commercial use, and may not be used for any purpose other than to identify prospective properties consumers may be interested in purchasing. Information is deemed reliable but not guaranteed. Copyright 2026, Greater Las Vegas Association of Realtors.
Last checked: 2026-10-13 10:21 PM UTC

Neighborhood & Commute
Source: Walkscore
Save
Ask
Tour
Hide
Share