
2200 S Fort Apache Road 2157Las Vegas, NV 89117
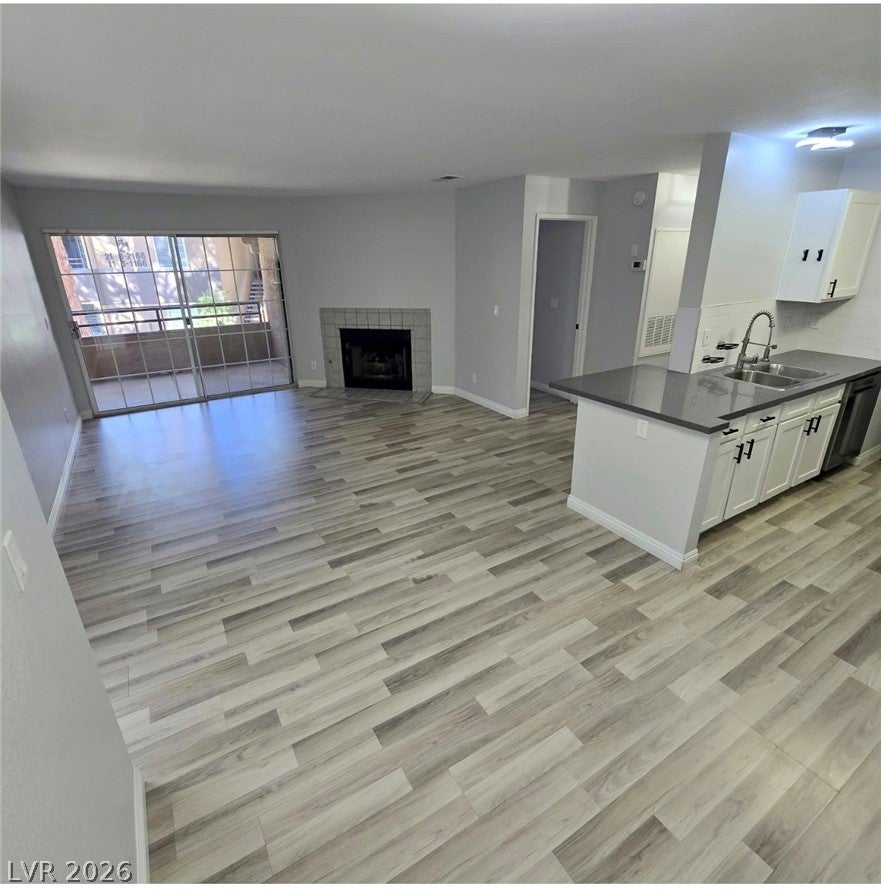
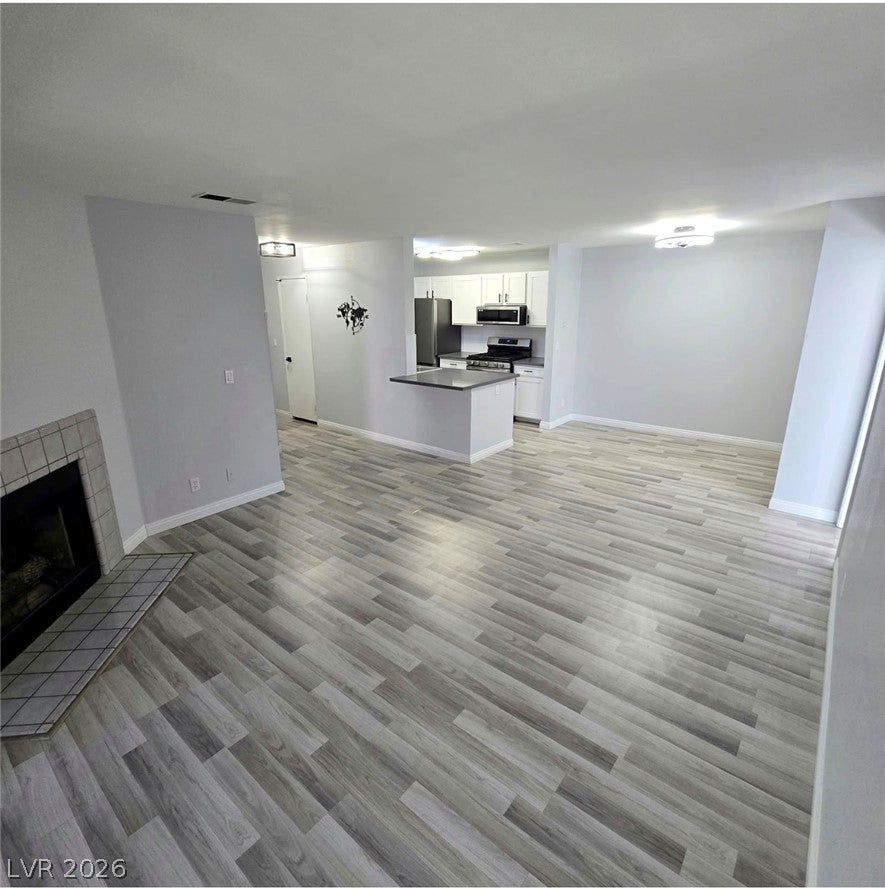
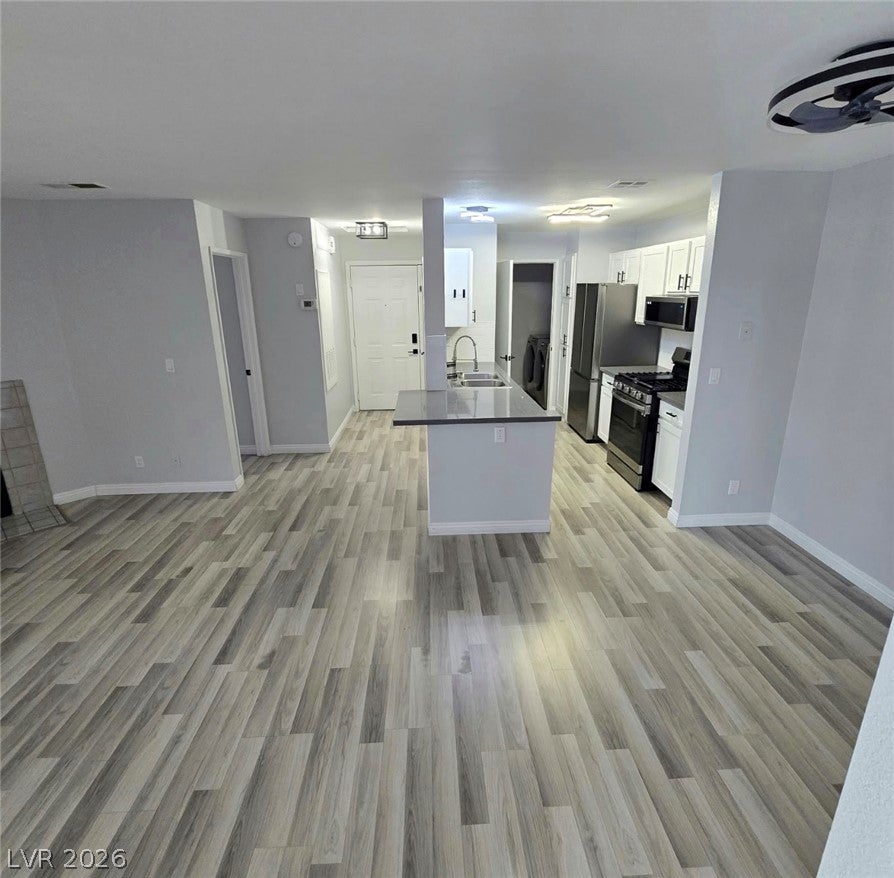
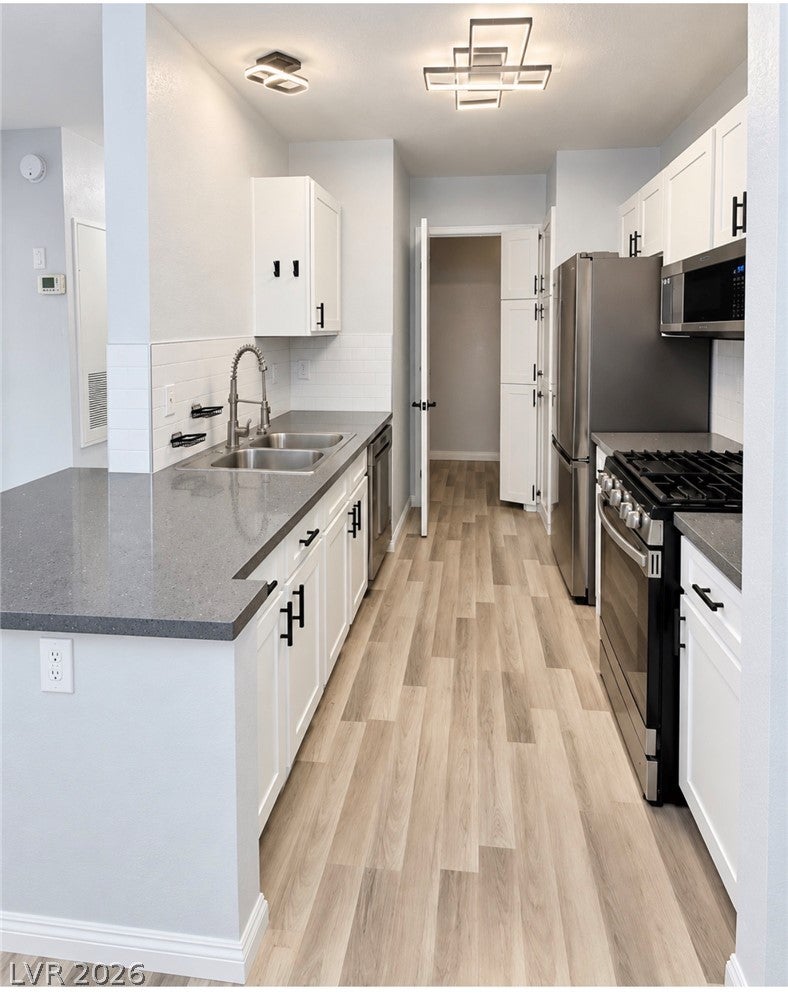
Welcome to this beautifully updated, bright spacious 2-BR, 2-bath second-floor condo in the highly desirable Residences at Canyon Gate!” Beautifully Updated 2nd-Floor Condo with Pool Views! Location, comfort, & resort-style living come together in this beautifully updated, bright, and spacious second-floor condo, nestled within one of the most desirable guard-gated communities on the west side of Las Vegas. Enjoy a peaceful & quiet setting with abundant natural light, an inviting open floor plan, and an oversized covered patio with beautiful views of the community pool the perfect place to relax and enjoy the surroundings. Ideally situated within the community, the condo offers convenient access to nearby parking, just a short walk from the front door, making everyday arrivals, grocery trips, and carrying belongings especially easy while maintaining a peaceful residential setting. Inside, the home features stylish updated flooring throughout, a modern kitchen with stainless steel appliances, sleek countertops, contemporary finishes, a cozy fireplace & a spacious laundry room. Additional highlights include a new heating system & a well-maintained air conditioning system, providing comfort and peace of mind. Residents enjoy 24-hour guard-gated security, beautifully landscaped grounds, swimming pools & spas, a fitness center, clubhouse, tennis courts, basketball courts, racquetball courts, and other recreational amenities. Just minutes from Summerlin, Boca Park, Tivoli Village, and Downtown Summerlin, grocery stores, restaurants, entertainment, & everyday essentials. Easy access to Summerlin Parkway & US-95 makes commuting throughout the Las Vegas Valley convenient. Quiet second-floor location, oversized pool-view patio, nearby parking, beautiful updates, & outstanding amenities, this condo offers an combination of comfort, convenience, & lifestyle. Don’t miss this opportunity to enjoy resort-style living in one of Las Vegas’s most desirable west-side communities!
| 20 hours ago | Listing first seen on site | |
| yesterday | Listing updated with changes from the MLS® |

Listing information is provided by Participants of the Greater Las Vegas Association of Realtors. IDX information is provided exclusively for personal, non-commercial use, and may not be used for any purpose other than to identify prospective properties consumers may be interested in purchasing. Information is deemed reliable but not guaranteed. Copyright 2026, Greater Las Vegas Association of Realtors.
Last checked: 2026-10-13 10:21 PM UTC
Did you know? You can invite friends and family to your search. They can join your search, rate and discuss listings with you.