Save
Ask
Tour
Hide
Share
$399,000
New Listing

6248 Dundee Port Avenue
Las Vegas, NV 89110

For Sale|Single Family Residence|Active
4
Beds
2
Total Baths
2
Full Baths
1,560
SqFt
$256
/SqFt
1998
Built
Subdivision:
Hollywood Highlands #1-Lewis Homes
County:
Clark
Listing courtesy of Keller Williams Realty Las Veg (702) 246-2322
Call Now: 702-553-3109
Is this the listing for you? We can help make it yours.
702-553-3109
6248 Dundee Port Avenue6248 Dundee Port Avenue6248 Dundee Port Avenue6248 Dundee Port Avenue
Save
Ask
Tour
Hide
Share

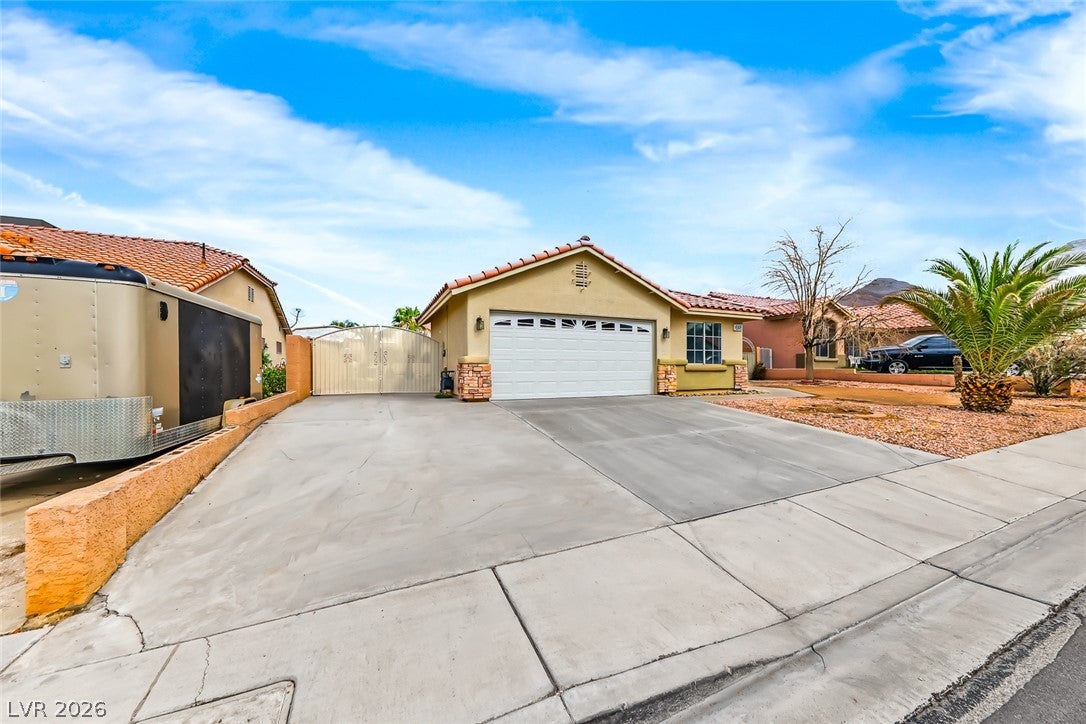
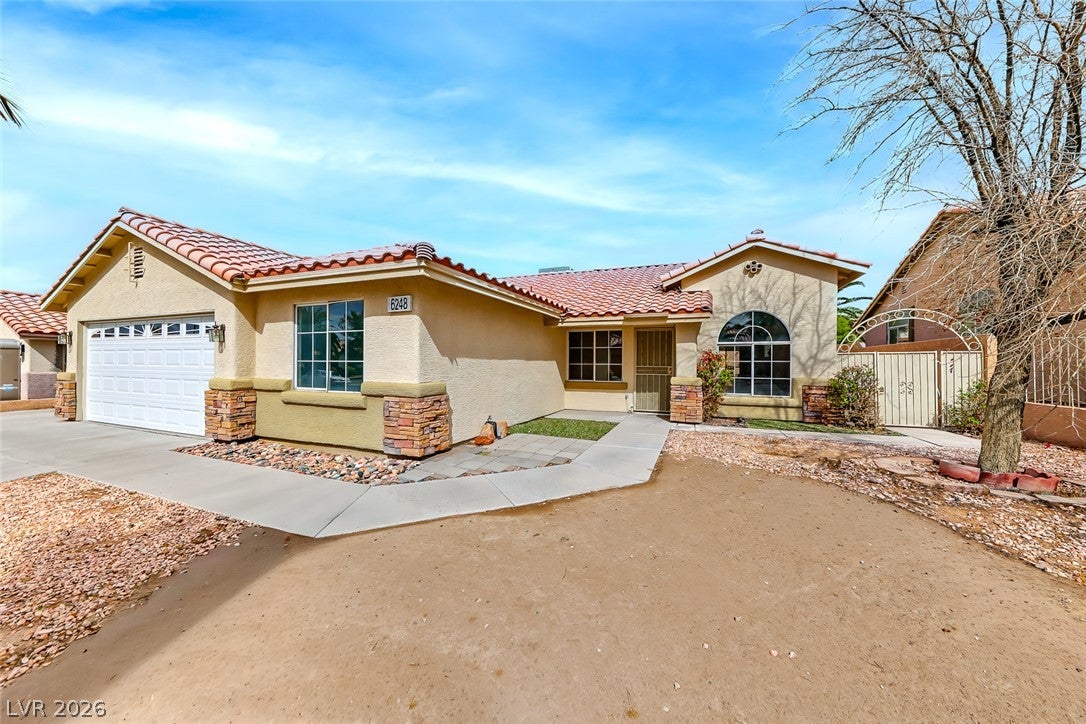
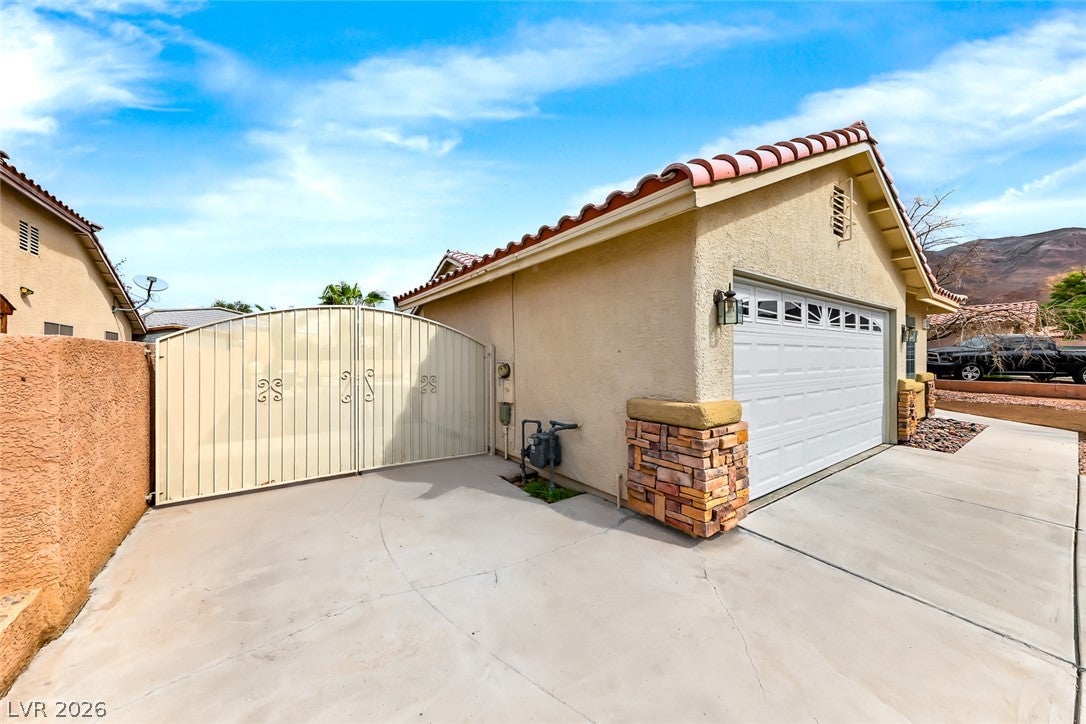
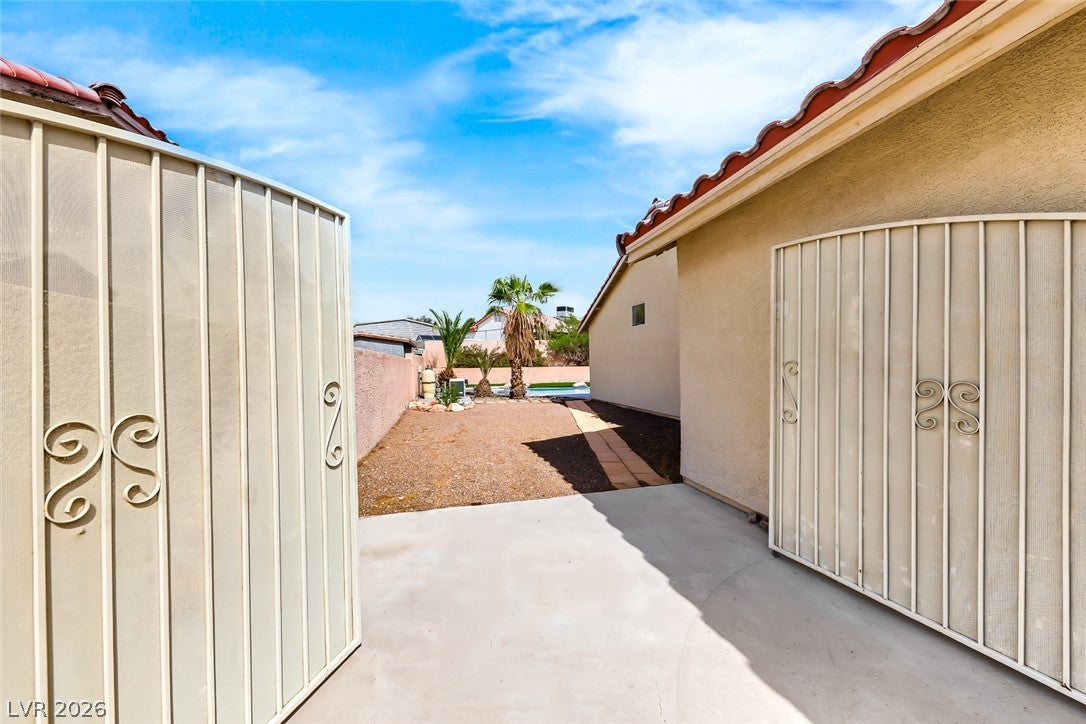
Single-story living, a pool and spa, and RV/boat parking come together at 6248 Dundee Port Avenue! This 4-bedroom, 2-bath home offers approximately 1,560 square feet on a 7,405-square-foot lot, with a two-car garage and recent improvements inside and out. The backyard sets the stage for outdoor enjoyment with a new covered patio, a refreshed pool and spa, and updated landscaping. Whether dining outdoors, hosting a weekend gathering or unwinding poolside, this inviting setting offers plenty of ways to enjoy the Las Vegas lifestyle. RV/boat parking adds valuable flexibility for recreational vehicles and outdoor adventures. Inside, newly remodeled bathrooms bring updated style, while a new air conditioning system provides welcome comfort during warmer months. Four bedrooms offer options for guest accommodations, a home office or hobbies, all within the convenience of a single-level layout. Built in 1998 and located in the Sunrise Manor area, this home pairs practical features with appealing upgrades. Discover a combination of comfortable indoor living, outdoor entertaining space and versatile parking.

Save
Ask
Tour
Hide
Share
Listing Snapshot
Price 
$399,000
Days On Site 
0 Days
Bedrooms 
4
Inside Area (SqFt) 
1,560 sqft
Total Baths 
2
Full Baths 
2
Partial Baths 
N/A
Lot Size 
0.17 Acres
Year Built 
1998
MLS® Number 
2826048
Status 
Active
Property Tax 
$1,703
HOA/Condo/Coop Fees 
N/A
Sq Ft Source 
N/A
Friends & Family
Recent Activity
13 hours agoListing first seen on site
13 hours agoListing updated with changes from the MLS®
General Features
Acres 
0.17
Attached Garage 
Yes
Direction Faces 
East
Garage 
Yes
Garage Spaces 
2
Green Energy Efficient 
Windows
Parking 
AttachedGarageGarage Door OpenerInside EntrancePrivateRV GatedRV Access/Parking
Property Sub Type 
Single Family Residence
Sewer 
Public Sewer
SqFt Total 
1560
Style 
OneStory
Utilities 
Underground Utilities
Water Source 
Public
Zoning 
Single Family
Interior Features
Appliances 
DryerDishwasherDisposalGas RangeRefrigeratorWasher
Cooling 
Ceiling Fan(s)Central AirElectric
Fireplace 
Yes
Fireplace Features 
Family RoomGas
Fireplaces 
1
Flooring 
CarpetLaminateTile
Furnished 
Unfurnished
Heating 
Natural GasCentral
Interior 
Ceiling Fan(s)Master Downstairs
Laundry Features 
Gas Dryer HookupLaundry ClosetLaundry Room
Spa 
Yes
Window Features 
Window CoveringsDouble Pane WindowsPlantation Shutters
Bedroom 2 
Dimensions - 10x11Description - Ceiling Fan,Ceiling Light,Closet
Bedroom 3 
Dimensions - 10x11Description - Ceiling Fan,Ceiling Light,Closet
Bedroom 4 
Dimensions - 10x11Description - Ceiling Fan,Ceiling Light,Closet
Dining Room 
Dimensions - 12x12Description - Dining Area
Family Room 
Dimensions - 13x14Description - Ceiling Fan,Separate Family Room
Kitchen 
Description - Lighting Recessed,Tile Countertops,Vaulted Ceiling
Living Room 
Dimensions - 11x14Description - Formal,Front
PrimaryBathroom 
Description - Double Sink,Tub/Shower Combo
PrimaryBedroom 
Dimensions - 12x13Description - Ceiling Fan,Ceiling Light,Walk-In Closet(s)
Save
Ask
Tour
Hide
Share
Exterior Features
Construction Details 
FrameStucco
Exterior 
Private Yard
Fencing 
BlockBack Yard
Lot Features 
Landscaped
Patio And Porch 
PatioCovered
Pool Features 
In GroundPrivatePool/Spa Combo
Private Pool 
Yes
Roof 
Tile
Spa 
Yes
Spa Features 
In Ground
Windows/Doors 
Window CoveringsDouble Pane WindowsPlantation Shutters
Community Features
Association Amenities 
None
Horse Property 
None
Financing Terms Available 
CashConventionalFHAVA Loan
Schools
School District
Unknown
Elementary School
Brookman, Eileen B.,Brookman, Eileen B.
Middle School
Bailey Dr William(Bob)H
High School
Eldorado
Listing courtesy of Keller Williams Realty Las Veg (702) 246-2322


Listing information is provided by Participants of the Greater Las Vegas Association of Realtors. IDX information is provided exclusively for personal, non-commercial use, and may not be used for any purpose other than to identify prospective properties consumers may be interested in purchasing. Information is deemed reliable but not guaranteed. Copyright 2026, Greater Las Vegas Association of Realtors.
Last checked: 2026-10-13 11:25 PM UTC

Neighborhood & Commute
Source: Walkscore
Save
Ask
Tour
Hide
Share