Save
Ask
Tour
Hide
Share
$415,000
2 Days On Site

8204 Amtrak Express Avenue
Las Vegas, NV 89131

For Sale|Single Family Residence|Active
4
Beds
3
Total Baths
3
Full Baths
2,134
SqFt
$194
/SqFt
2015
Built
Subdivision:
Day Dawn Crossing
County:
Clark
Listing courtesy of Vision Realty Group (702) 505-1029
Call Now: 702-553-3109
Is this the listing for you? We can help make it yours.
702-553-3109
8204 Amtrak Express Avenue8204 Amtrak Express Avenue8204 Amtrak Express Avenue8204 Amtrak Express Avenue
Save
Ask
Tour
Hide
Share

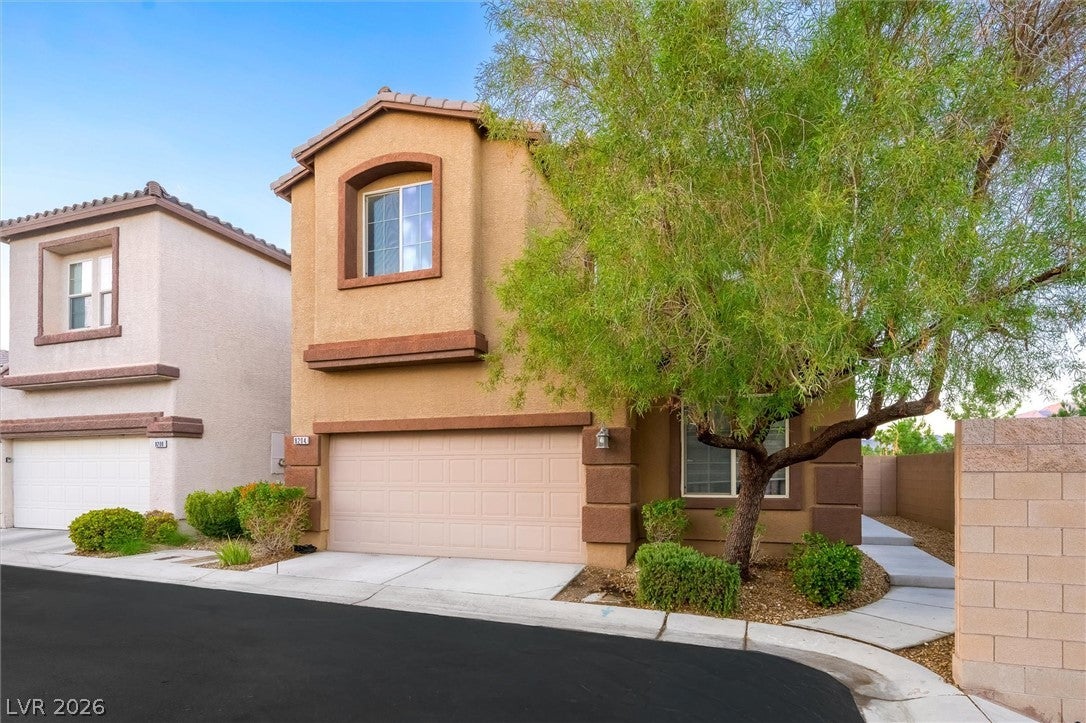
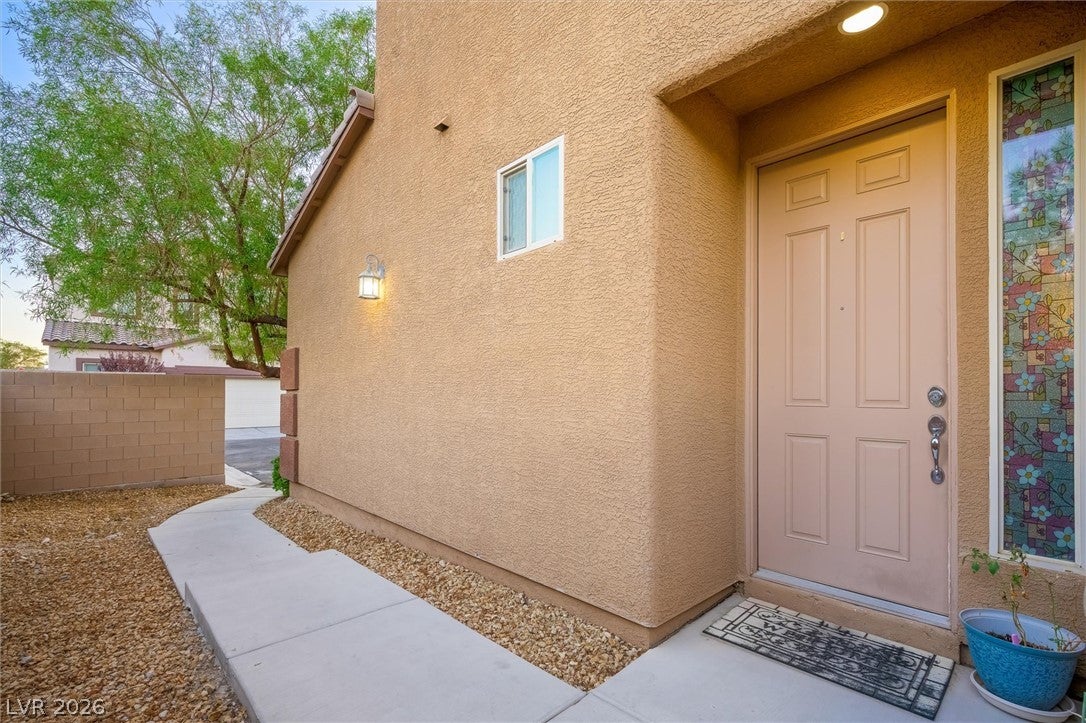
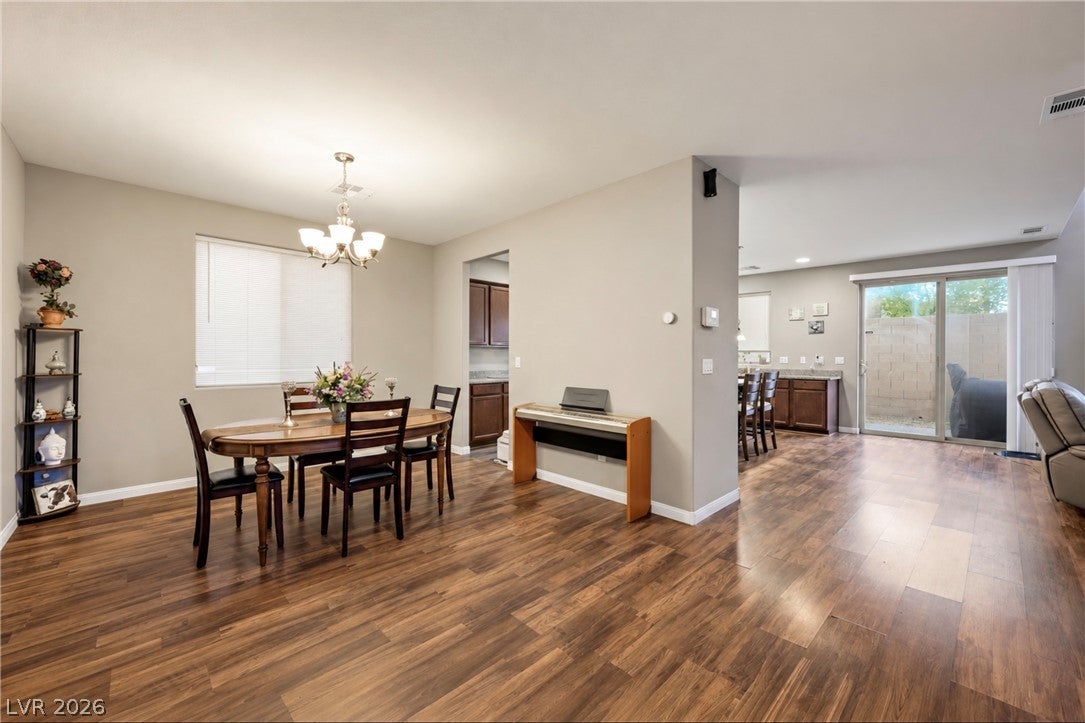
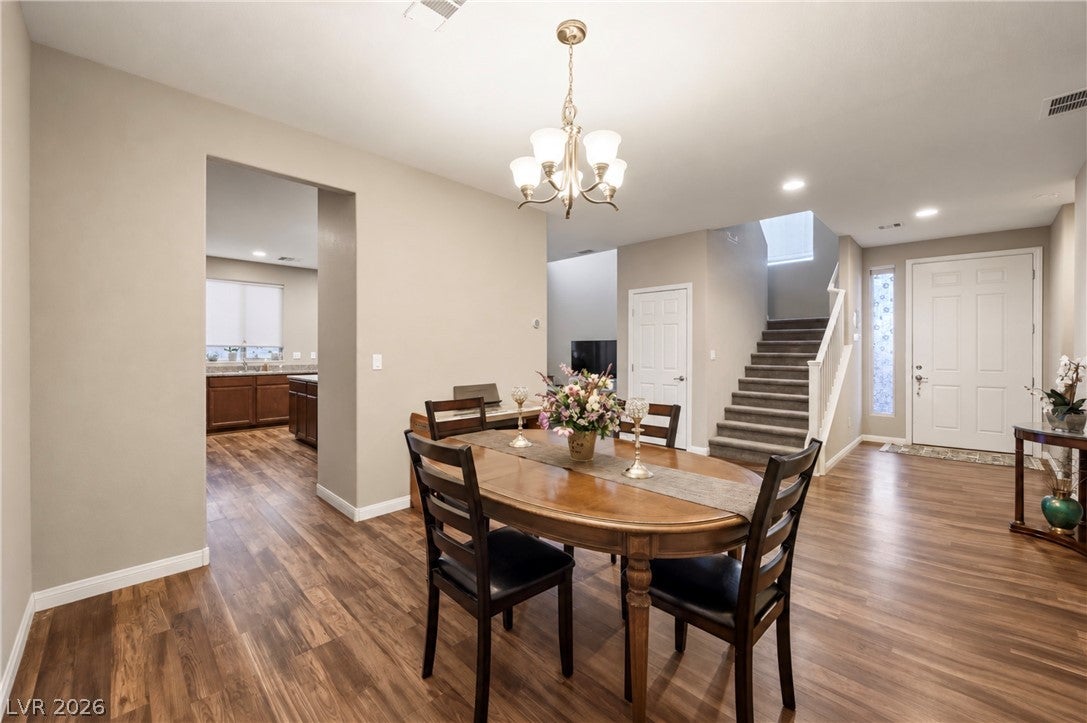
MOVE-IN READY, BEAUTIFULLY UPDATED & TUCKED AWAY ON A PRIVATE CUL-DE-SAC CORNER LOT! Welcome to 8204 Amtrak Express, a spacious 4-bedroom, 3-bathroom home offering the perfect blend of comfort, style, and convenience! Step inside to an inviting entry and formal dining area, complemented by BRAND-NEW carpet upstairs and warm wood flooring throughout the downstairs living areas. The heart of the home is the spacious family room with SOARING VAULTED CEILINGS, seamlessly connected to the kitchen creating the perfect space for entertaining, gathering with friends, or staying connected with family while cooking! The kitchen features stone countertops, breakfast bar, stainless steel appliances, rich wood cabinetry, pantry, garden window, and a nearly new smart refrigerator with touchscreen! A desirable downstairs bedroom with walk-in closet and nearby full bathroom offers incredible flexibility for guests, multigenerational living, or a private home office. Upstairs, retreat to the OVERSIZED primary suite featuring a spacious walk-in closet and ensuite bath with raised dual vanities, relaxing garden tub, and separate shower. The generously sized secondary bedrooms offer plenty of room to spread out, including one EXTRA-LARGE bedroom with an impressive oversized walk-in closet! You’ll also love the convenient upstairs laundry room with WASHER & DRYER INCLUDED and a thoughtfully designed secondary bathroom with a separate dual-sink vanity area for added functionality. Outside, enjoy a low-maintenance backyard with artificial turf and the added privacy of a corner lot with NO NEIGHBORS TO THE LEFT! Nestled in a quiet neighborhood yet just minutes from shopping, restaurants, schools, Centennial Hills Hospital, and easy access to US-95 and the 215 Beltway. SPACE, PRIVACY, UPDATES & LOCATION! THIS HOME CHECKS ALL THE BOXES!

Save
Ask
Tour
Hide
Share
Listing Snapshot
Price 
$415,000
Days On Site 
2 Days
Bedrooms 
4
Inside Area (SqFt) 
2,134 sqft
Total Baths 
3
Full Baths 
3
Partial Baths 
N/A
Lot Size 
0.07 Acres
Year Built 
2015
MLS® Number 
2826076
Status 
Active
Property Tax 
$3,641
HOA/Condo/Coop Fees 
$57 monthly
Sq Ft Source 
N/A
Friends & Family
Recent Activity
2 days agoListing first seen on site
3 days agoListing updated with changes from the MLS®
General Features
Acres 
0.07
Attached Garage 
Yes
Direction Faces 
South
Disclosures 
Covenants Restrictions Disclosure
Garage 
Yes
Garage Spaces 
2
Parking 
AttachedGarageInside EntranceOpenPrivateGuest
Property Sub Type 
Single Family Residence
Security 
Prewired
Sewer 
Public Sewer
SqFt Total 
2134
Style 
TwoStory
Utilities 
Underground Utilities
Water Source 
Public
Zoning 
Single Family
Interior Features
Appliances 
DryerDishwasherDisposalGas RangeGas Water HeaterMicrowaveRefrigeratorWasherWater Heater
Cooling 
Ceiling Fan(s)Central AirElectric
Flooring 
CarpetLaminateTile
Furnished 
Unfurnished
Heating 
Natural GasCentral
Interior 
Ceiling Fan(s)
Laundry Features 
Gas Dryer HookupLaundry RoomUpper Level
Window Features 
Window CoveringsBlinds
Bedroom 2 
Dimensions - 12x10Description - Ceiling Fan,Ceiling Light,Downstairs,Walk-In Closet(s)
Bedroom 3 
Dimensions - 16x14Description - Ceiling Fan,Ceiling Light,Upstairs,Walk-In Closet(s)
Bedroom 4 
Dimensions - 11x10Description - Ceiling Fan,Ceiling Light,Closet,Upstairs
Dining Room 
Dimensions - 12x18Description - Formal Dining Room
Family Room 
Dimensions - 17x12Description - Downstairs,Vaulted Ceiling
Kitchen 
Description - Breakfast Bar/Counter
PrimaryBathroom 
Description - Double Sink,Separate Shower,Separate Tub
PrimaryBedroom 
Dimensions - 20x14Description - Ceiling Fan,Ceiling Light,Upstairs,Walk-In Closet(s)
Save
Ask
Tour
Hide
Share
Exterior Features
Exterior 
Private Yard
Fencing 
BlockBack Yard
Lot Features 
Corner LotCul-De-Sac
Roof 
Tile
Windows/Doors 
Window CoveringsBlinds
Community Features
Association Amenities 
Park
Association Fee 
$57.0
Association Fee Frequency 
Monthly
Horse Property 
None
Financing Terms Available 
CashConventionalFHAVA Loan
Schools
School District
Unknown
Elementary School
Bilbray, James H.,Scherkenbach, William & Mary
Middle School
Cadwallader Ralph
High School
Arbor View
Listing courtesy of Vision Realty Group (702) 505-1029


Listing information is provided by Participants of the Greater Las Vegas Association of Realtors. IDX information is provided exclusively for personal, non-commercial use, and may not be used for any purpose other than to identify prospective properties consumers may be interested in purchasing. Information is deemed reliable but not guaranteed. Copyright 2026, Greater Las Vegas Association of Realtors.
Last checked: 2026-10-15 03:36 AM UTC

Neighborhood & Commute
Source: Walkscore
Save
Ask
Tour
Hide
Share