
Save
Ask
Tour
Hide
$419,400
1 Day On Site
2623 Stanhurst AvenueNorth Las Vegas, NV 89081
For Sale|Single Family Residence|Active
3
Beds
2
Total Baths
2
Full Baths
1,503
SqFt
$279
/SqFt
2023
Built
Subdivision:
Binion 20
County:
Clark
Listing courtesy of Huntington & Ellis, A Real Est (702) 400-4400
Call Now: 702-553-3109
Is this the listing for you? We can help make it yours.
702-553-3109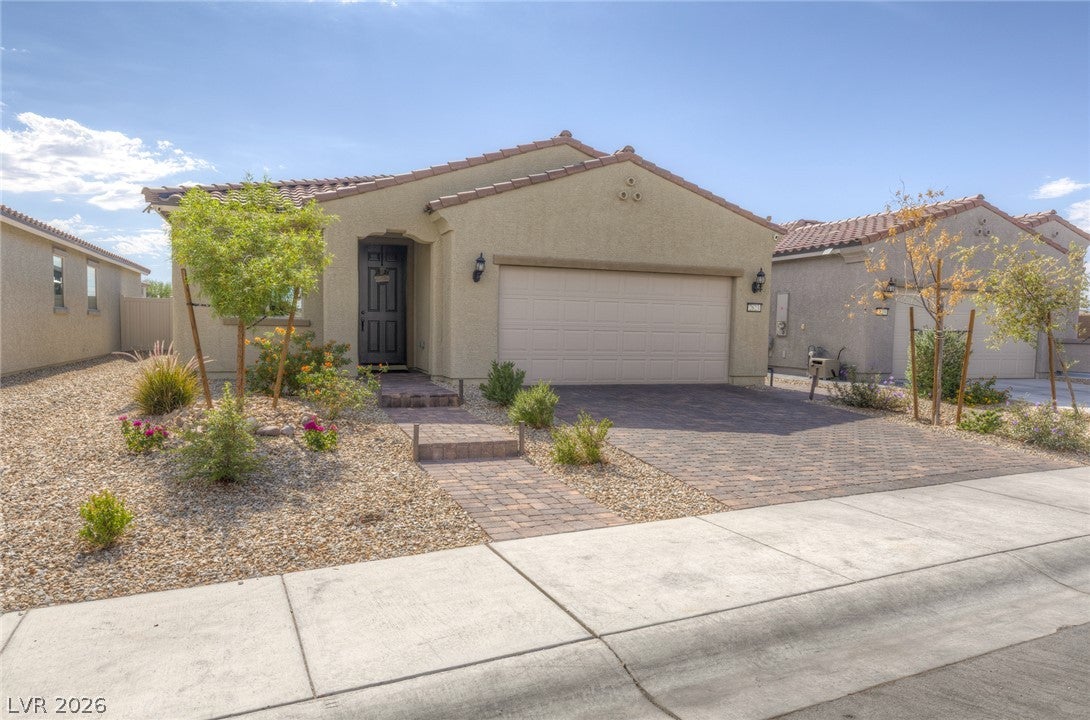
Save
Ask
Tour
Hide
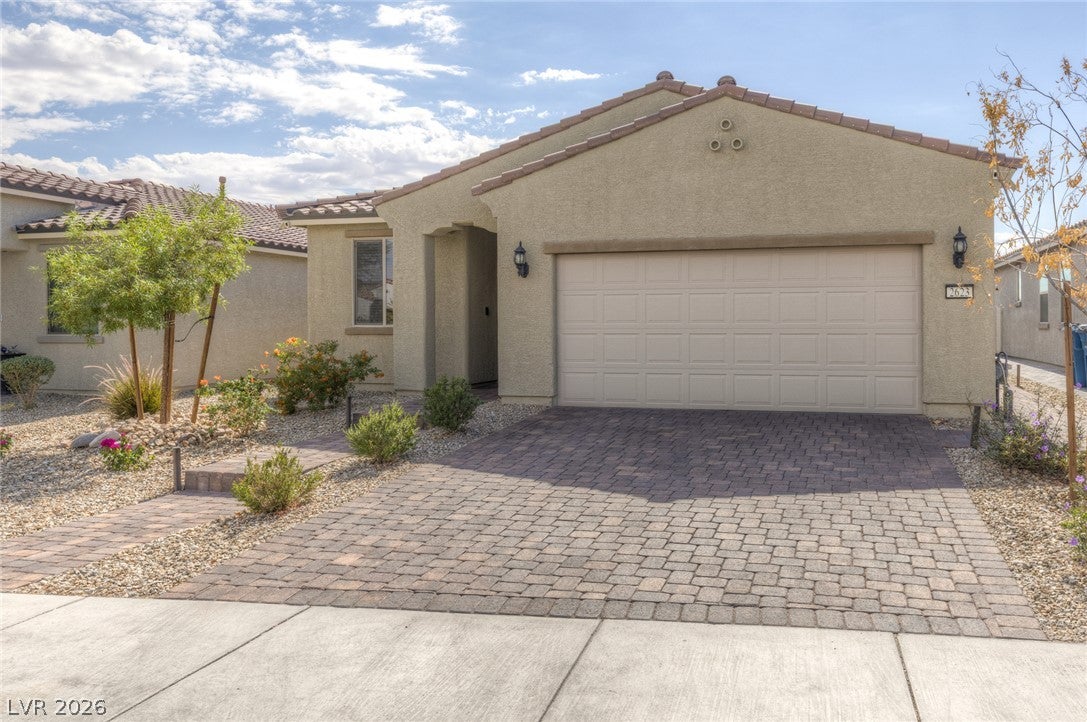
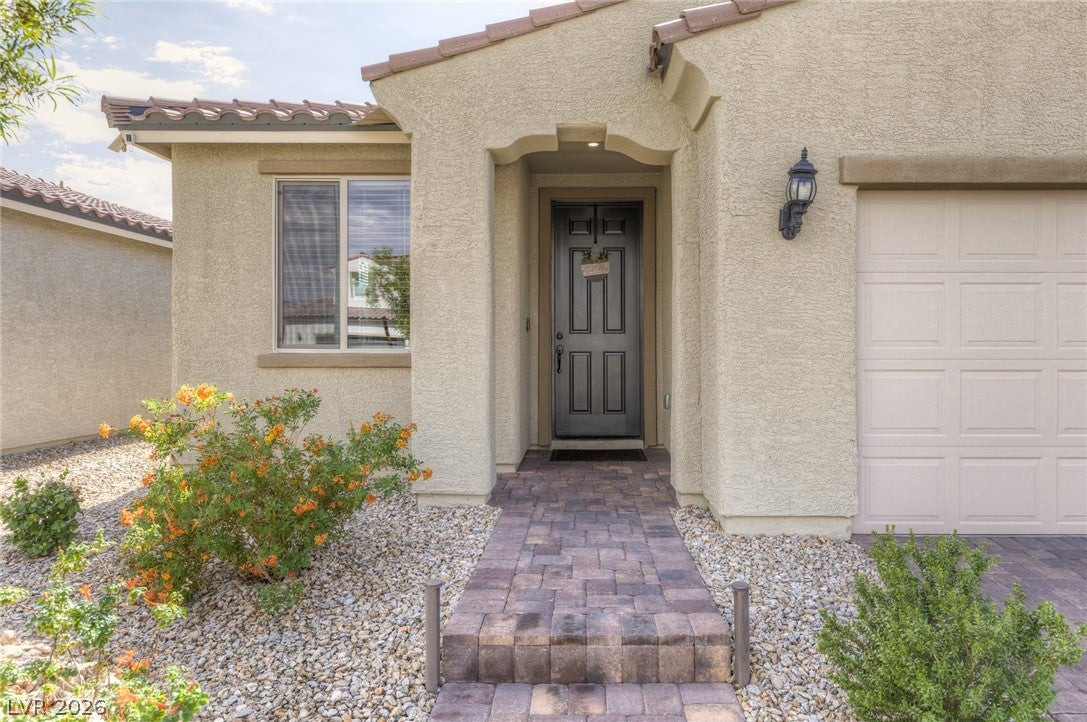
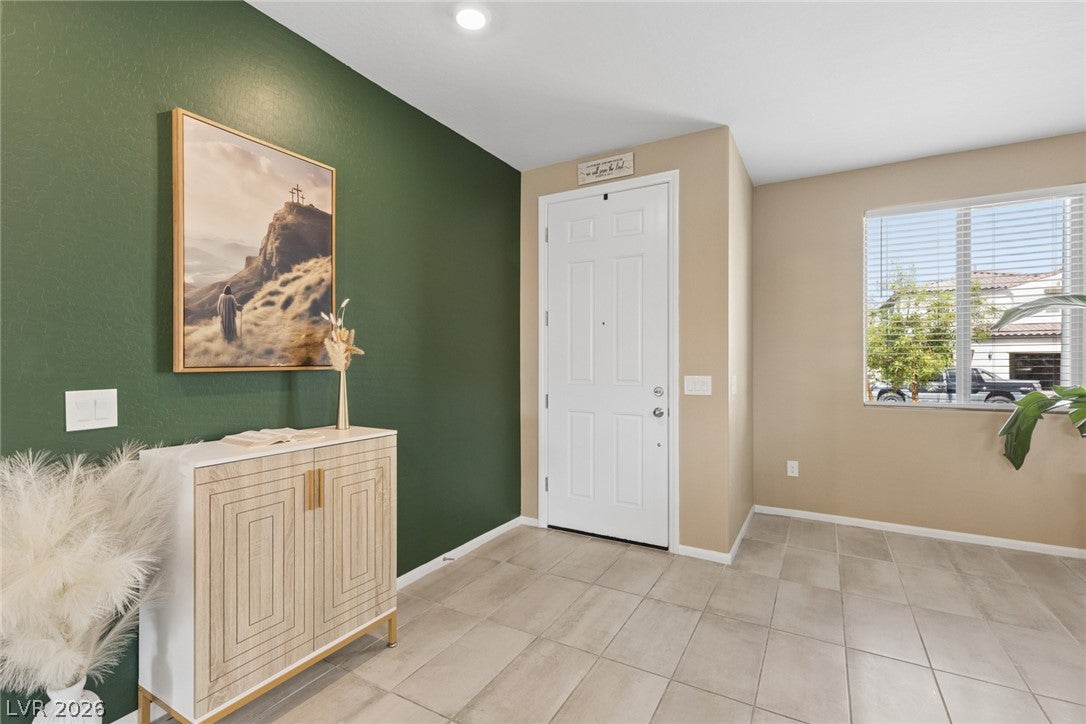
Like-new 2023 Pulte single-story in Ashcroft at North Ranch! This north-facing Independence plan offers 3 bedrooms, 2 full baths and a 2-car garage with no stairs anywhere. The open gathering room flows into the cafe and a kitchen built for entertaining with a large island, Kalahari granite, Tahoe Maple Slate cabinets with 42-inch uppers and a gas appliance package. The owner's suite features a walk-in closet and a walk-in shower with seat. Tile and plush carpet throughout. Step out to the 12x10 covered patio with a gas stub ready for your BBQ. Extras include a soft water loop, paver driveway and walkway, and a low HOA. Minutes from shopping, dining, parks and easy freeway access. Move-in ready!
Save
Ask
Tour
Hide
Listing Snapshot
Price
$419,400
Days On Site
1 Day
Bedrooms
3
Inside Area (SqFt)
1,503 sqft
Total Baths
2
Full Baths
2
Partial Baths
N/A
Lot Size
0.11 Acres
Year Built
2023
MLS® Number
2826080
Status
Active
Property Tax
$4,445
HOA/Condo/Coop Fees
$80 monthly
Sq Ft Source
N/A
Friends & Family
Recent Activity
| yesterday | Listing first seen on site | |
| yesterday | Listing updated with changes from the MLS® |
General Features
Acres
0.11
Additional Property Use
Residential
Attached Garage
Yes
Direction Faces
North
Disclosures
Covenants Restrictions Disclosure
Garage
Yes
Garage Spaces
2
Parking
AttachedGarageInside EntrancePrivate
Property Sub Type
Single Family Residence
Sewer
Public Sewer
SqFt Total
1503
Style
OneStory
Utilities
Underground Utilities
Water Source
Public
Zoning
Single Family
Interior Features
Appliances
DishwasherDisposalGas Range
Cooling
Ceiling Fan(s)Central AirElectric
Flooring
CarpetTile
Furnished
Unfurnished
Heating
Natural GasCentral
Interior
Ceiling Fan(s)Master Downstairs
Laundry Features
Gas Dryer HookupLaundry Room
Window Features
Window CoveringsWindow Treatments
Bedroom 2
Dimensions - 10x11Description - Ceiling Fan,Downstairs
Bedroom 3
Dimensions - 10x11Description - Ceiling Fan,Downstairs
Dining Room
Dimensions - 12x10Description - Kitchen/Dining Room Combo,Breakfast Nook/Eating Area
Kitchen
Dimensions - 12x12Description - Island,Granite Countertops,Pantry
Living Room
Dimensions - 15x28Description - Front
PrimaryBathroom
Dimensions - 8x8Description - Double Sink,Shower Only
PrimaryBedroom
Dimensions - 14x14Description - Walk-In Closet(s),Ceiling Fan,Downstairs
Save
Ask
Tour
Hide
Exterior Features
Construction Details
FrameStucco
Exterior
Private Yard
Fencing
BlockFullVinyl
Lot Features
Landscaped
Patio And Porch
PatioPorchCovered
Roof
Tile
View
None
Waterview
None
Windows/Doors
Window CoveringsWindow Treatments
Community Features
Association Amenities
PlaygroundPark
Association Fee
$80.0
Association Fee Frequency
Monthly
Horse Property
None
Financing Terms Available
CashConventionalFHAVA Loan
Schools
School District
Unknown
Elementary School
Tartan, John,Tartan, John
Middle School
Findlay Clifford O.
High School
Legacy
Listing courtesy of Huntington & Ellis, A Real Est (702) 400-4400

Listing information is provided by Participants of the Greater Las Vegas Association of Realtors. IDX information is provided exclusively for personal, non-commercial use, and may not be used for any purpose other than to identify prospective properties consumers may be interested in purchasing. Information is deemed reliable but not guaranteed. Copyright 2026, Greater Las Vegas Association of Realtors.
Last checked: 2026-10-13 11:25 PM UTC
Listing information is provided by Participants of the Greater Las Vegas Association of Realtors. IDX information is provided exclusively for personal, non-commercial use, and may not be used for any purpose other than to identify prospective properties consumers may be interested in purchasing. Information is deemed reliable but not guaranteed. Copyright 2026, Greater Las Vegas Association of Realtors.
Last checked: 2026-10-13 11:25 PM UTC
Neighborhood & Commute
Source: Walkscore
Save
Ask
Tour
Hide
Did you know? You can invite friends and family to your search. They can join your search, rate and discuss listings with you.