Save
Ask
Tour
Hide
Share
$380,000
New Listing

4030 Vegas Valley Drive
Las Vegas, NV 89121

For Sale|Single Family Residence|Active
3
Beds
2
Total Baths
2
Full Baths
1,188
SqFt
$320
/SqFt
1963
Built
Subdivision:
Eastgate
County:
Clark
Listing courtesy of Keller Williams VIP (702) 354-1886
Call Now: 702-553-3109
Is this the listing for you? We can help make it yours.
702-553-3109
4030 Vegas Valley Drive4030 Vegas Valley Drive4030 Vegas Valley Drive4030 Vegas Valley Drive
Save
Ask
Tour
Hide
Share

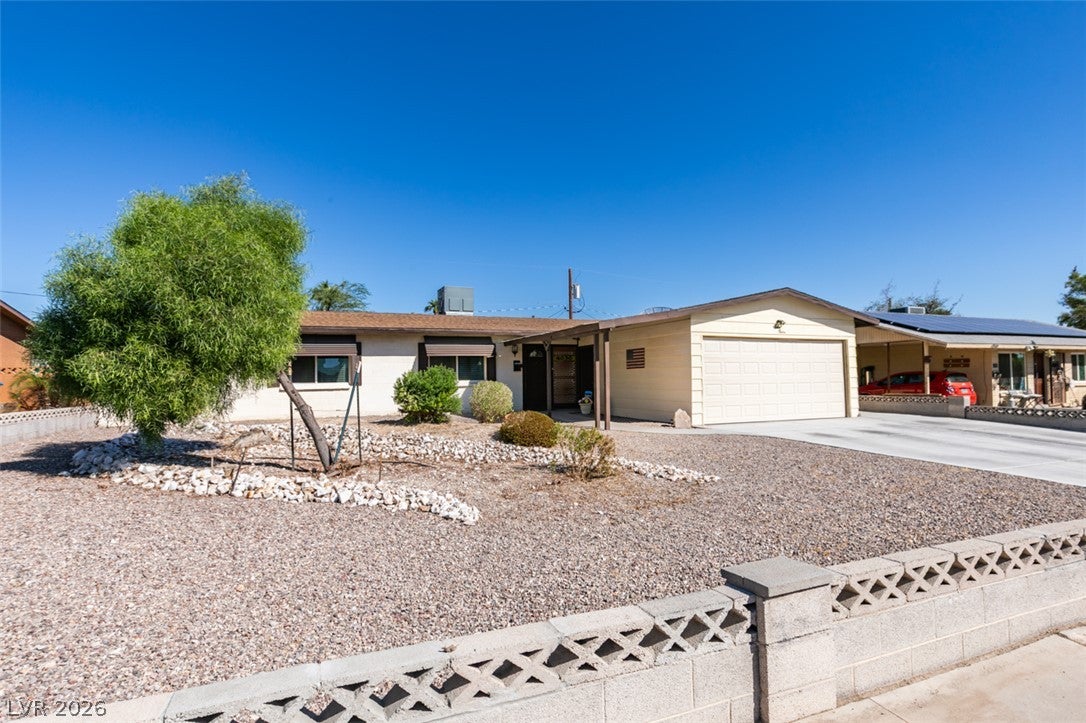
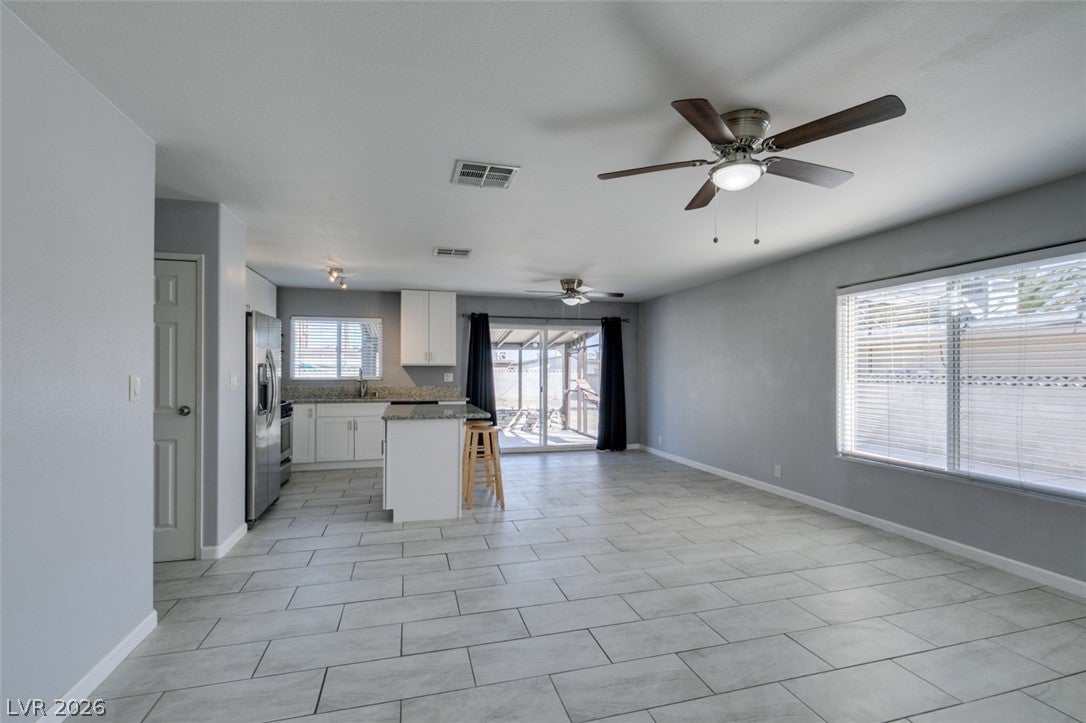
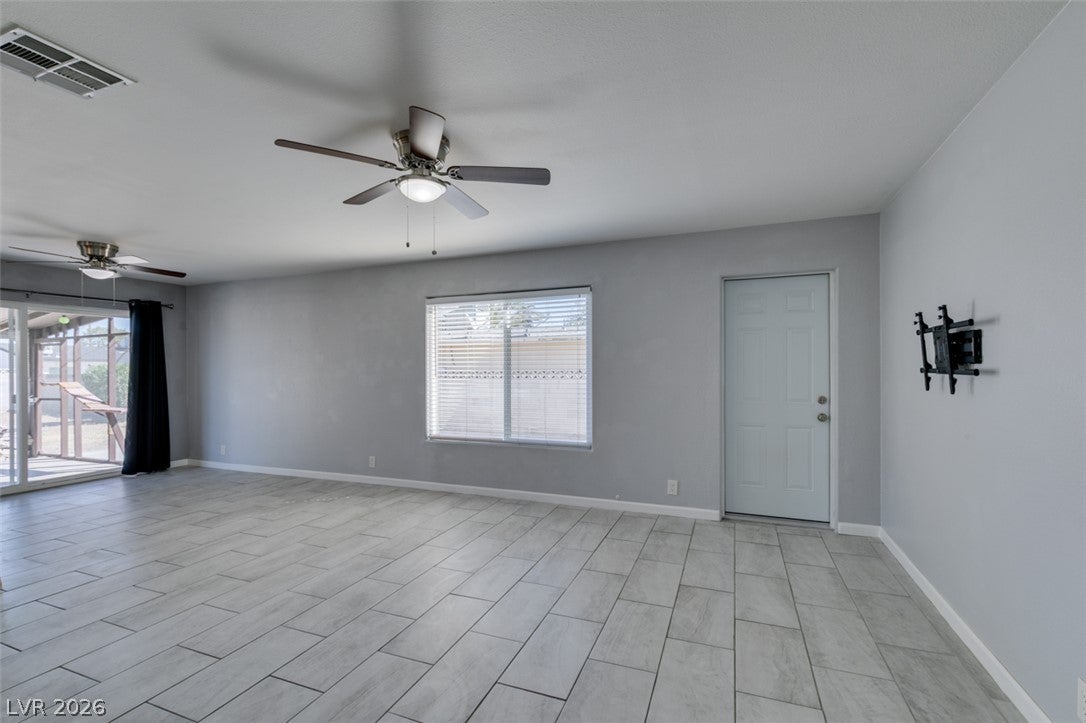
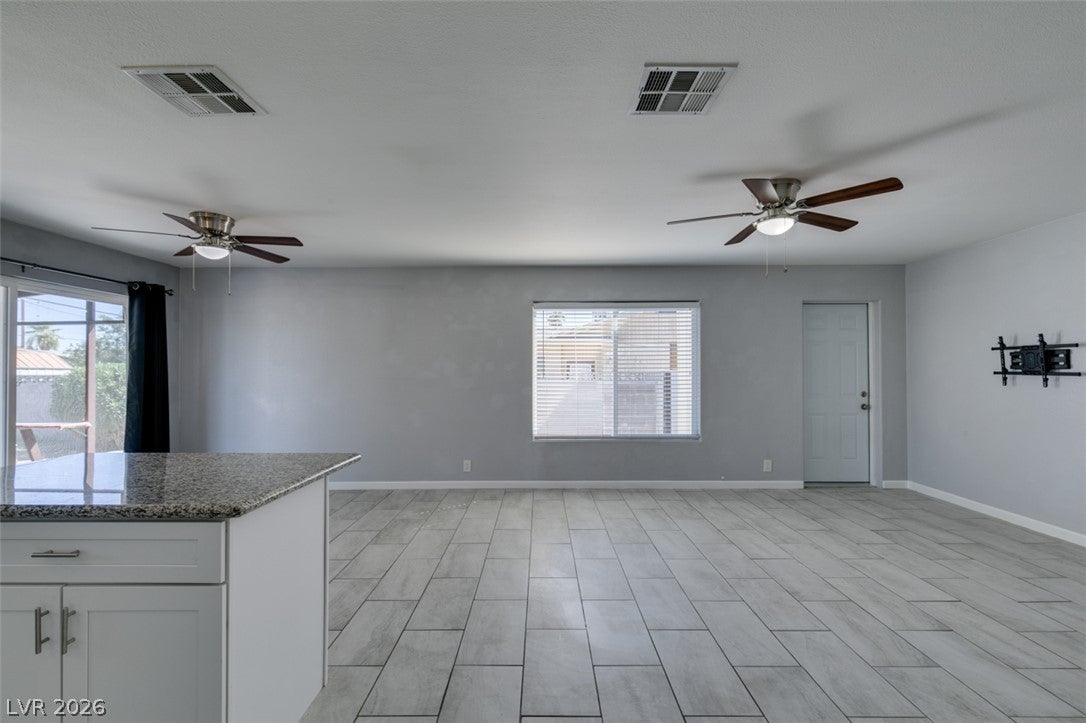
Classic one-level single-family residence in Las Vegas. The front exterior features a low-maintenance gravel yard, sidewalks, and a fenced front yard with a paved RV parking area. A garage provides dedicated parking and additional storage solutions right at home. Inside, the residence features three bedrooms and two full bathrooms across 1,188 square feet. Ceramic tile flooring flows through the entryway, living spaces, and bedrooms, pairing with central air and ceiling fans to keep the environment comfortable. Blinds dress the windows, while neutral walls anchor the main living areas. The kitchen is equipped with granite countertops, stone counters, clean white cabinetry, a microwave, and a central island with built-in features. Sliding glass doors lead from the connected tiled dining space directly to the outdoor patio. The backyard features a covered patio, a concrete patio walkway, and a private yard bordered by a block wall fence and wrought iron fencing. Mature trees provide natural shade across the yard, which also includes a fire pit and a fenced garden area. This Las Vegas property combines practical indoor features with functional outdoor space.

Save
Ask
Tour
Hide
Share
Listing Snapshot
Price 
$380,000
Days On Site 
0 Days
Bedrooms 
3
Inside Area (SqFt) 
1,188 sqft
Total Baths 
2
Full Baths 
2
Partial Baths 
N/A
Lot Size 
0.21 Acres
Year Built 
1963
MLS® Number 
2826117
Status 
Active
Property Tax 
$582
HOA/Condo/Coop Fees 
N/A
Sq Ft Source 
N/A
Friends & Family
Recent Activity
24 hours agoListing first seen on site
yesterdayListing updated with changes from the MLS®
General Features
Acres 
0.21
Attached Garage 
Yes
Direction Faces 
South
Garage 
Yes
Garage Spaces 
2
Parking 
AttachedGaragePrivateRV Access/Parking
Property Sub Type 
Single Family Residence
Sewer 
Public Sewer
SqFt Total 
1188
Style 
OneStory
Utilities 
Underground Utilities
Water Source 
Public
Zoning 
Single Family
Interior Features
Appliances 
DryerDisposalGas RangeMicrowaveRefrigeratorWasher
Cooling 
Ceiling Fan(s)Central AirElectric
Flooring 
Vinyl
Furnished 
Unfurnished
Heating 
Natural GasCentral
Interior 
Ceiling Fan(s)Master Downstairs
Laundry Features 
Gas Dryer HookupLaundry Room
Window Features 
Window CoveringsBlinds
Bedroom 2 
Dimensions - 10x10Description - Ceiling Fan,Ceiling Light,Closet
Bedroom 3 
Dimensions - 10x10Description - Ceiling Fan,Ceiling Light,Closet
Dining Room 
Dimensions - 10x9Description - Dining Area
Kitchen 
Description - Breakfast Bar/Counter,Garden Window,Granite Countertops,Island,Lighting Track,Pantry,Stainless Steel Appliances,Tile Flooring
Living Room 
Dimensions - 18x10Description - Entry Foyer,Front
PrimaryBathroom 
Description - Tub/Shower Combo
PrimaryBedroom 
Dimensions - 12x13Description - Ceiling Fan,Ceiling Light,Closet
Save
Ask
Tour
Hide
Share
Exterior Features
Exterior 
Private Yard
Fencing 
BlockBack Yard
Lot Features 
Landscaped
Patio And Porch 
PatioCovered
Roof 
CompositionShingle
Windows/Doors 
Window CoveringsBlinds
Community Features
Association Amenities 
None
Horse Property 
None
Financing Terms Available 
CashConventionalFHAVA Loan
Schools
School District
Unknown
Elementary School
Dearing, Laura,Dearing, Laura
Middle School
Mack Jerome
High School
Chaparral
Listing courtesy of Keller Williams VIP (702) 354-1886


Listing information is provided by Participants of the Greater Las Vegas Association of Realtors. IDX information is provided exclusively for personal, non-commercial use, and may not be used for any purpose other than to identify prospective properties consumers may be interested in purchasing. Information is deemed reliable but not guaranteed. Copyright 2026, Greater Las Vegas Association of Realtors.
Last checked: 2026-10-13 10:21 PM UTC

Neighborhood & Commute
Source: Walkscore
Save
Ask
Tour
Hide
Share