Save
Ask
Tour
Hide
Share
$534,990
New Listing

1830 Butterfly Colony Avenue
North Las Vegas, NV 89031

For Sale|Single Family Residence|Active
4
Beds
3
Total Baths
2
Full Baths
1
Partial Bath
2,834
SqFt
$189
/SqFt
2021
Built
Subdivision:
Craig Camino Village F
County:
Clark
Listing courtesy of Equity Union Real Estate (702) 721-2988
Call Now: 702-553-3109
Is this the listing for you? We can help make it yours.
702-553-3109
1830 Butterfly Colony Avenue1830 Butterfly Colony Avenue1830 Butterfly Colony Avenue1830 Butterfly Colony Avenue
Save
Ask
Tour
Hide
Share

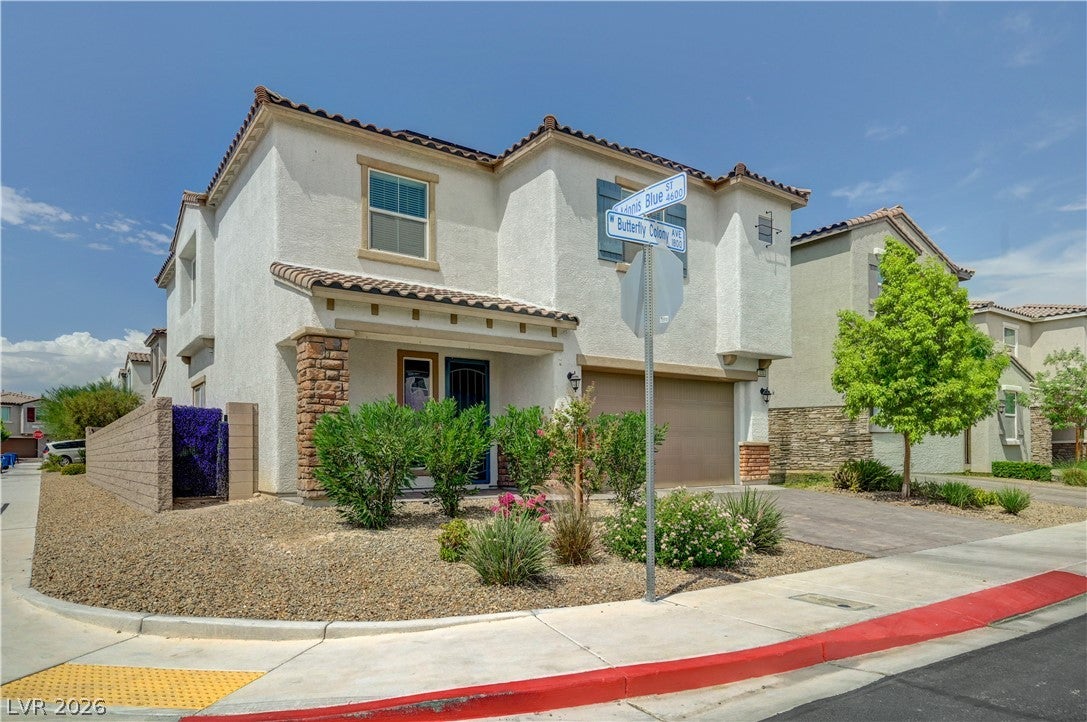
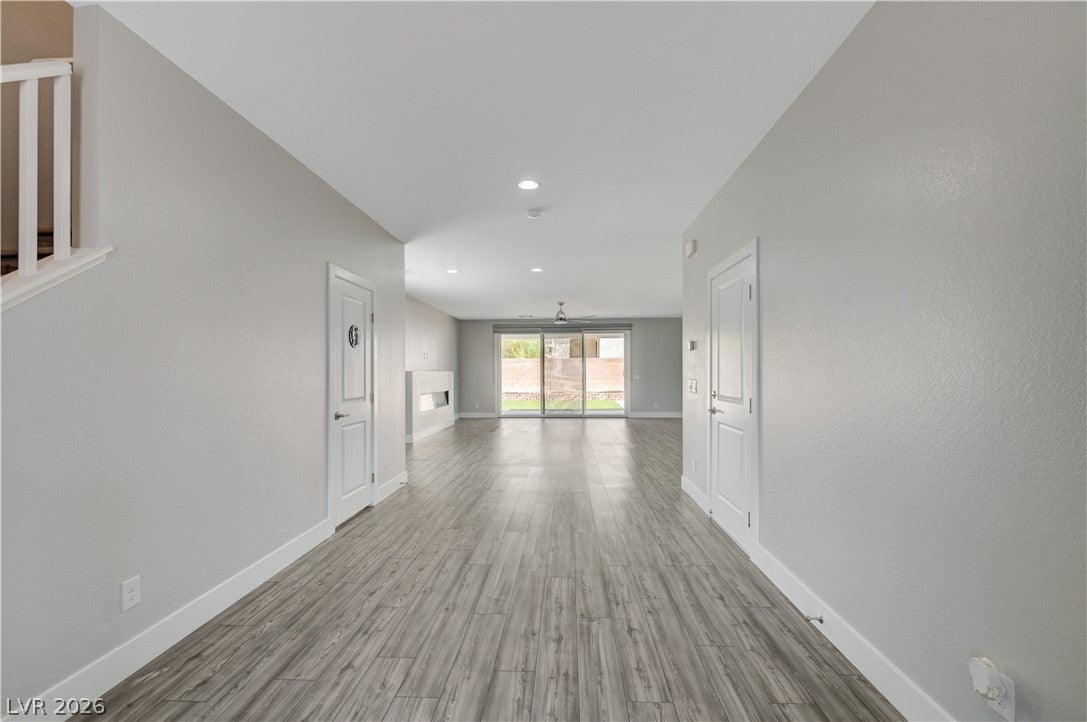
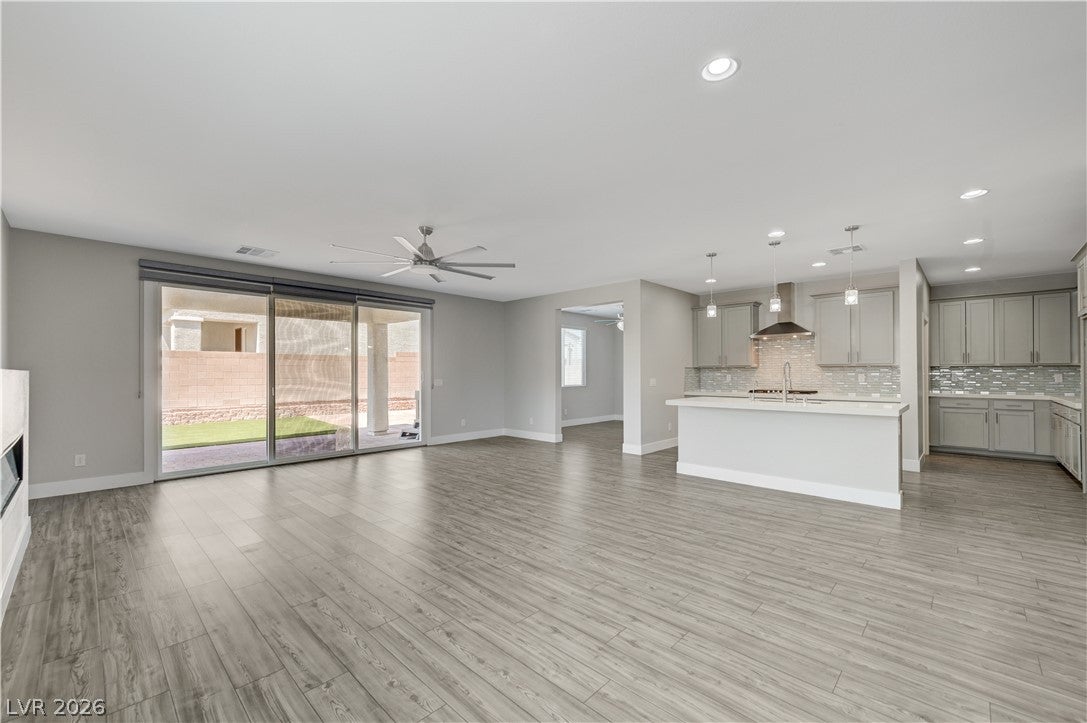
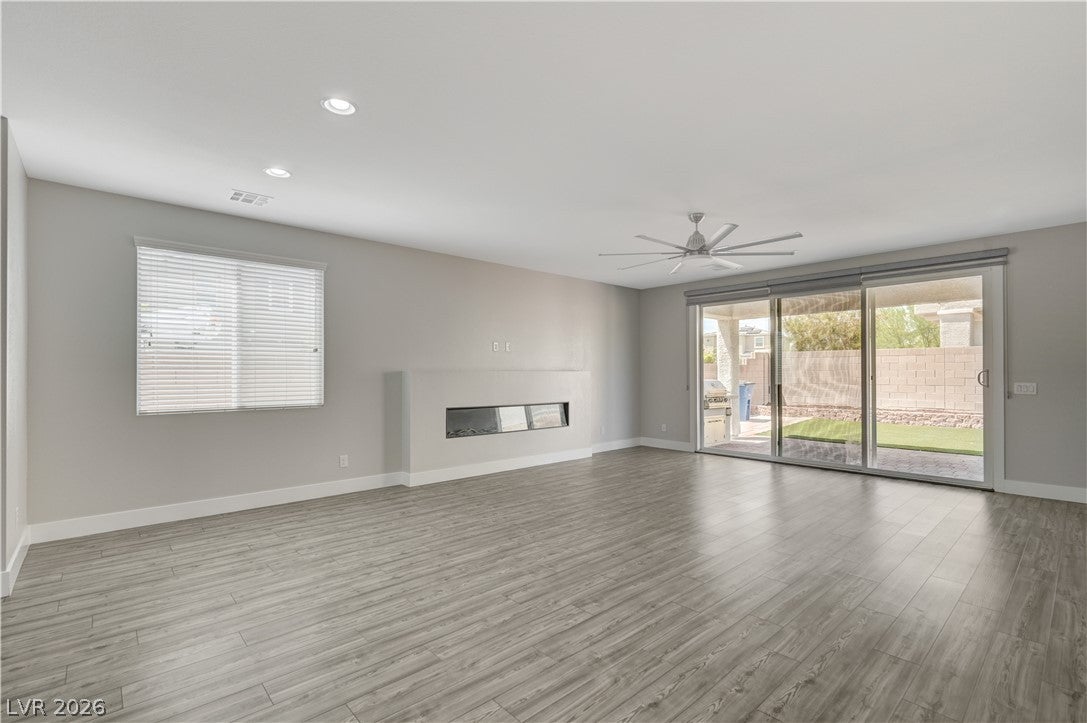
**Welcome Home!** Step into this gorgeous, fully updated - two-story home offering 4 spacious bedrooms, 3 bathrooms, a first-floor office/den, and a generous upstairs loft. Home has a freshly painted interior with semi-gloss, Sherman Williams paint. Wood-look laminate flooring flows throughout, creating a clean, modern feel. The oversized kitchen is a showstopper, featuring a custom island, a built-in oven, cooktop, microwave, dedicated coffee station, and an enormous pantry with plenty of storage. The living area is anchored by an elegant, oversized electric fireplace, creating the perfect space to relax or entertain. Three oversized stacking sliding doors open seamlessly to a beautifully landscaped backyard, extending your living space outdoors. Enjoy outdoor dining and cookouts with the propane grill or unwind in the beautiful spa. Upstairs, you'll find four generously sized bedrooms, a spacious loft, and a stunning primary suite featuring dual vanities and an impressive shower. With stylish updates, abundant space, and inviting indoor-outdoor living, this home is a must-see!

Save
Ask
Tour
Hide
Share
Listing Snapshot
Price 
$534,990
Days On Site 
0 Days
Bedrooms 
4
Inside Area (SqFt) 
2,834 sqft
Total Baths 
3
Full Baths 
2
Partial Baths 
1
Lot Size 
0.12 Acres
Year Built 
2021
MLS® Number 
2826150
Status 
Active
Property Tax 
$4,712
HOA/Condo/Coop Fees 
$80 monthly
Sq Ft Source 
N/A
Friends & Family
Recent Activity
23 hours agoListing first seen on site
yesterdayListing updated with changes from the MLS®
General Features
Acres 
0.12
Attached Garage 
Yes
Direction Faces 
South
Disclosures 
Covenants Restrictions Disclosure
Energy Features 
Solar
Garage 
Yes
Garage Spaces 
2
Green Energy Efficient 
WindowsHVAC
Parking 
AttachedElectric Vehicle Charging Station(s)GarageGarage Door OpenerInside EntranceOpenPrivate
Property Sub Type 
Single Family Residence
Security 
Gated Community
Sewer 
Public Sewer
SqFt Total 
2834
Style 
TwoStoryCustom
Utilities 
Underground Utilities
Water Source 
Public
Zoning 
Single Family
Interior Features
Appliances 
Built-In Gas OvenDryerDishwasherENERGY STAR Qualified AppliancesGas CooktopDisposalMicrowaveOtherRefrigeratorWater HeaterWasher
Cooling 
Ceiling Fan(s)Central AirElectric
Electric 
Photovoltaics Third-Party Owned
Fireplace 
Yes
Fireplace Features 
ElectricLiving Room
Fireplaces 
1
Flooring 
Laminate
Furnished 
Unfurnished
Heating 
Natural GasCentral
Interior 
Ceiling Fan(s)Smart Thermostat
Laundry Features 
Gas Dryer HookupLaundry RoomUpper Level
Spa 
Yes
Window Features 
Window CoveringsBlindsDouble Pane Windows
Bedroom 2 
Dimensions - 12x13Description - Ceiling Fan,Ceiling Light,Closet,TV/ Cable,Upstairs
Bedroom 3 
Dimensions - 12x11Description - Ceiling Fan,Ceiling Light,Closet,TV/ Cable,Upstairs
Bedroom 4 
Dimensions - 13x12Description - TV/ Cable,Upstairs,Walk-In Closet(s)
Den 
Dimensions - 10x13Description - Ceiling Fan,Ceiling Light,Downstairs
Dining Room 
Dimensions - 25x21Description - Dining Area,Family Room/Dining Combo,Living Room/Dining Combo
Kitchen 
Dimensions - 14x17Description - Custom Cabinets,Man Made Woodor Laminate Flooring,Quartz Countertops,Solid Surface Countertops,Walk-in Pantry
Loft 
Dimensions - 20x14Description - Ceiling Fan
PrimaryBathroom 
Dimensions - 17x9Description - Double Sink,Shower Only
PrimaryBedroom 
Dimensions - 14x17Description - Ceiling Fan,Ceiling Light,Pbr Separate From Other,Upstairs,Walk-In Closet(s)
Save
Ask
Tour
Hide
Share
Exterior Features
Construction Details 
FrameStucco
Exterior 
BarbecuePrivate Yard
Fencing 
BlockBack Yard
Lot Features 
Corner LotLandscaped
Patio And Porch 
PatioCovered
Roof 
Tile
Spa 
Yes
Spa Features 
Above Ground
Windows/Doors 
Window CoveringsBlindsDouble Pane Windows
Community Features
Association Amenities 
Dog ParkGatedJogging PathPark
Association Fee 
$80.0
Association Fee Frequency 
Monthly
Community Features 
Gated
Horse Property 
None
Financing Terms Available 
CashConventionalFHAVA Loan
Roads 
Paved
Schools
School District
Unknown
Elementary School
Wolfe, Eva M.,Wolfe, Eva M.
Middle School
Swainston Theron
High School
Cheyenne
Listing courtesy of Equity Union Real Estate (702) 721-2988


Listing information is provided by Participants of the Greater Las Vegas Association of Realtors. IDX information is provided exclusively for personal, non-commercial use, and may not be used for any purpose other than to identify prospective properties consumers may be interested in purchasing. Information is deemed reliable but not guaranteed. Copyright 2026, Greater Las Vegas Association of Realtors.
Last checked: 2026-10-13 10:21 PM UTC

Neighborhood & Commute
Source: Walkscore
Save
Ask
Tour
Hide
Share