Save
Ask
Tour
Hide
Share
$900,000
13 Days On Site

9 Stonemark Drive
Henderson, NV 89052

For Sale|Single Family Residence|Active
3
Beds
2
Total Baths
2
Full Baths
2,172
SqFt
$414
/SqFt
2003
Built
Subdivision:
Anthem Cntry Club Parcel 12
County:
Clark
Listing courtesy of Serhant (702) 772-7733
Call Now: 702-553-3109
Is this the listing for you? We can help make it yours.
702-553-3109
9 Stonemark Drive9 Stonemark Drive9 Stonemark Drive9 Stonemark Drive
Save
Ask
Tour
Hide
Share

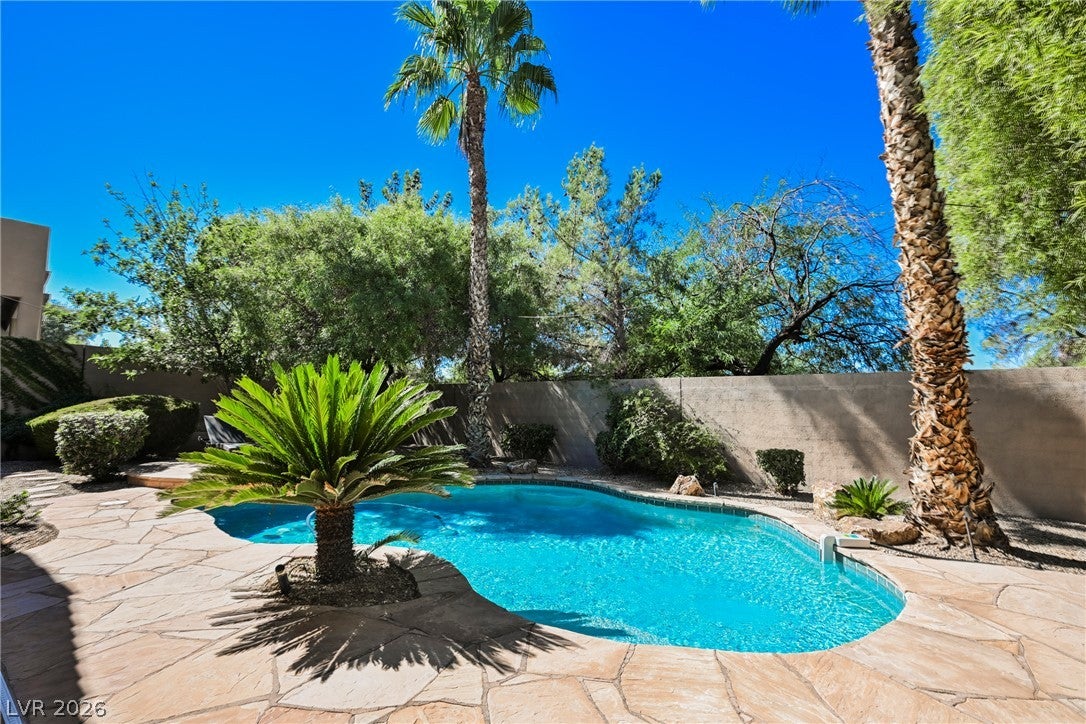
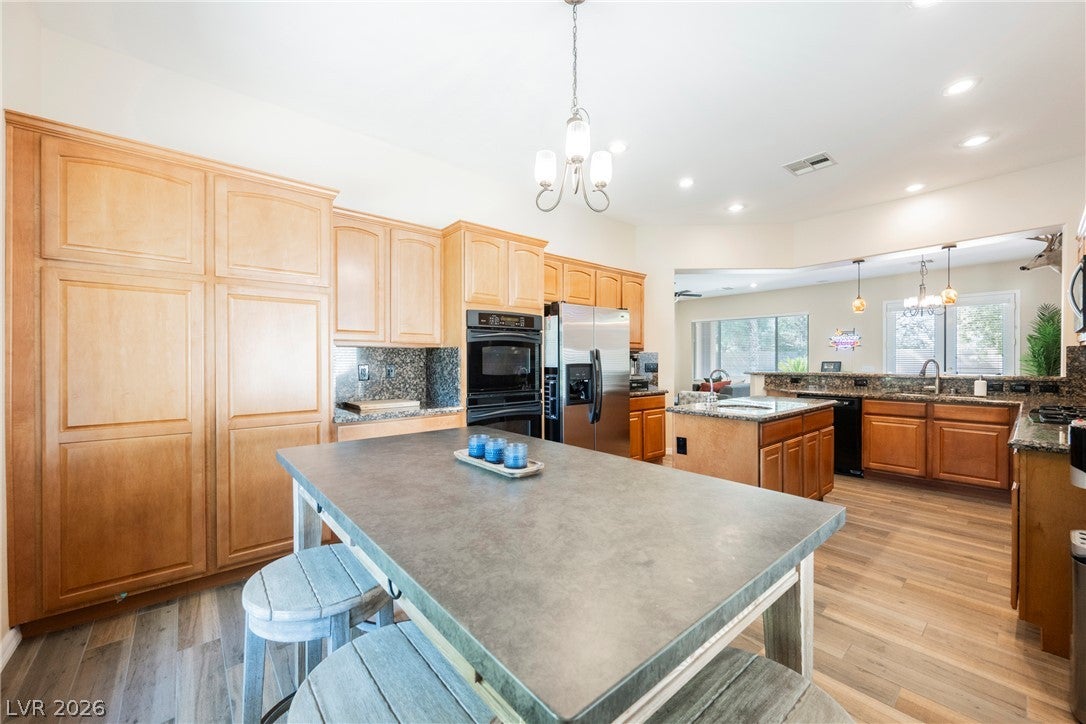
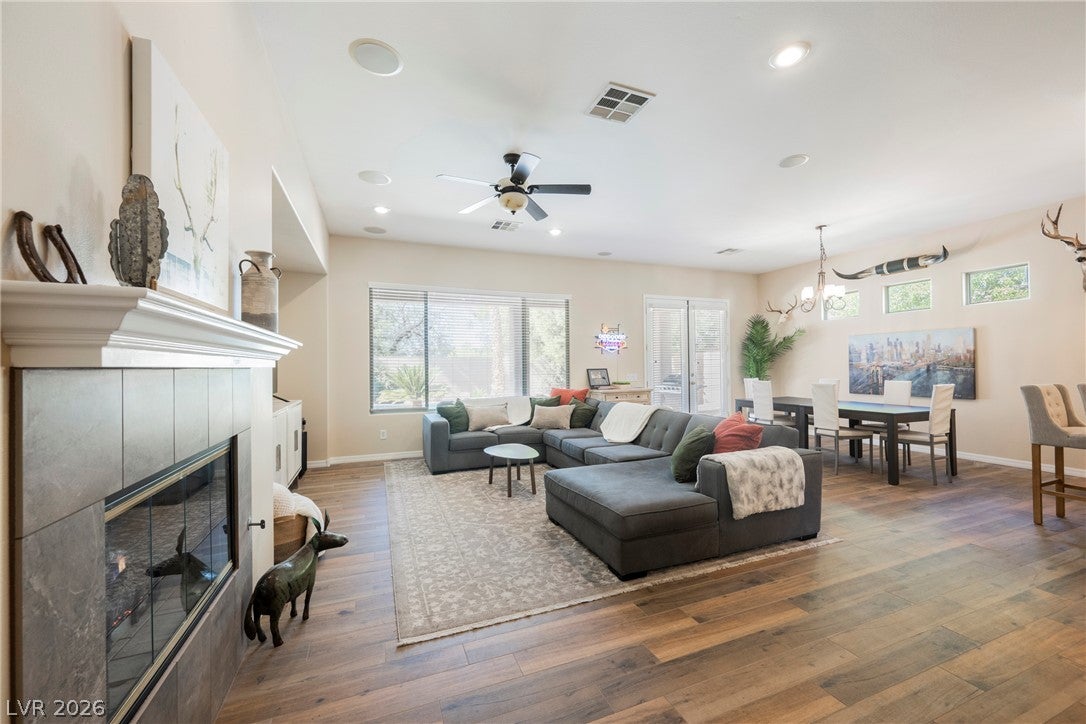
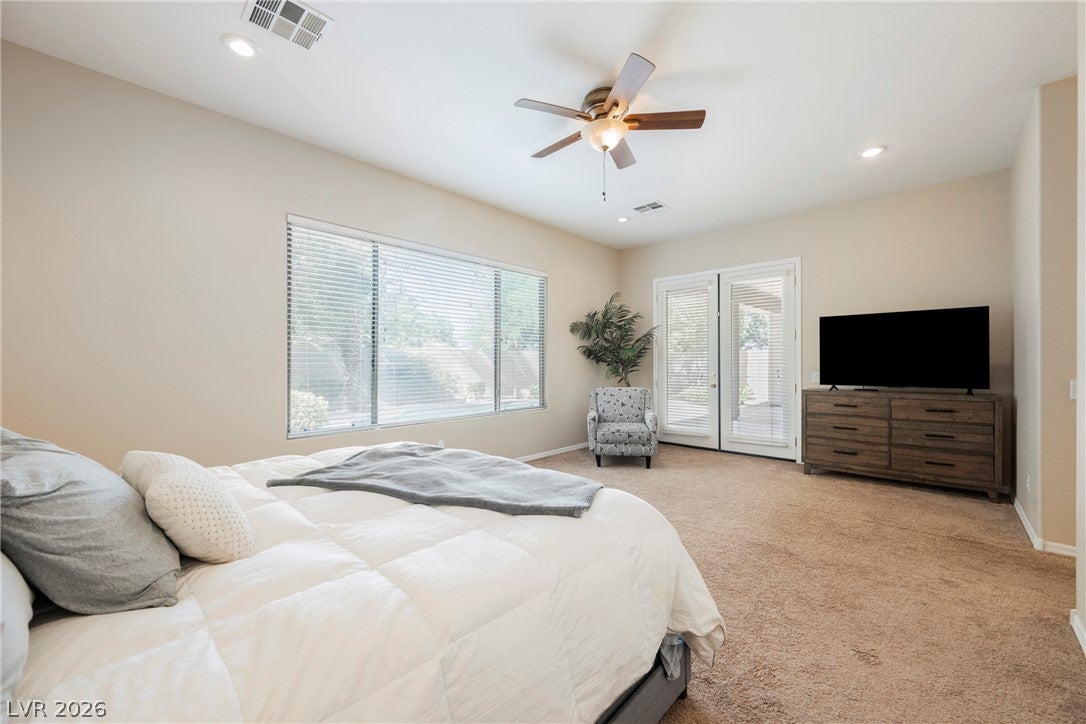
Come home to the comfort of single-story living and a poolside retreat of your own at 9 Stonemark in guard-gated Anthem Country Club. This three-bedroom, two-bath residence pairs a warm, inviting palette with the opportunity to make it distinctly yours. Whether you’re enjoying a quiet morning, welcoming friends for dinner, or spending an afternoon by the pool, this home offers a welcoming backdrop for everyday life. The kitchen features granite countertops and warm tones that lend an inviting feel to the heart of the home. A combination of tile and carpet carries throughout the interior, balancing practical surfaces with comfort underfoot. With all three bedrooms on one level, the home offers flexibility for overnight guests, a home office, or space dedicated to your favorite pursuits Step outside, where your private pool becomes the centerpiece of time spent at home. Start the day with a refreshing swim, take a break from the afternoon sun with a dip, or gather with friends for a relaxed weekend by the water. It’s a setting you can enjoy in your own way, at your own pace. Beyond your front door, Anthem Country Club’s meticulously maintained, tree-lined streets create an established and welcoming neighborhood atmosphere. Guard-gated access adds to the community’s appeal, and the country club offers multiple membership levels for those interested in making club activities part of their lifestyle. Membership is separate from the home purchase. Warm interiors, a private pool, and the ease of a single-story layout come together in a home ready for its next chapter. Make 9 Stonemark the beginning of yours.

Save
Ask
Tour
Hide
Share
Listing Snapshot
Price 
$900,000
Days On Site 
13 Days
Bedrooms 
3
Inside Area (SqFt) 
2,172 sqft
Total Baths 
2
Full Baths 
2
Partial Baths 
N/A
Lot Size 
0.23 Acres
Year Built 
2003
MLS Number 
2826163
Status 
Active
Property Tax 
$7,315
HOA/Condo/Coop Fees 
$385.33 monthly
Sq Ft Source 
N/A
Friends & Family
Recent Activity
a week agoStatus changed to Active
a week agoListing updated with changes from the MLS
2 weeks agoListing first seen on site
General Features
Acres 
0.23
Attached Garage 
Yes
Direction Faces 
East
Disclosures 
Covenants Restrictions Disclosure
Garage 
Yes
Garage Spaces 
2
Parking 
AttachedGarageGarage Door OpenerInside EntranceOpen
Property Sub Type 
Single Family Residence
Security 
Gated Community
Sewer 
Public Sewer
SqFt Total 
2172
Style 
OneStory
Utilities 
Underground Utilities
Water Source 
Public
Zoning 
Single Family
Interior Features
Appliances 
DryerGas CooktopDisposalRefrigeratorWasher
Cooling 
Ceiling Fan(s)Central AirElectric
Fireplace 
Yes
Fireplace Features 
GasGlass DoorsGreat Room
Fireplaces 
1
Flooring 
CarpetTile
Furnished 
Unfurnished
Heating 
Natural Gas
Interior 
Ceiling Fan(s)Central VacuumMaster Downstairs
Laundry Features 
Gas Dryer HookupLaundry RoomSink
Window Features 
Window CoveringsBlinds
Bedroom 2 
Dimensions - 12x10Description - Ceiling Light,Closet
Bedroom 3 
Dimensions - 12x10Description - Ceiling Fan,No Closet
Dining Room 
Dimensions - 11x14Description - Family Room/Dining Combo
Family Room 
Dimensions - 26x23Description - Ceiling Fan,Surround Sound
Kitchen 
Description - Breakfast Bar/Counter,Breakfast Nook/Eating Area,Granite Countertops,Island,Lighting Recessed,Tile Flooring,Vented Outside
PrimaryBathroom 
Description - Double Sink,Separate Shower,Separate Tub
PrimaryBedroom 
Dimensions - 15x20Description - Ceiling Fan,Closet,Pbr Separate From Other,Walk-In Closet(s)
Save
Ask
Tour
Hide
Share
Exterior Features
Fencing 
BlockBack Yard
Lot Features 
Front YardSprinklers In FrontLandscaped
Patio And Porch 
PatioCovered
Pool Features 
In GroundPrivateCommunity
Private Pool 
Yes
Roof 
Tile
Windows/Doors 
Window CoveringsBlinds
Community Features
Association Amenities 
ClubhouseFitness CenterGolf CourseGatedJogging PathPoolRacquetballSecurityTennis Court(s)
Association Fee 
$1156.0
Association Fee Frequency 
Quarterly
Community Features 
PoolGated
Horse Property 
None
Financing Terms Available 
CashConventionalVA Loan
Schools
School District
Unknown
Elementary School
Lamping, Frank,Lamping, Frank
Middle School
Webb, Del E.
High School
Coronado High
Listing courtesy of Serhant (702) 772-7733


Listing information is provided by Participants of the Greater Las Vegas Association of Realtors. IDX information is provided exclusively for personal, non-commercial use, and may not be used for any purpose other than to identify prospective properties consumers may be interested in purchasing. Information is deemed reliable but not guaranteed. Copyright 2026, Greater Las Vegas Association of Realtors.
Last checked: 2026-10-26 09:04 AM UTC

Neighborhood & Commute
Source: Walkscore
Save
Ask
Tour
Hide
Share