Save
Ask
Tour
Hide
Share
$419,999
New Listing

9017 Castledowns Street
Las Vegas, NV 89148

For Sale|Single Family Residence|Active
3
Beds
3
Total Baths
2
Full Baths
1
Partial Bath
1,778
SqFt
$236
/SqFt
2008
Built
Subdivision:
Wineridge Village Phase 2
County:
Clark
Listing courtesy of Huntington & Ellis, A Real Est (702) 717-4149
Call Now: 702-553-3109
Is this the listing for you? We can help make it yours.
702-553-3109
9017 Castledowns Street9017 Castledowns Street9017 Castledowns Street9017 Castledowns Street
Save
Ask
Tour
Hide
Share

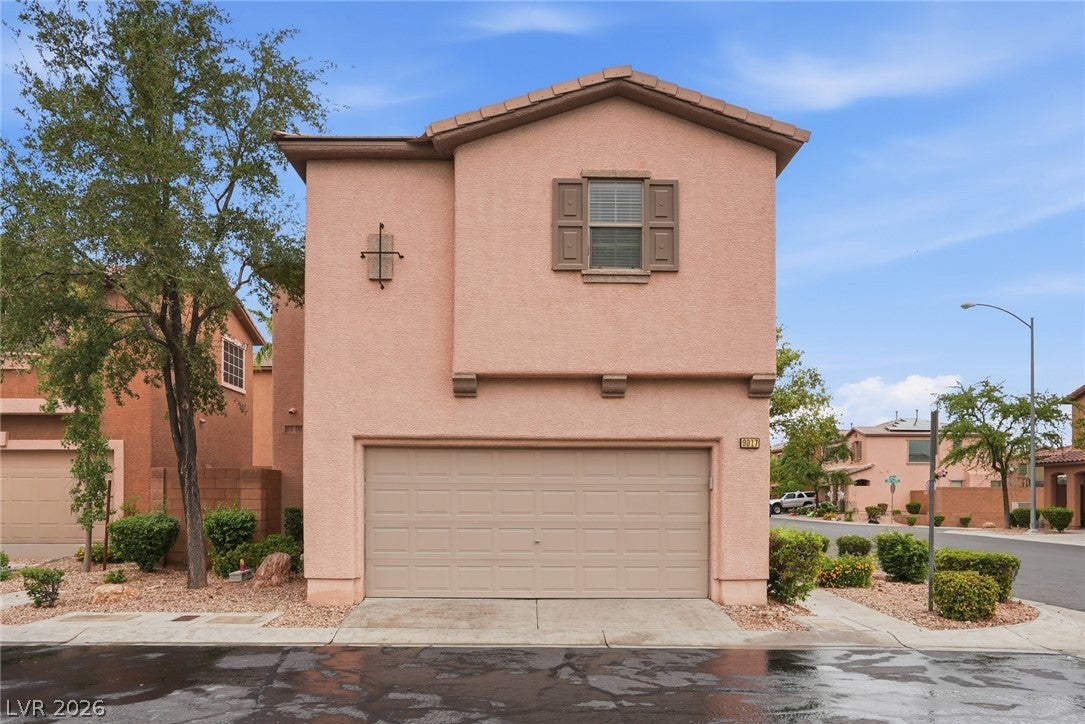
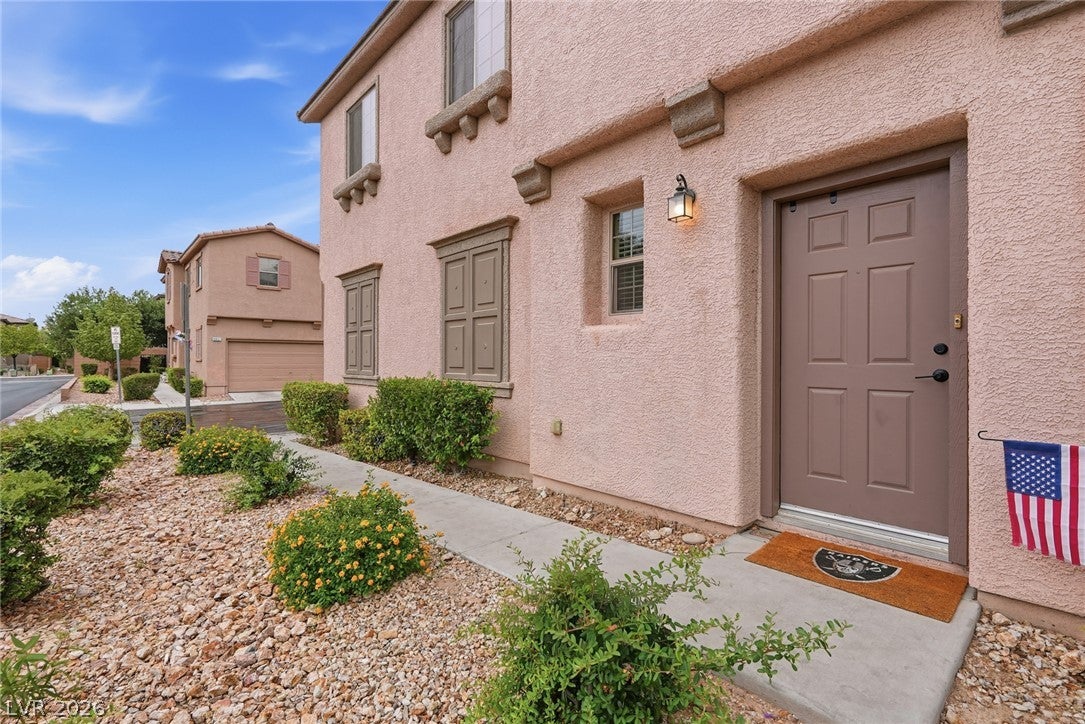
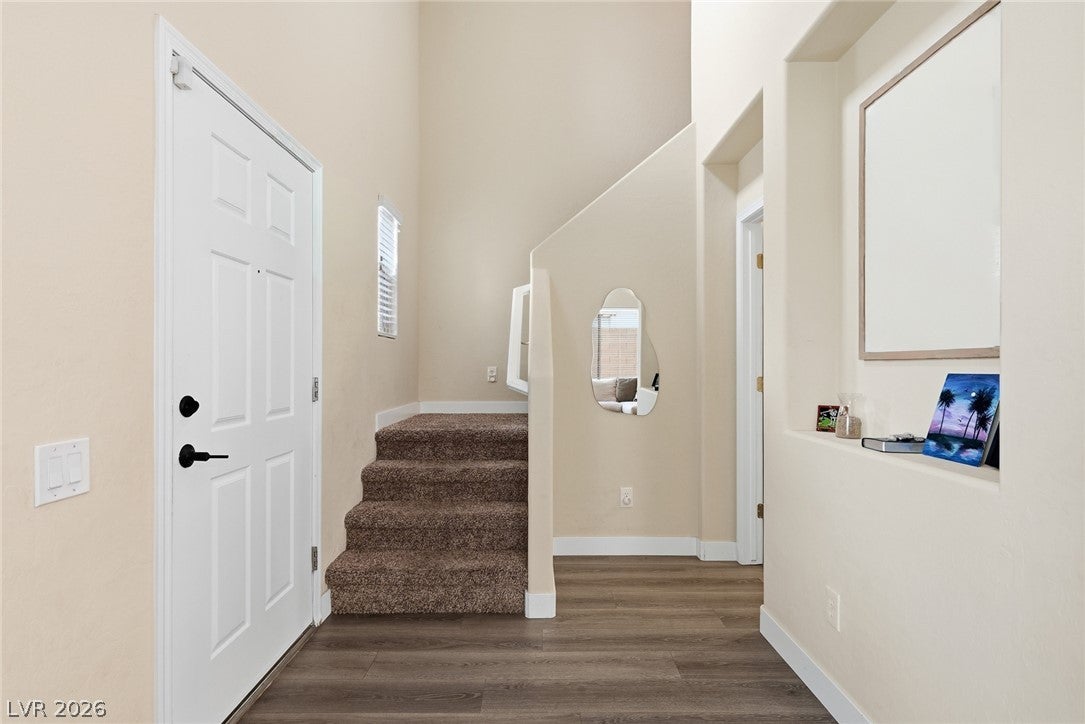
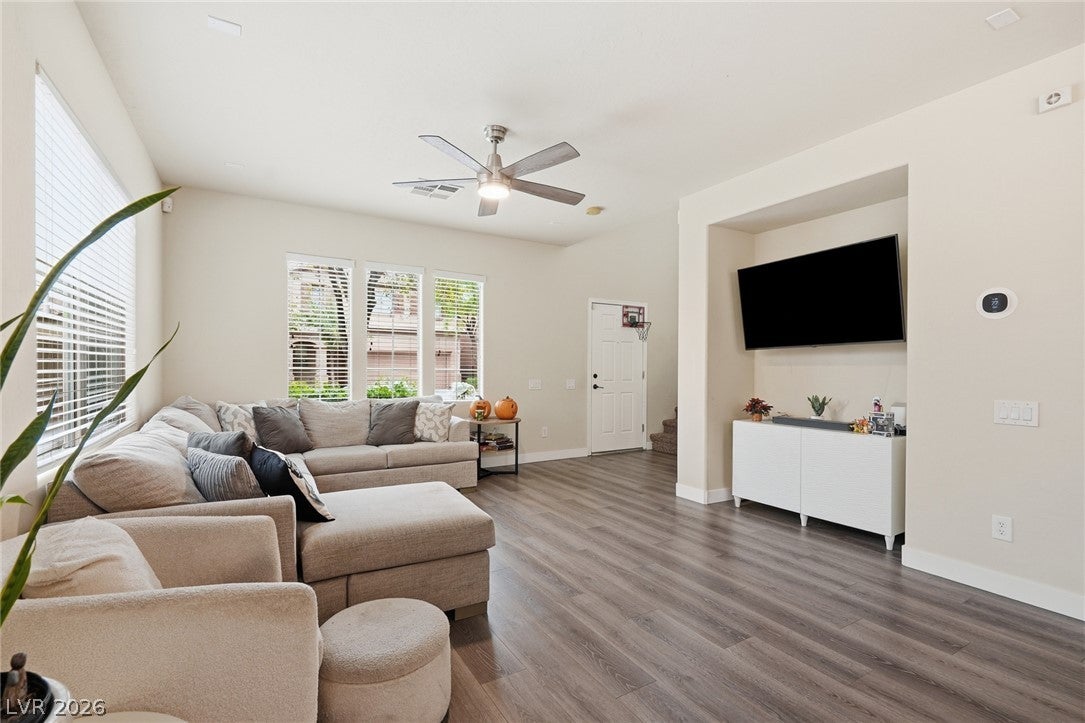
Welcome to 9017 Castle Down, a beautifully updated home nestled within the desirable gated community of Desert Crest in Southwest Las Vegas. Offering a wonderful blend of comfort, style, and convenience, this inviting residence features tasteful upgrades and a thoughtfully designed floor plan. Step inside to discover beautiful wood-look laminate flooring throughout the main level, brand-new plush carpeting upstairs, and updated bathroom flooring featuring modern tile. Additional improvements include new toilets. Upstairs, a spacious loft situated between the bedrooms offers a versatile space ideal for a second living area, home office, or entertainment retreat. A generously sized laundry room adds to the home's everyday functionality. Enjoy the simplicity of low-maintenance landscaping and a charming side patio, perfect for relaxing outdoors without the upkeep of a traditional backyard. Residents of Desert Crest enjoy wonderful community amenities, including a sparkling pool, relaxing spa, parks, and the added privacy of gated living. Ideally situated in Southwest Las Vegas, this beautifully maintained home offers the perfect combination of comfort, convenience, and effortless living.

Save
Ask
Tour
Hide
Share
Listing Snapshot
Price 
$419,999
Days On Site 
0 Days
Bedrooms 
3
Inside Area (SqFt) 
1,778 sqft
Total Baths 
3
Full Baths 
2
Partial Baths 
1
Lot Size 
0.07 Acres
Year Built 
2008
MLS® Number 
2826208
Status 
Active
Property Tax 
$2,067
HOA/Condo/Coop Fees 
$138 monthly
Sq Ft Source 
N/A
Friends & Family
Recent Activity
23 hours agoListing first seen on site
yesterdayListing updated with changes from the MLS®
General Features
Acres 
0.07
Attached Garage 
Yes
Direction Faces 
North
Disclosures 
Covenants Restrictions Disclosure
Garage 
Yes
Garage Spaces 
2
Green Energy Efficient 
WindowsHVAC
Parking 
AttachedGarageGuestInside EntrancePrivate
Property Sub Type 
Single Family Residence
Security 
Gated Community
Sewer 
Public Sewer
SqFt Total 
1778
Style 
TwoStory
Utilities 
Underground Utilities
Water Source 
Public
Zoning 
Single Family
Interior Features
Appliances 
DryerDishwasherDisposalGas RangeMicrowaveRefrigeratorWater Softener OwnedWasher
Cooling 
Ceiling Fan(s)Central AirElectric
Flooring 
CarpetVinyl
Furnished 
Unfurnished
Heating 
Natural GasCentral
Interior 
Ceiling Fan(s)Smart Thermostat
Laundry Features 
Gas Dryer HookupLaundry RoomUpper Level
Window Features 
Window CoveringsBlindsDouble Pane WindowsWindow Treatments
Bedroom 2 
Dimensions - 12x10Description - Ceiling Fan,Ceiling Light,Closet,Upstairs
Bedroom 3 
Dimensions - 12x10Description - Ceiling Fan,Ceiling Light,Closet
Dining Room 
Dimensions - 12x10Description - Dining Area,Vaulted Ceiling
Kitchen 
Description - Butler Pantry,Granite Countertops
Living Room 
Dimensions - 13x11Description - Entry Foyer,Formal,Front,Vaulted Ceiling
PrimaryBedroom 
Dimensions - 13x11Description - Ceiling Fan,Ceiling Light,Pbr Separate From Other,Upstairs,Walk-In Closet(s)
Save
Ask
Tour
Hide
Share
Exterior Features
Exterior 
BarbecuePrivate Yard
Fencing 
BlockBack Yard
Lot Features 
Landscaped
Pool Features 
Community
Roof 
Tile
Windows/Doors 
Window CoveringsBlindsDouble Pane WindowsWindow Treatments
Community Features
Association Amenities 
Basketball CourtGatedParkPoolSpa/Hot Tub
Association Fee 
$138.0
Association Fee Frequency 
Monthly
Community Features 
PoolGated
Horse Property 
None
Financing Terms Available 
CashConventionalFHAVA Loan
Schools
School District
Unknown
Elementary School
Steele, Judith D.,Steele, Judith D.
Middle School
Cannon Helen C.
High School
Sierra Vista High
Listing courtesy of Huntington & Ellis, A Real Est (702) 717-4149


Listing information is provided by Participants of the Greater Las Vegas Association of Realtors. IDX information is provided exclusively for personal, non-commercial use, and may not be used for any purpose other than to identify prospective properties consumers may be interested in purchasing. Information is deemed reliable but not guaranteed. Copyright 2026, Greater Las Vegas Association of Realtors.
Last checked: 2026-10-13 10:21 PM UTC

Neighborhood & Commute
Source: Walkscore
Save
Ask
Tour
Hide
Share