
8063 Rams Collide StreetLas Vegas, NV 89166
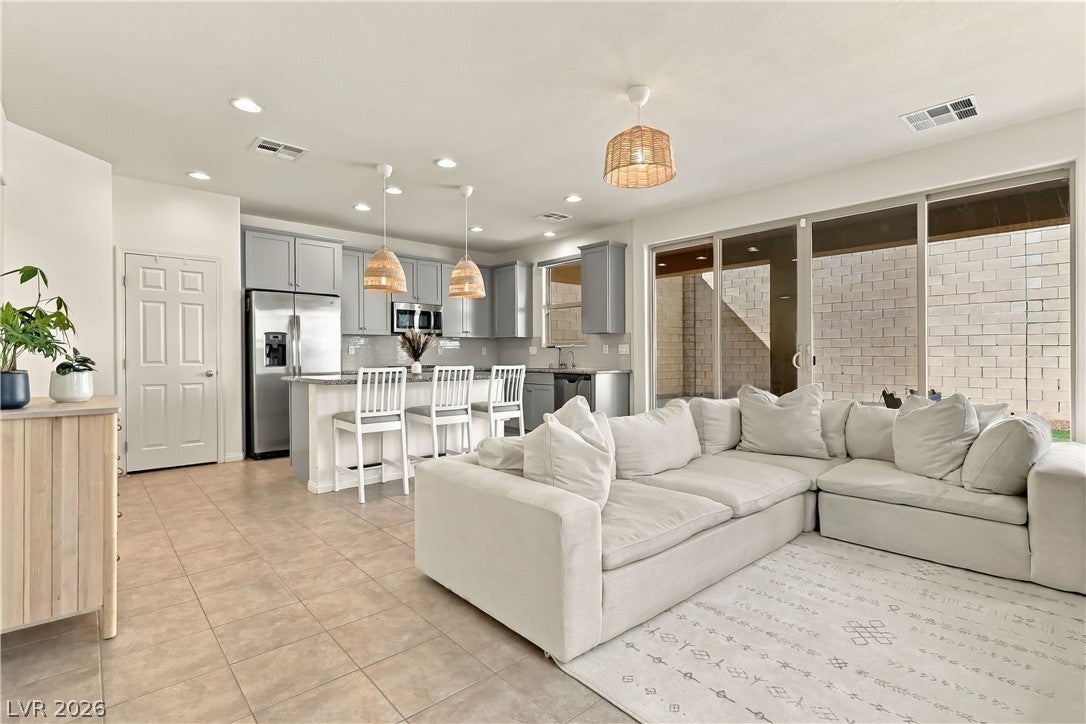
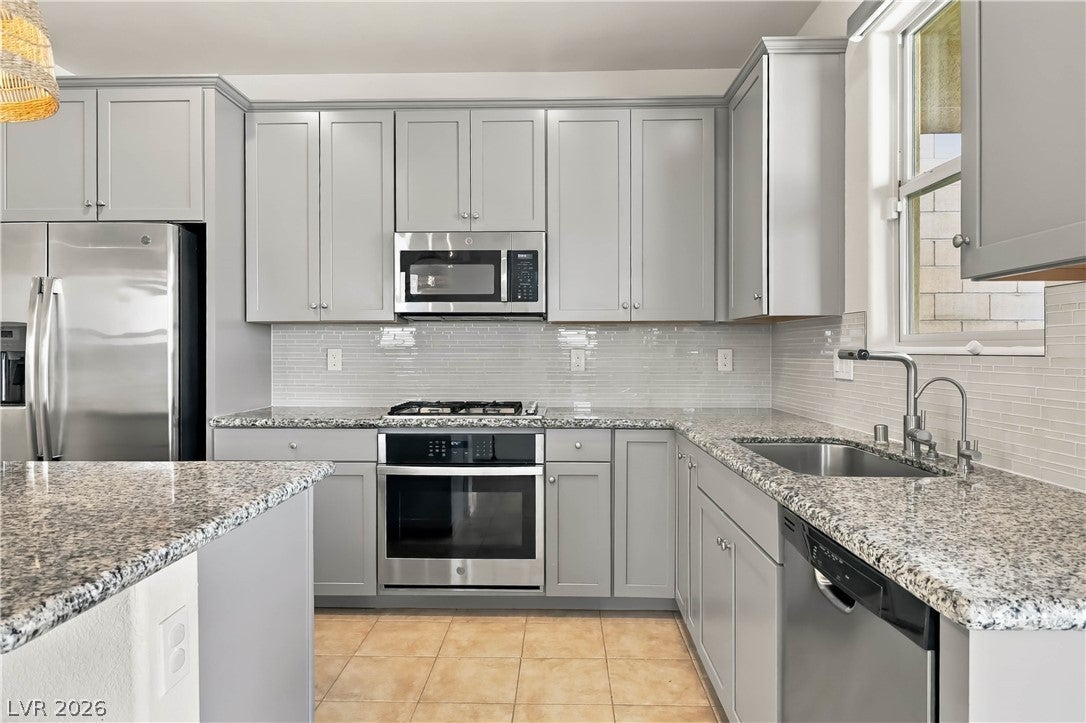
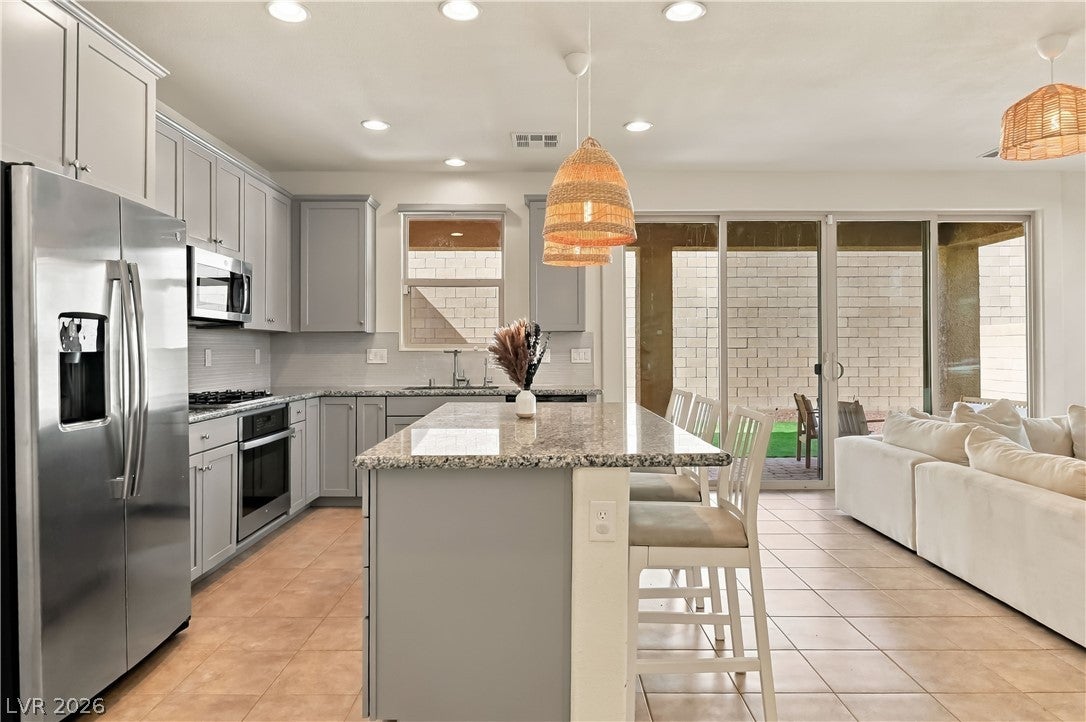
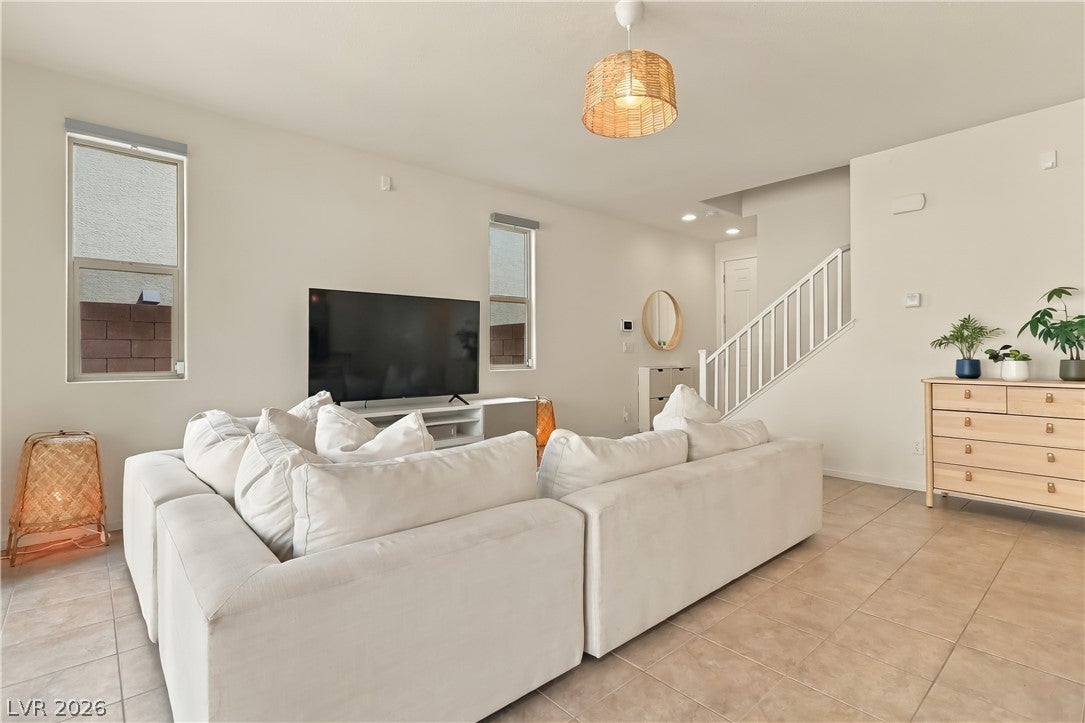
INCREDIBLE VALUE IN SKYE CANYON! One of the best opportunities in this highly sought-after master-planned community! Beautifully upgraded and ideally situated on a desirable cul-de-sac lot, this exceptional home offers an impressive combination of quality, location, flexibility, and affordability. Even better, the SID IS COMPLETELY PAID OFF, delivering significant long-term savings! Step inside to discover a bright, inviting floor plan designed for comfortable everyday living and effortless entertaining. The beautifully appointed kitchen features slab granite countertops, chef’s appliances, a full tile backsplash, and elegant pendant lighting. Thoughtful upgrades and stylish finishes create an upscale feel throughout. Upstairs, you’ll find two bedrooms plus a generous loft offering incredible versatility as a home office, media room, or additional living space. NEED A THIRD BEDROOM? The loft offers excellent potential for enclosure and conversion, providing flexibility as your needs evolve. The home also features two bathrooms with walk-in showers plus a convenient guest powder room. Step outside to an EXPANSIVE COVERED PATIO, perfect for year-round outdoor enjoyment, weekend gatherings, or relaxing evenings. The cul-de-sac setting and walking path behind the property provide added separation from rear neighbors and convenient access to the neighborhood’s outdoor spaces. Enjoy the exceptional Skye Canyon lifestyle with nearby parks, pickleball courts, shopping, dining, and the community center featuring resort-style amenities, fitness facilities, and a swimming pool. Convenient access to US-95 and Mount Charleston puts both city conveniences and outdoor adventures within easy reach. WHY PAY MORE? With its upgraded kitchen, flexible floor plan, outstanding outdoor living space, desirable location, and PAID-OFF SID, this home delivers exceptional value in Skye Canyon. Don’t miss this opportunity! Buyer to verify all information to satisfaction.
| 22 hours ago | Listing first seen on site | |
| yesterday | Listing updated with changes from the MLS® |

Listing information is provided by Participants of the Greater Las Vegas Association of Realtors. IDX information is provided exclusively for personal, non-commercial use, and may not be used for any purpose other than to identify prospective properties consumers may be interested in purchasing. Information is deemed reliable but not guaranteed. Copyright 2026, Greater Las Vegas Association of Realtors.
Last checked: 2026-10-13 10:21 PM UTC
Did you know? You can invite friends and family to your search. They can join your search, rate and discuss listings with you.