Save
Ask
Tour
Hide
Share
$1,449,888
New Listing

449 Paso De Montana Street
Las Vegas, NV 89138

For Sale|Single Family Residence|Active
6
Beds
5
Total Baths
3
Full Baths
2
Partial Baths
3,934
SqFt
$369
/SqFt
2015
Built
Subdivision:
Belmonte Phase 1
County:
Clark
Listing courtesy of LPT Realty, LLC (702) 372-4792
Call Now: 702-553-3109
Is this the listing for you? We can help make it yours.
702-553-3109
449 Paso De Montana Street449 Paso De Montana Street449 Paso De Montana Street449 Paso De Montana Street
Save
Ask
Tour
Hide
Share

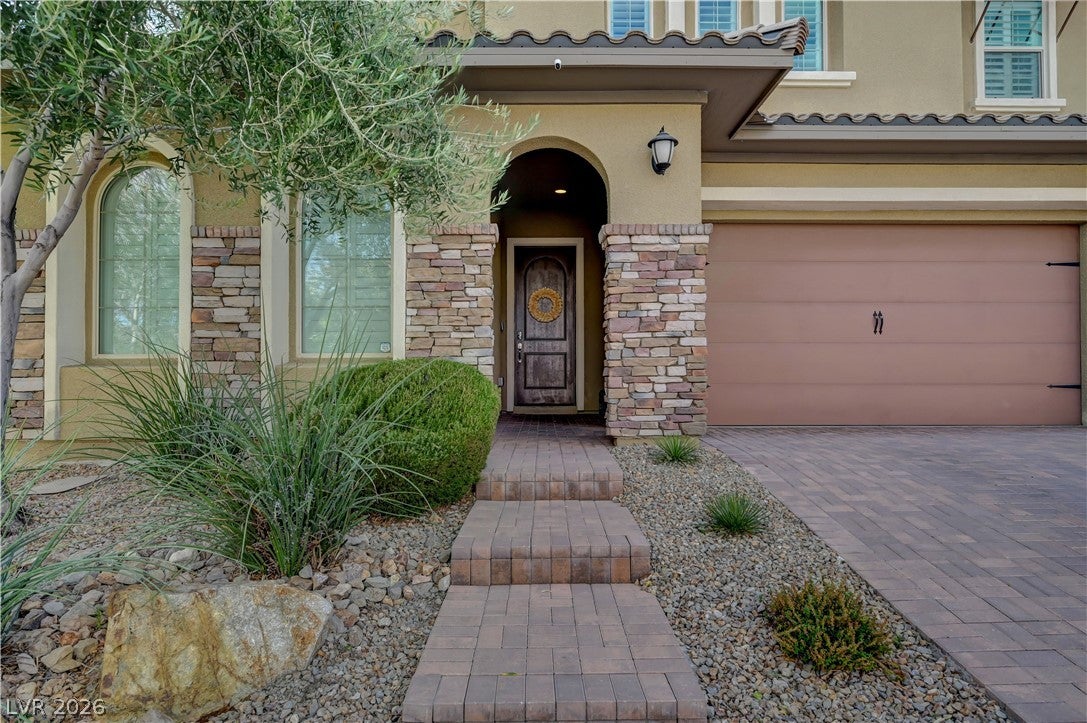
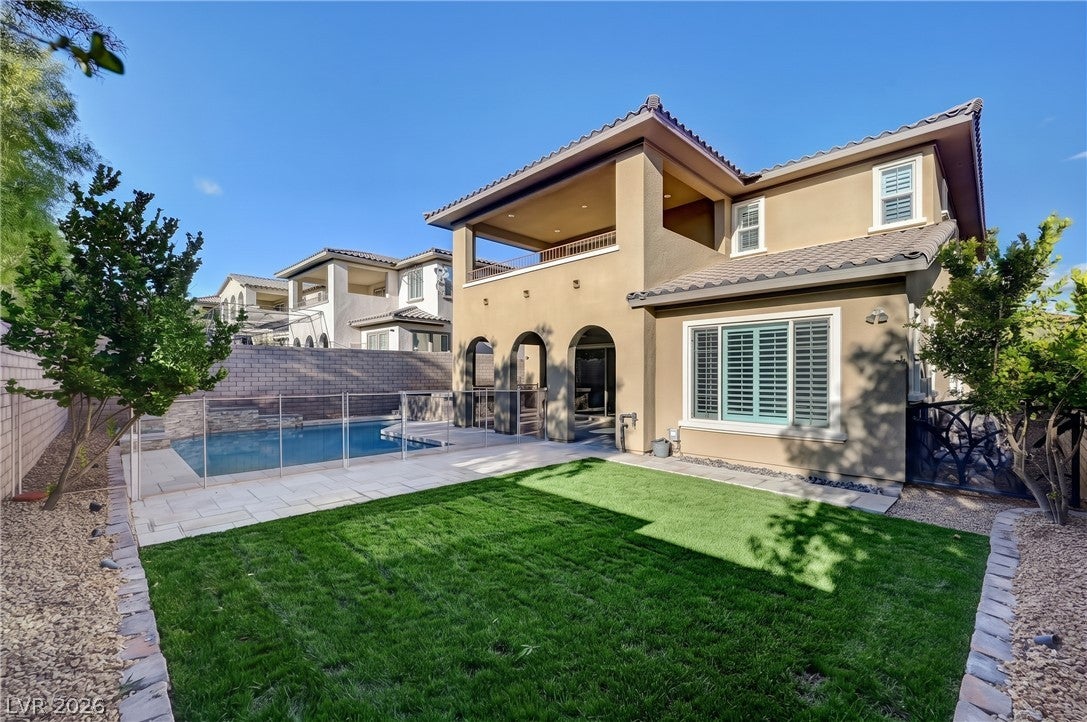
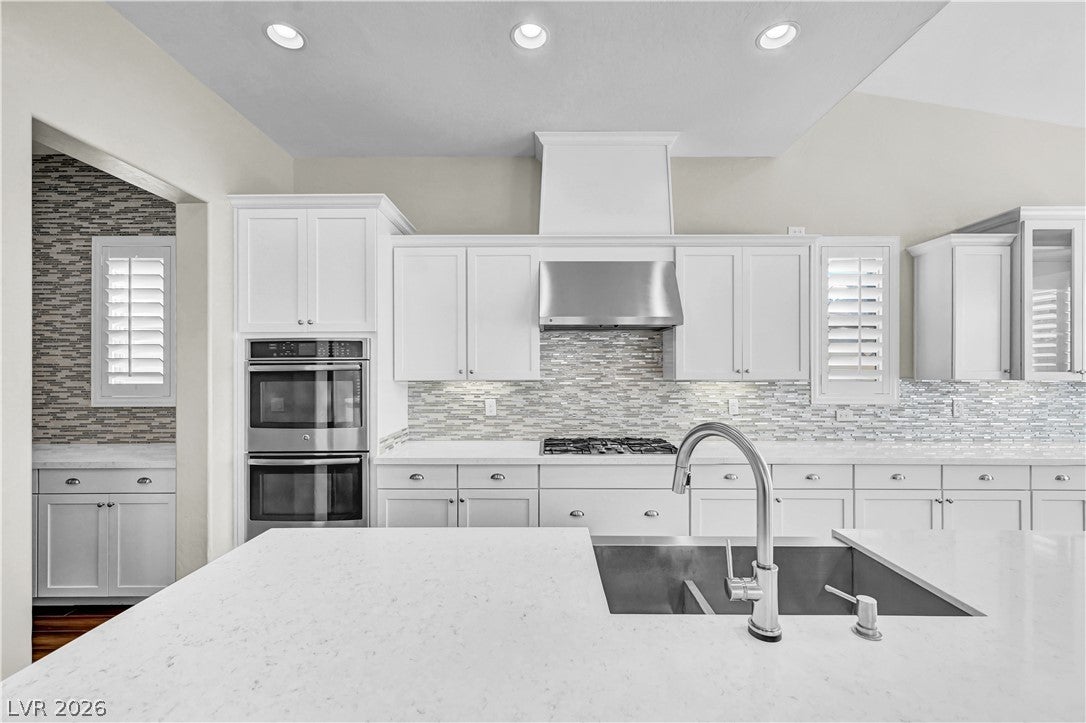
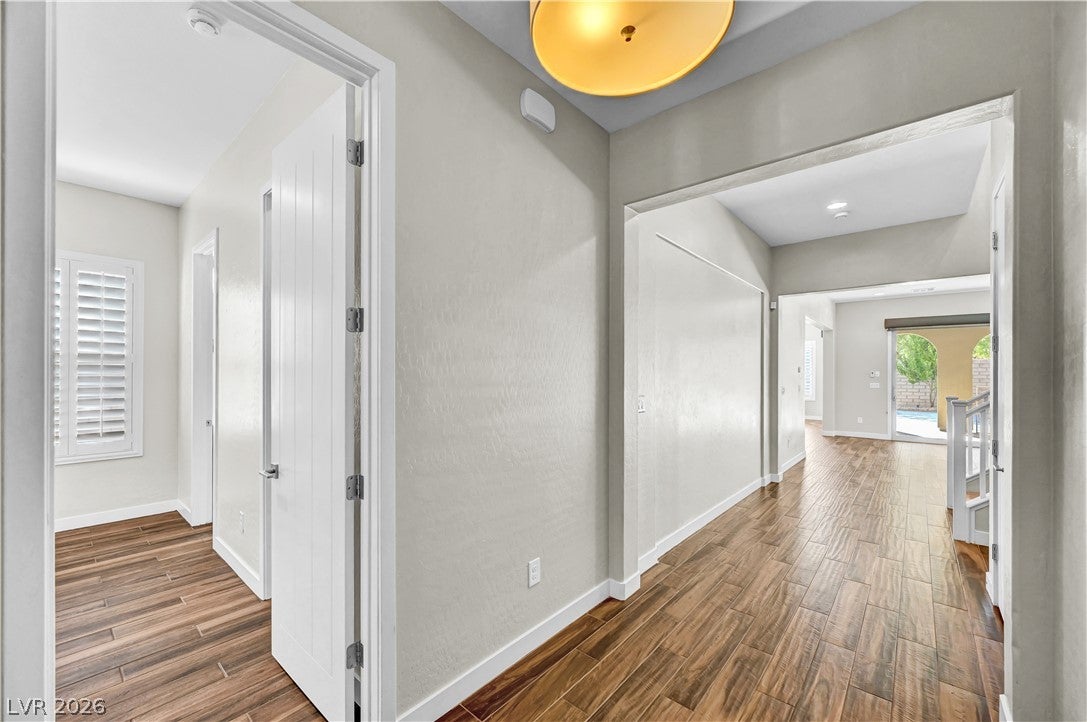
Virtual guard-gated Belmonte community in Summerlin. Built in 2015, this 6 bedroom 5 bathroom home boasts plenty of space and a finished 3-car garage. The kitchen is equipped with quartz counters, stainless steel appliances, a double oven, a gas cooktop, and a walk-in pantry. In the family room, a stone fireplace anchors the room, while multi-panel sliders connect the space to the covered patio. The layout includes a main-level bedroom and bathroom, a private enclosed den, a laundry room with cabinetry and a utility sink. Upstairs, the primary suite features a private balcony, dual sinks, a separate shower, a soaking tub, and a walk-in closet with built-in shelving. A spacious loft joins the secondary bedrooms, 2 share a connected bathroom and an additional bedroom with an ensuite. There is also a second laundry room upstairs for your convenience. The private yard features an in-ground heated pool and spa combo with a waterfall, stone flooring across the patio and deck, a barbecue stub, and no rear neighbors. The balcony offers stunning mountain views. This home is situated in the 89138 zip code, minutes from Summerlin parks, trails, dining, and shopping, and is zoned for Vassiliadis Elementary School, Sig Rogich Middle School, and Palo Verde High School.

Save
Ask
Tour
Hide
Share
Listing Snapshot
Price 
$1,449,888
Days On Site 
0 Days
Bedrooms 
6
Inside Area (SqFt) 
3,934 sqft
Total Baths 
5
Full Baths 
3
Partial Baths 
2
Lot Size 
0.16 Acres
Year Built 
2015
MLS® Number 
2826264
Status 
Active
Property Tax 
$10,218
HOA/Condo/Coop Fees 
$166 monthly
Sq Ft Source 
N/A
Friends & Family
Recent Activity
12 hours agoListing first seen on site
12 hours agoListing updated with changes from the MLS®
General Features
Acres 
0.16
Attached Garage 
Yes
Direction Faces 
East
Disclosures 
Covenants Restrictions Disclosure
Garage 
Yes
Garage Spaces 
3
Green Energy Efficient 
Windows
Parking 
AttachedGarageGarage Door OpenerInside EntrancePrivateStorage
Property Sub Type 
Single Family Residence
Security 
Gated Community
Sewer 
Public Sewer
SqFt Total 
3934
Style 
TwoStory
Utilities 
Underground Utilities
Water Source 
Public
Zoning 
Single Family
Interior Features
Appliances 
Built-In Gas OvenDouble OvenDryerGas CooktopDisposalMicrowaveRefrigeratorWater Softener OwnedWater PurifierWasher
Cooling 
Ceiling Fan(s)Central AirElectric
Fireplace 
Yes
Fireplace Features 
Great RoomLiving RoomOther
Fireplaces 
1
Flooring 
CarpetTile
Furnished 
Unfurnished
Heating 
Natural GasCentral
Interior 
Ceiling Fan(s)
Laundry Features 
Gas Dryer HookupLaundry RoomUpper Level
Spa 
Yes
Window Features 
Window CoveringsBlindsDouble Pane WindowsLow Emissivity Windows
Bedroom 2 
Dimensions - 14x12Description - Ceiling Fan,Ceiling Light,Closet,Downstairs,Walk-In Closet(s),With Bath
Bedroom 3 
Dimensions - 11x12Description - Ceiling Fan,Ceiling Light,Closet,Mirrored Door,Upstairs,With Bath
Bedroom 4 
Dimensions - 12x11Description - Ceiling Fan,Closet,Mirrored Door,Upstairs,With Bath
Bedroom 5 
Dimensions - 12x14Description - Ceiling Fan,Closet,Mirrored Door,Upstairs
Bedroom6 
Dimensions - 12x13Description - Ceiling Fan,Closet,Mirrored Door,Upstairs
Den 
Dimensions - 11x12Description - Ceiling Light,Other
Dining Room 
Dimensions - 11x10Description - Dining Area,Kitchen/Dining Room Combo
Family Room 
Dimensions - 23x19Description - Ceiling Fan,Downstairs
Kitchen 
Description - Breakfast Bar/Counter,Island,Pantry,Quartz Countertops,Stainless Steel Appliances,Tile Flooring,Vented Outside,Walk-in Pantry
Loft 
Description - Ceiling Fan,Other
PrimaryBathroom 
Description - Double Sink,Separate Shower,Separate Tub,Tub
PrimaryBedroom 
Dimensions - 16x14Description - Balcony,Ceiling Fan,Ceiling Light,Closet,Pbr Separate From Other,Upstairs,Walk-In Closet(s)
Save
Ask
Tour
Hide
Share
Exterior Features
Exterior 
BalconyBarbecuePrivate Yard
Fencing 
BrickBack Yard
Lot Features 
Landscaped
Patio And Porch 
PatioCovered
Pool Features 
FencedHeatedIn GroundPrivateWaterfallAssociation
Private Pool 
Yes
Roof 
Tile
Spa 
Yes
Spa Features 
In Ground
View 
Park/GreenbeltMountain(s)
Waterview 
Park/GreenbeltMountain(s)
Windows/Doors 
Window CoveringsBlindsDouble Pane WindowsLow Emissivity Windows
Community Features
Accessibility Features 
Accessible Entrance
Association Amenities 
Dog ParkGatedJogging PathParkPoolSecurityTennis Court(s)
Association Fee 
$69.0
Association Fee Frequency 
Monthly
Additional Association Fee 
$97.0
Additional Association Fee Frequency 
Monthly
Community Features 
Gated
Horse Property 
None
Financing Terms Available 
CashConventionalVA Loan
Schools
School District
Unknown
Elementary School
Vassiliadis, Billy & Rosemary,Vassiliadis, Billy &
Middle School
Rogich Sig
High School
Palo Verde
Listing courtesy of LPT Realty, LLC (702) 372-4792


Listing information is provided by Participants of the Greater Las Vegas Association of Realtors. IDX information is provided exclusively for personal, non-commercial use, and may not be used for any purpose other than to identify prospective properties consumers may be interested in purchasing. Information is deemed reliable but not guaranteed. Copyright 2026, Greater Las Vegas Association of Realtors.
Last checked: 2026-10-16 11:18 PM UTC

Neighborhood & Commute
Source: Walkscore
Save
Ask
Tour
Hide
Share