
Save
Ask
Tour
Hide
$475,000
New Listing
3288 Vasco Falls AvenueHenderson, NV 89044
For Sale|Townhouse|Active
3
Beds
3
Total Baths
2
Full Baths
1
Partial Bath
1,814
SqFt
$262
/SqFt
2023
Built
Subdivision:
Inspirada Town Center Parcel 5
County:
Clark
Listing courtesy of HomeSmart Encore (702) 579-3300
Call Now: 702-553-3109
Is this the listing for you? We can help make it yours.
702-553-3109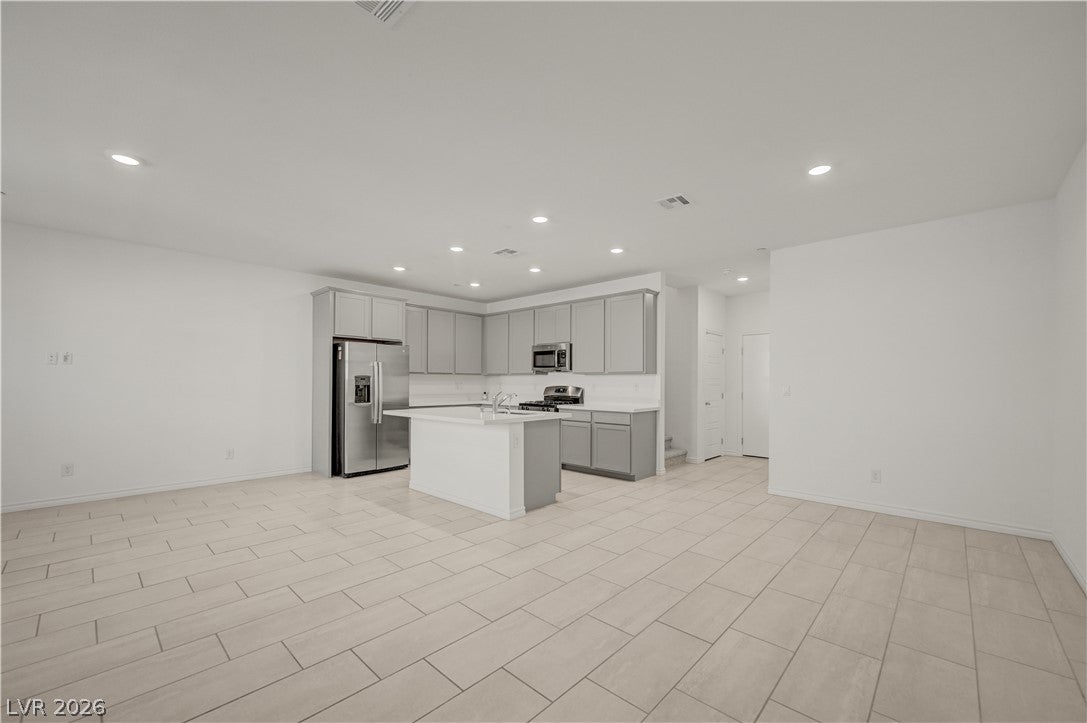
Save
Ask
Tour
Hide
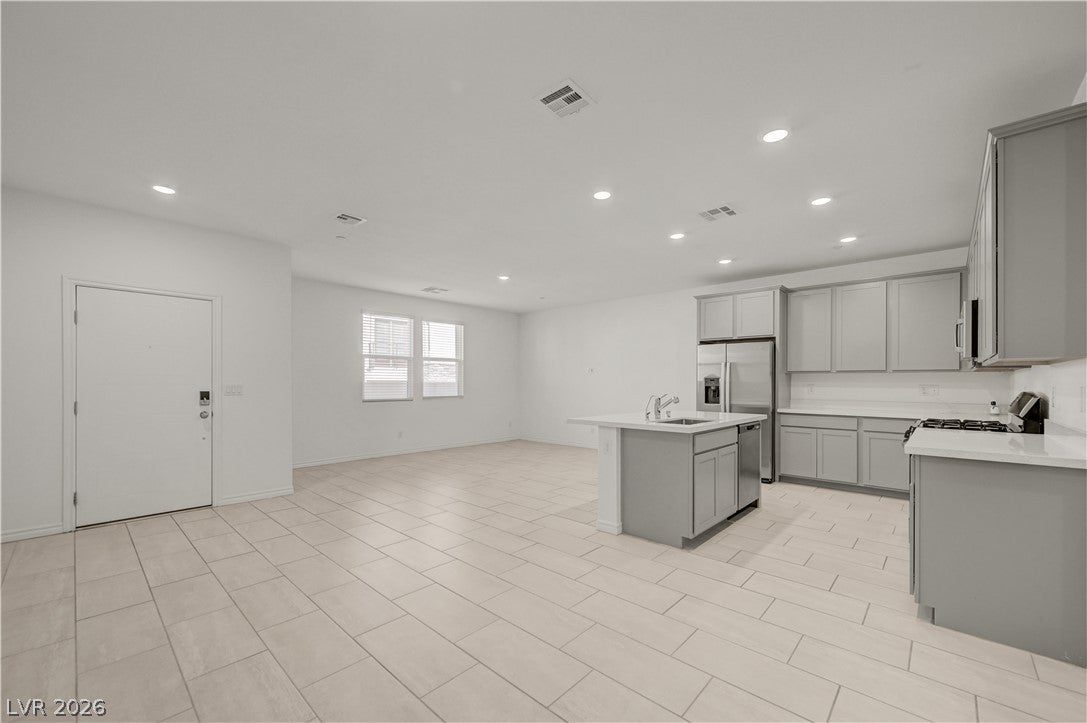
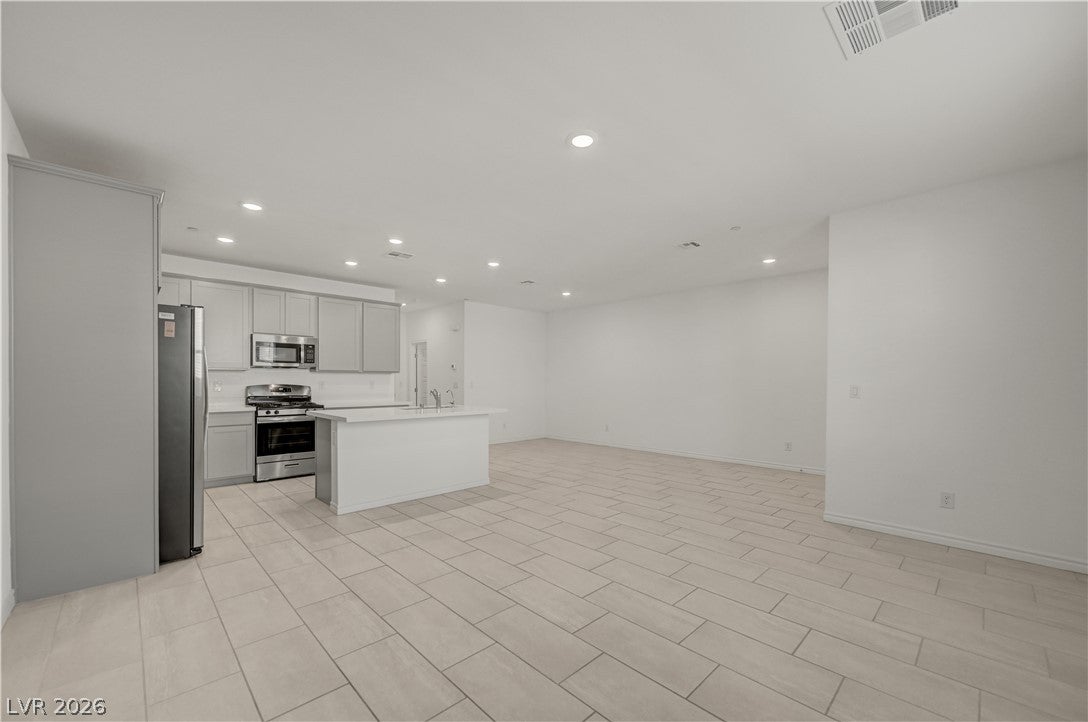
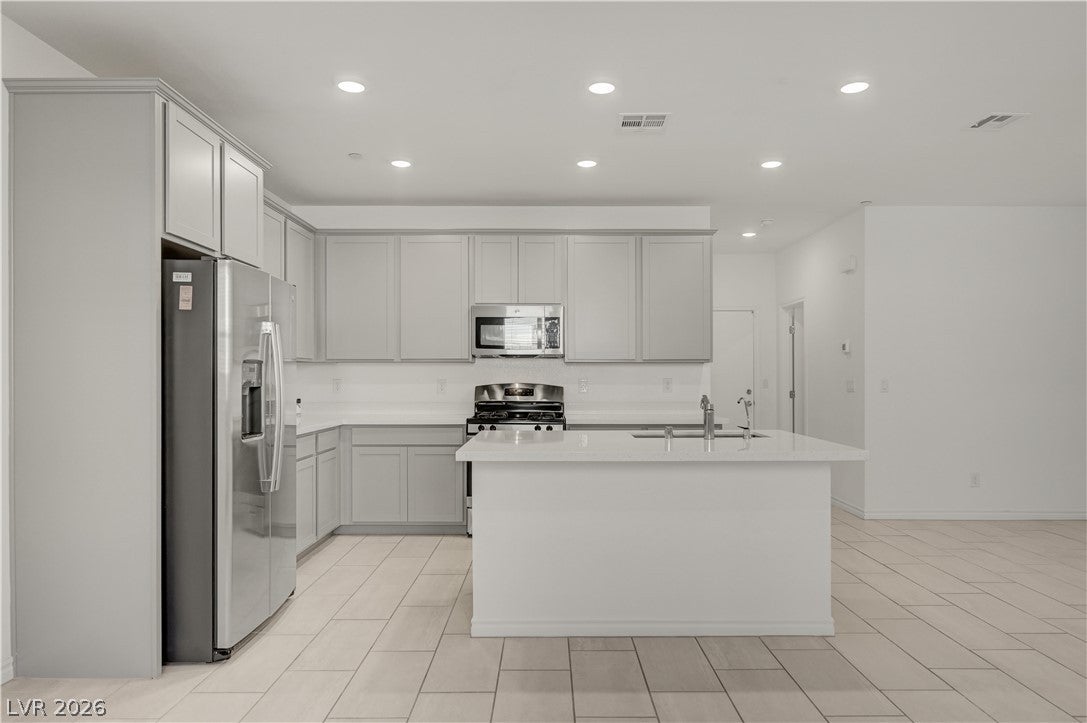
A two-story design defines this residence located at 3288 Vasco Falls Ave in Henderson. The serene home features three bedrooms, two full bathrooms, and one half bathroom, offering an inviting layout structured across 1,814 square feet of living area. Inside, the spaces are designed for daily life, providing distinct areas for relaxation and routine. The floorplan spans two levels to accommodate both shared moments and quiet retreats, and the home features brand new carpets. Situated on a 0.04-acre lot, this property delivers a low-maintenance lifestyle in a tranquil Nevada setting.
Save
Ask
Tour
Hide
Listing Snapshot
Price
$475,000
Days On Site
0 Days
Bedrooms
3
Inside Area (SqFt)
1,814 sqft
Total Baths
3
Full Baths
2
Partial Baths
1
Lot Size
0.04 Acres
Year Built
2023
MLS® Number
2826314
Status
Active
Property Tax
$4,458
HOA/Condo/Coop Fees
$175 monthly
Sq Ft Source
N/A
Friends & Family
Recent Activity
| 12 hours ago | Listing first seen on site | |
| 19 hours ago | Listing updated with changes from the MLS® |
General Features
Acres
0.04
Attached Garage
Yes
Direction Faces
North
Disclosures
Principal Is Real Estate Licensed, Covenants Restrictions Disclosure
Garage
Yes
Garage Spaces
2
Green Energy Efficient
WindowsHVAC
Parking
AttachedGarageGuestOpen
Property Sub Type
Townhouse
Security
Fire Sprinkler System
Sewer
Public Sewer
SqFt Total
1814
Style
TwoStory
Water Source
Public
Zoning
Single Family
Interior Features
Appliances
DryerDishwasherENERGY STAR Qualified AppliancesDisposalGas RangeMicrowaveRefrigeratorWasherWater Softener
Cooling
ElectricENERGY STAR Qualified Equipment
Flooring
CarpetTile
Furnished
Unfurnished
Heating
Natural Gas
Interior
Smart Thermostat
Laundry Features
Electric Dryer HookupUpper Level
Window Features
Window CoveringsBlindsTinted Windows
Bedroom 2
Dimensions - 12x12Description - Ceiling Light,Closet,Upstairs
Bedroom 3
Dimensions - 11x12Description - Ceiling Light,Closet,Upstairs
Dining Room
Dimensions - 20x9Description - Kitchen/Dining Room Combo
Kitchen
Dimensions - 10x9Description - Tile Flooring,Walk-in Pantry
Living Room
Dimensions - 16x15Description - None
PrimaryBathroom
Dimensions - 9x8Description - Double Sink,Shower Only
PrimaryBedroom
Dimensions - 16x13Description - Balcony,Ceiling Light,Walk-In Closet(s)
Save
Ask
Tour
Hide
Exterior Features
Exterior
Balcony
Fencing
None
Lot Features
Sprinklers In RearLandscaped
Patio And Porch
PatioPorch
Pool Features
Community
Roof
Tile
Windows/Doors
Window CoveringsBlindsTinted Windows
Community Features
Association Amenities
Dog ParkPool
Association Fee
$175.0
Association Fee Frequency
Monthly
Community Features
Pool
Horse Property
None
Financing Terms Available
CashConventionalFHAVA Loan
Schools
School District
Unknown
Elementary School
Ellis, Robert and Sandy,Ellis, Robert and Sandy
Middle School
Webb, Del E.
High School
Liberty
Listing courtesy of HomeSmart Encore (702) 579-3300

Listing information is provided by Participants of the Greater Las Vegas Association of Realtors. IDX information is provided exclusively for personal, non-commercial use, and may not be used for any purpose other than to identify prospective properties consumers may be interested in purchasing. Information is deemed reliable but not guaranteed. Copyright 2026, Greater Las Vegas Association of Realtors.
Last checked: 2026-10-13 10:21 PM UTC
Listing information is provided by Participants of the Greater Las Vegas Association of Realtors. IDX information is provided exclusively for personal, non-commercial use, and may not be used for any purpose other than to identify prospective properties consumers may be interested in purchasing. Information is deemed reliable but not guaranteed. Copyright 2026, Greater Las Vegas Association of Realtors.
Last checked: 2026-10-13 10:21 PM UTC
Neighborhood & Commute
Source: Walkscore
Save
Ask
Tour
Hide
Did you know? You can invite friends and family to your search. They can join your search, rate and discuss listings with you.