Save
Ask
Tour
Hide
Share
$248,000
3 Days On Site

JUHL
353 E Bonneville Avenue 902
Las Vegas, NV 89101

For Sale|Residential|Active
1
Bed
1
Total Bath
1
Full Bath
838
SqFt
$296
/SqFt
2008
Built
Subdivision:
Juhl
County:
Clark
Listing courtesy of Nevada Real Estate Corp (702) 768-7496
Call Now: 702-553-3109
Is this the listing for you? We can help make it yours.
702-553-3109
353 E Bonneville Avenue 902353 E Bonneville Avenue 902353 E Bonneville Avenue 902353 E Bonneville Avenue 902
Save
Ask
Tour
Hide
Share

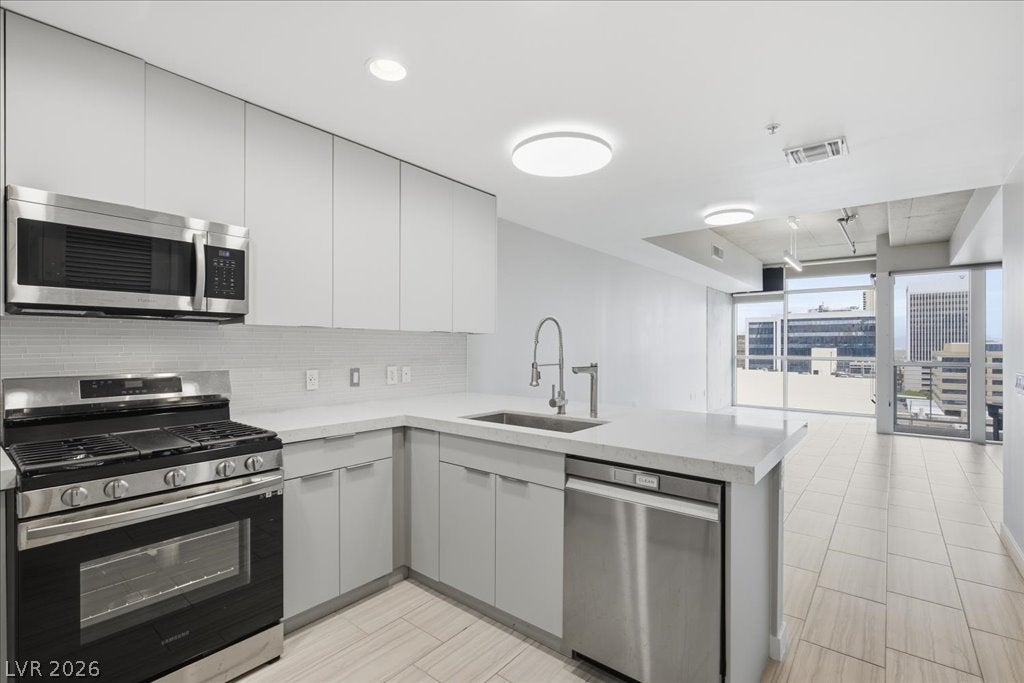
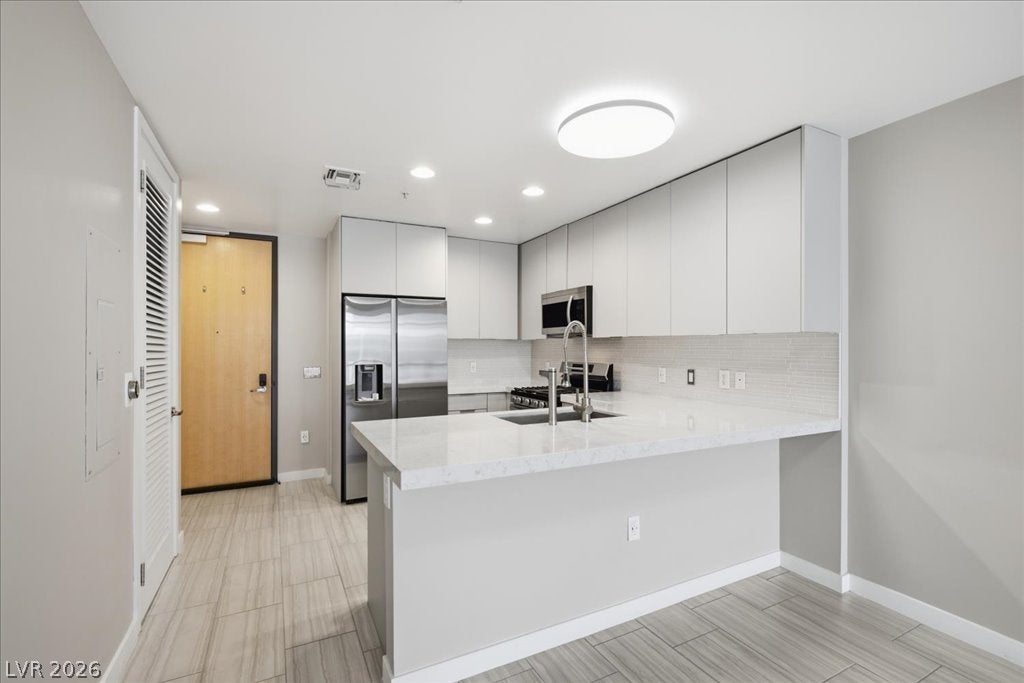
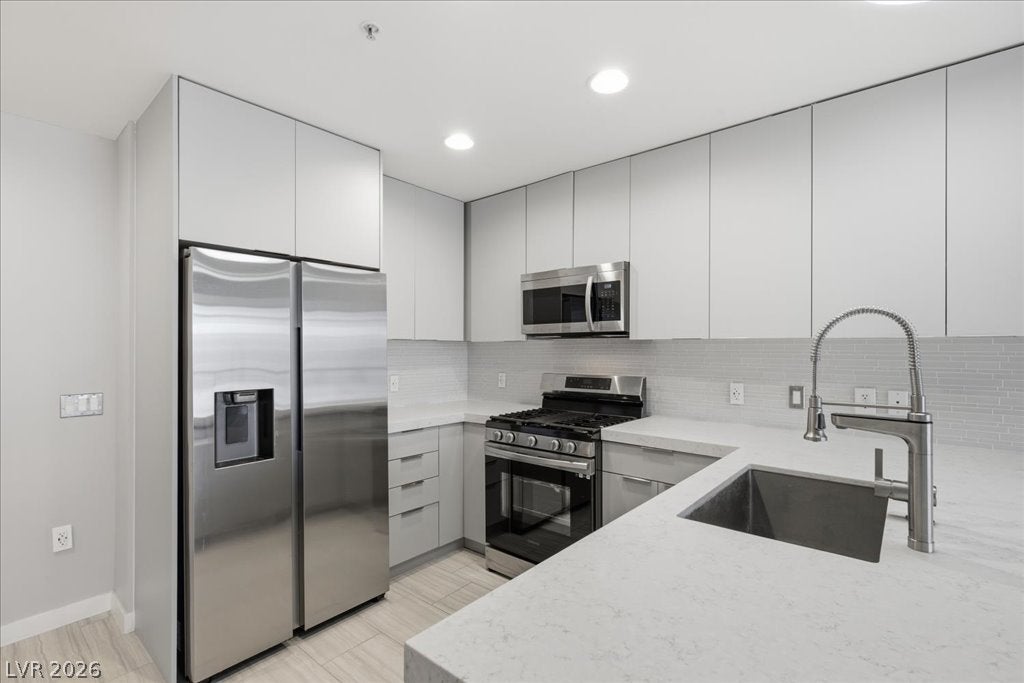
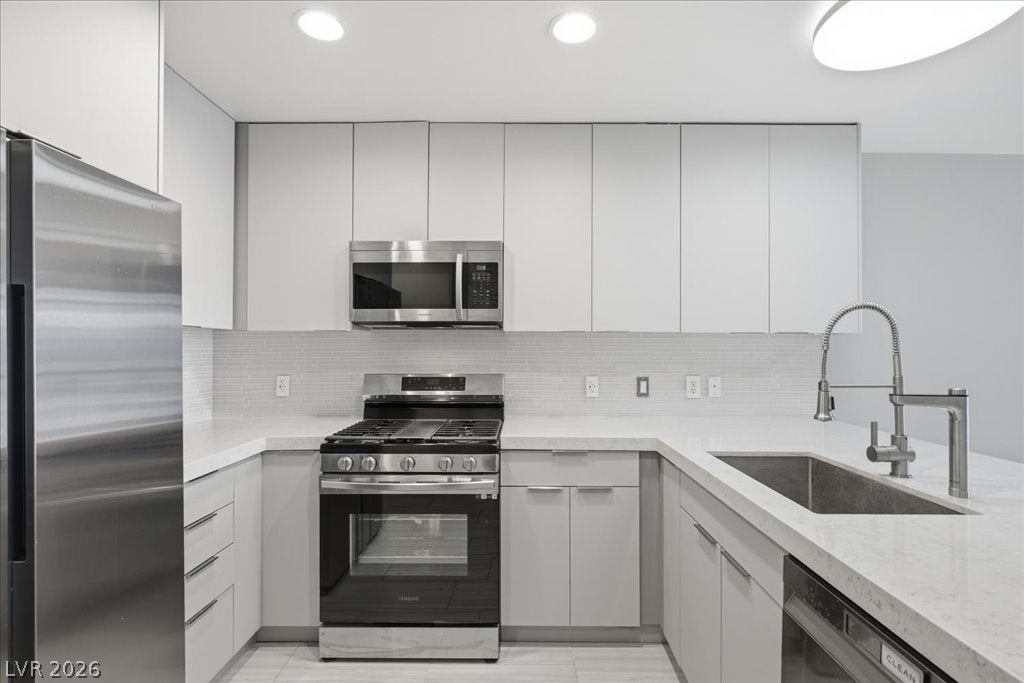
Experience modern high-rise living at Juhl in the heart of Downtown Las Vegas! Just two blocks from the Bonneville Transit Center and 0.5mi from the Fremont Street Experience, with convenient access to the Arts District, restaurants, shopping, and entertainment. Located on the 9th floor with no residential unit directly above, this residence features floor-to-ceiling windows, exposed concrete ceilings, porcelain tile flooring, and a private balcony with stunning city views. The open-concept layout includes a modern kitchen with quartz-style countertops, stainless steel appliances, and a breakfast bar. Premium upgrades include custom California Closets, a Waterdrop X12 Pro dual-flow reverse osmosis system, a BidetKing Throne bidet, Philips Hue smart lighting, smart locks, and USB outlets. Enjoy the convenience of an assigned ground-level garage parking space near the entrance. Don't miss this opportunity to enjoy stylish urban living with modern upgrades and exceptional Downtown Las Vegas convenience!

Save
Ask
Tour
Hide
Share
Listing Snapshot
Price 
$248,000
Days On Site 
3 Days
Bedrooms 
1
Inside Area (SqFt) 
838 sqft
Total Baths 
1
Full Baths 
1
Partial Baths 
N/A
Lot Size 
N/A
Year Built 
2008
MLS® Number 
2826541
Status 
Active
Property Tax 
$1,111
HOA/Condo/Coop Fees 
$678 monthly
Sq Ft Source 
N/A
Friends & Family
Recent Activity
3 days agoListing first seen on site
3 days agoListing updated with changes from the MLS®
General Features
Disclosures 
Covenants Restrictions Disclosure
Green Energy Efficient 
Windows
Number Of Stories 
14
Parking 
AssignedCoveredElectric Vehicle Charging Station(s)
Parking Spaces 
1
Pets 
Number LimitYes
Security 
Security Guard
SqFt Total 
838
Style 
HighRise
Utilities 
Electricity Available
Interior Features
Appliances 
Built-In Electric OvenDryerDishwasherENERGY STAR Qualified AppliancesGas CooktopDisposalMicrowaveRefrigerator
Cooling 
Electric
Furnished 
Unfurnished
Heating 
CentralElectric
Interior 
Smart Thermostat
Laundry Features 
Electric Dryer HookupLaundry Closet
Window Features 
Window CoveringsBlindsLow Emissivity Windows
Great Room 
Dimensions - 20x15Description - None
Kitchen 
Dimensions - 10x10Description - Island
PrimaryBedroom 
Dimensions - 14x14Description - Walk-In Closet(s)
Save
Ask
Tour
Hide
Share
Exterior Features
Exterior 
NoneFire Pit
Pool Features 
AssociationCommunity
View 
City
Waterview 
City
Windows/Doors 
Window CoveringsBlindsLow Emissivity Windows
Community Features
Association Amenities 
Fitness CenterGatedBarbecueParkPoolSecurityConcierge
Association Fee 
$678.0
Association Fee Frequency 
Monthly
Community Features 
Pool
Financing Terms Available 
CashConventional
Schools
School District
Unknown
Elementary School
Hollingswoth, Howard,Hollingswoth, Howard
Middle School
Fremont John C.
High School
Rancho
Listing courtesy of Nevada Real Estate Corp (702) 768-7496


Listing information is provided by Participants of the Greater Las Vegas Association of Realtors. IDX information is provided exclusively for personal, non-commercial use, and may not be used for any purpose other than to identify prospective properties consumers may be interested in purchasing. Information is deemed reliable but not guaranteed. Copyright 2026, Greater Las Vegas Association of Realtors.
Last checked: 2026-10-16 11:08 PM UTC

Neighborhood & Commute
Source: Walkscore
Save
Ask
Tour
Hide
Share