Save
Ask
Tour
Hide
Share
$475,000
11 Days On Site

8740 Deering Bay Drive
Las Vegas, NV 89131

For Sale|Townhouse|Active
4
Beds
3
Total Baths
1
Full Bath
2
Partial Baths
2,335
SqFt
$203
/SqFt
2004
Built
Subdivision:
Silverstone Ranch-Parcel 14
County:
Clark
Listing courtesy of Huntington & Ellis, A Real Est (725) 316-7813
Call Now: 702-553-3109
Is this the listing for you? We can help make it yours.
702-553-3109
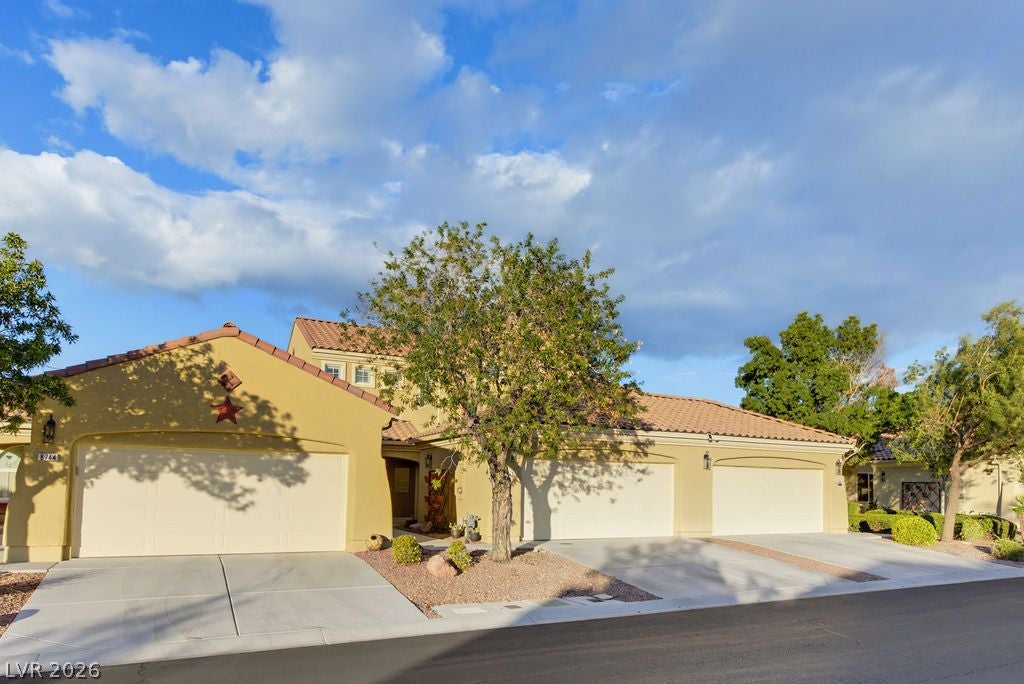
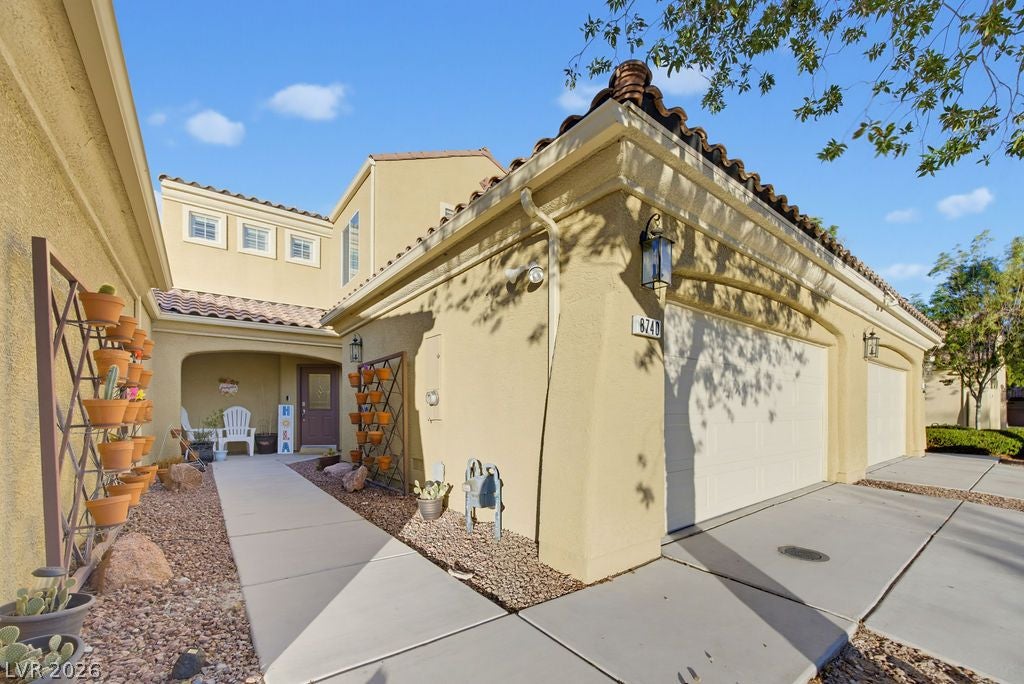
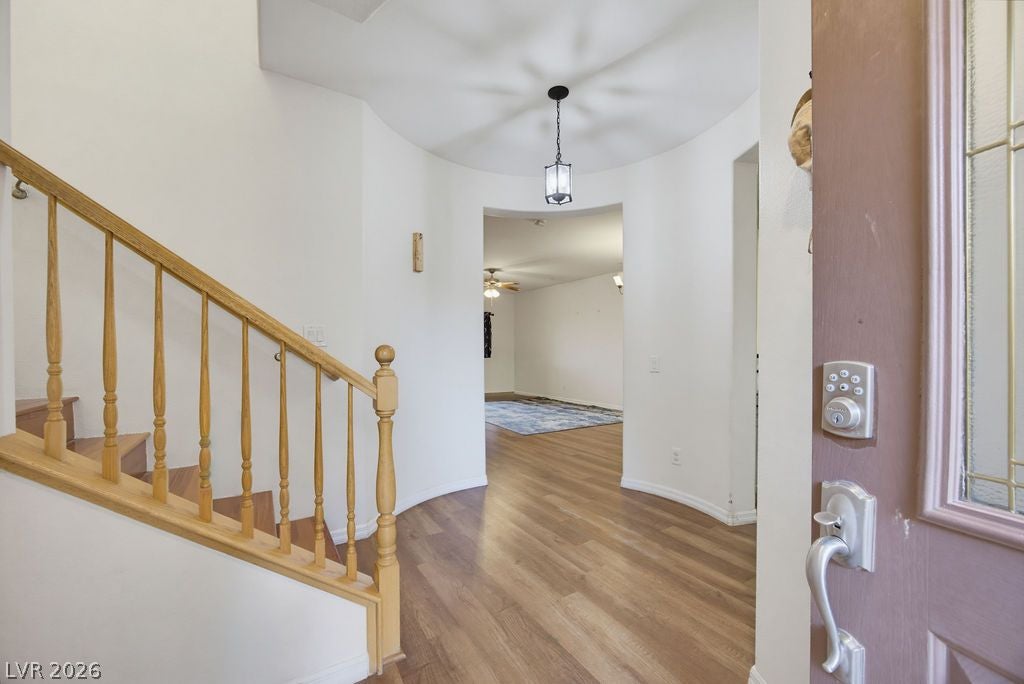
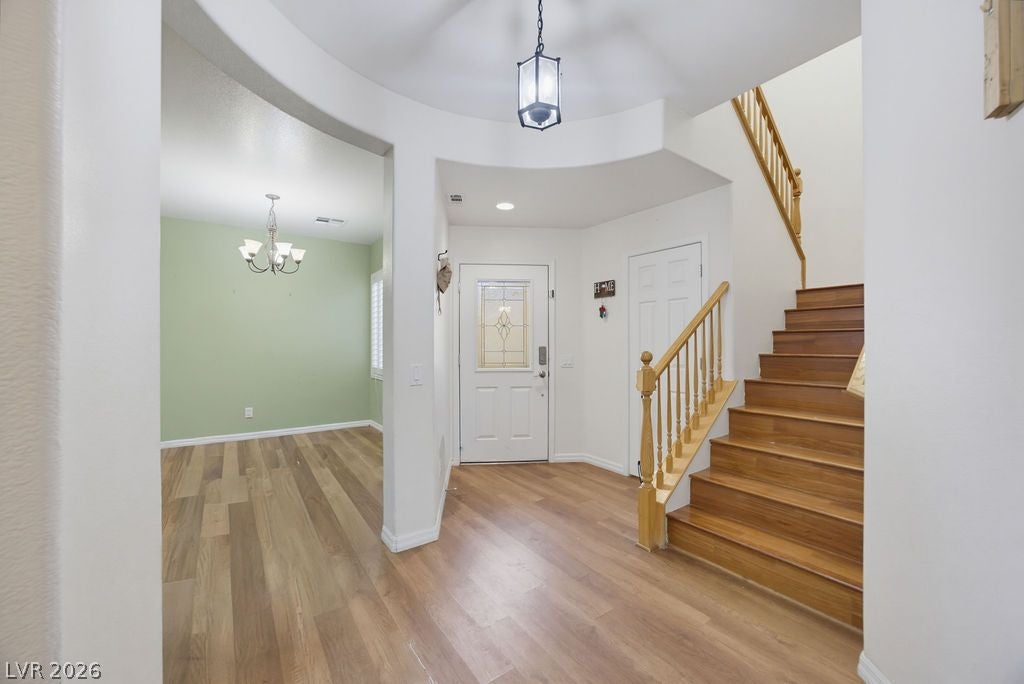
8740 Deering Bay Drive8740 Deering Bay Drive8740 Deering Bay Drive8740 Deering Bay Drive
Save
Ask
Tour
Hide
Share

WELCOME HOME TO SILVERSTONE RANCH! Whether you're purchasing your first home, relocating to Las Vegas, or looking for a comfortable place to settle into your next chapter, this inviting townhome offers a great combination of convenience, functionality, and everyday comfort. Located in the established Silverstone Ranch community in northwest Las Vegas, this home provides a practical layout with comfortable living spaces and the flexibility to fit a variety of lifestyles. The private backyard features real grass, offering a refreshing outdoor space to relax, entertain, enjoy time with family, or unwind after a busy day. Enjoy convenient access to shopping, dining, parks, and major roadways, with connections to Creech AFB and Nellis AFB for military personnel and their families. Whether you're a first-time buyer, working professional, or simply looking for a place to call your own, this property offers an opportunity to enjoy homeownership in a desirable northwest Las Vegas community. Ask about the existing VA loan assumption opportunity, subject to lender approval and qualification!

Save
Ask
Tour
Hide
Share
Listing Snapshot
Price 
$475,000
Days On Site 
11 Days
Bedrooms 
4
Inside Area (SqFt) 
2,335 sqft
Total Baths 
3
Full Baths 
1
Partial Baths 
2
Lot Size 
0.08 Acres
Year Built 
2004
MLS Number 
2826995
Status 
Active
Property Tax 
$2,768
HOA/Condo/Coop Fees 
$241 monthly
Sq Ft Source 
N/A
Friends & Family
Recent Activity
a week agoStatus changed to Active
a week agoListing updated with changes from the MLS
2 weeks agoListing first seen on site
General Features
Acres 
0.08
Attached Garage 
Yes
Direction Faces 
East
Disclosures 
Covenants Restrictions Disclosure
Garage 
Yes
Garage Spaces 
2
Parking 
AttachedGarageGarage Door OpenerInside EntrancePrivate
Property Sub Type 
Townhouse
Security 
Gated Community
Sewer 
Public Sewer
SqFt Total 
2335
Style 
TwoStory
Utilities 
Underground Utilities
Water Source 
Public
Zoning 
Single Family
Interior Features
Appliances 
DryerDishwasherDisposalGas RangeMicrowaveRefrigeratorWasher
Cooling 
Ceiling Fan(s)Central AirElectric
Flooring 
LinoleumVinyl
Furnished 
Unfurnished
Heating 
Natural GasCentral
Interior 
Ceiling Fan(s)Master Downstairs
Laundry Features 
Gas Dryer HookupMain LevelLaundry Room
Window Features 
Window CoveringsPlantation Shutters
Bedroom 2 
Dimensions - 18x15Description - Ceiling Fan,Closet,Upstairs
Bedroom 3 
Dimensions - 21x16Description - Ceiling Fan,Closet,Upstairs
Dining Room 
Dimensions - 12x12Description - Dining Area
Kitchen 
Description - Island
Living Room 
Dimensions - 20x18Description - Rear
PrimaryBathroom 
Description - Double Sink,Shower Only
PrimaryBedroom 
Dimensions - 12x13Description - 2 Pbr's,Balcony,Ceiling Fan,Closet,Upstairs
Save
Ask
Tour
Hide
Share
Exterior Features
Exterior 
GardenBalconyPrivate Yard
Fencing 
BlockBack Yard
Lot Features 
Back YardGarden
Patio And Porch 
PatioPorchCovered
Pool Features 
Community
Roof 
Tile
View 
Mountain(s)
Waterview 
Mountain(s)
Windows/Doors 
Window CoveringsPlantation Shutters
Community Features
Association Amenities 
ClubhouseFitness CenterPoolSpa/Hot Tub
Association Fee 
$241.0
Association Fee Frequency 
Monthly
Community Features 
PoolGated
Horse Property 
None
Financing Terms Available 
AssumableCashConventionalFHAVA Loan
Schools
School District
Unknown
Elementary School
O' Roarke, Thomas,O' Roarke, Thomas
Middle School
Cadwallader Ralph
High School
Arbor View
Listing courtesy of Huntington & Ellis, A Real Est (725) 316-7813


Listing information is provided by Participants of the Greater Las Vegas Association of Realtors. IDX information is provided exclusively for personal, non-commercial use, and may not be used for any purpose other than to identify prospective properties consumers may be interested in purchasing. Information is deemed reliable but not guaranteed. Copyright 2026, Greater Las Vegas Association of Realtors.
Last checked: 2026-10-26 10:23 AM UTC

Neighborhood & Commute
Source: Walkscore
Save
Ask
Tour
Hide
Share