Save
Ask
Tour
Hide
Share
$728,000
7 Days On Site

5500 Indian Hills Avenue
Las Vegas, NV 89130

For Sale|Single Family Residence|Active
3
Beds
2
Total Baths
2
Full Baths
2,334
SqFt
$312
/SqFt
1987
Built
Subdivision:
Los Prados Phase 1
County:
Clark
Listing courtesy of BHHS Nevada Properties (702) 375-3237
Call Now: 702-553-3109
Is this the listing for you? We can help make it yours.
702-553-3109
5500 Indian Hills Avenue5500 Indian Hills Avenue5500 Indian Hills Avenue5500 Indian Hills Avenue
Save
Ask
Tour
Hide
Share

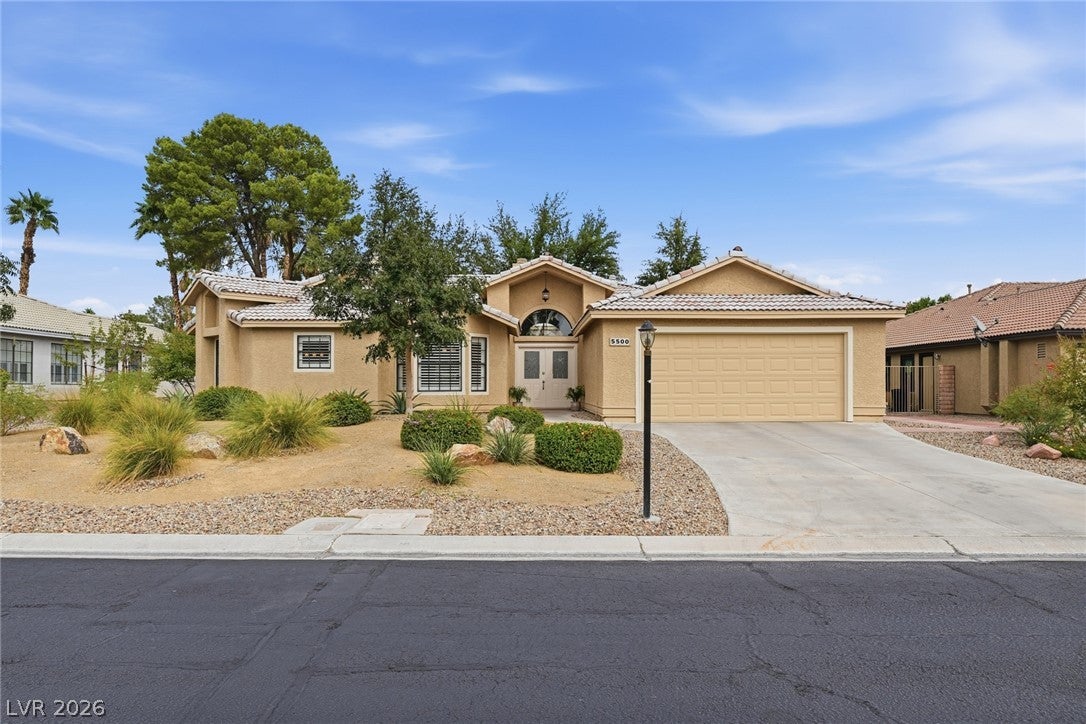
The guard gated golf community of Los Prados anchors this single story-home, which offers 2344 s.f. of living space situated on a lot over 10,000 s.f. The residence presents an inviting atmosphere from the front door to the pebble tech pool which is very well designed with an upgraded digital pump that is only 3 years old. The interior of the home features shutters throughout & 3 bedrooms, all with walk-in closets. The primary bedroom is spacious with french doors, and the primary bath has been incredibly upgraded with a new walk-in shower with attention to detail, a free-standing tub and new faucets, also throughout, The kitchen has a built-in oven & microwave, electric cooktop, refrigerator and dishwasher and a new garbage disposal. Also new, is a kitchen sink and faucet. There is a granite island and countertops complimenting the interior living area of the home. The outdoor space offers a pool and spa with patio areas. The grounds are professionally landscaped and feature 2 covered patios, perfect for enjoying quiet afternoons or hosting outdoor gatherings with your family and friends with easy access from 2 sets of french doors. Please note: The owner has upgraded over $140,000 including a new roof with 2 layers of 30 pound felt. The home was professionally painted in the last few months. Amazingly the A/C 4 ton and 2.5 ton units are with a transferrable warranty to the new owner through York, a great value and only approximately 2 years old.

Save
Ask
Tour
Hide
Share
Listing Snapshot
Price 
$728,000
Days On Site 
7 Days
Bedrooms 
3
Inside Area (SqFt) 
2,334 sqft
Total Baths 
2
Full Baths 
2
Partial Baths 
N/A
Lot Size 
0.24 Acres
Year Built 
1987
MLS Number 
2827016
Status 
Active
Property Tax 
$2,597
HOA/Condo/Coop Fees 
$220 monthly
Sq Ft Source 
N/A
Friends & Family
Recent Activity
7 days agoStatus changed to Active
7 days agoListing updated with changes from the MLS
a week agoListing first seen on site
General Features
Acres 
0.24
Attached Garage 
Yes
Direction Faces 
South
Disclosures 
Covenants Restrictions Disclosure
Garage 
Yes
Garage Spaces 
2
Green Energy Efficient 
Windows
Parking 
AttachedGarageGarage Door OpenerPrivate
Property Sub Type 
Single Family Residence
Sewer 
Public Sewer
SqFt Total 
2334
Style 
OneStory
Utilities 
Cable Available
Water Source 
Public
Zoning 
Single Family
Interior Features
Appliances 
DryerDishwasherElectric CooktopDisposalMicrowaveRefrigeratorWasher
Cooling 
Ceiling Fan(s)Central AirElectric
Fireplace 
Yes
Fireplace Features 
Family RoomGasLiving Room
Fireplaces 
2
Flooring 
Ceramic TileLaminateTile
Furnished 
Unfurnished
Heating 
Natural Gas
Interior 
Ceiling Fan(s)Master Downstairs
Laundry Features 
Gas Dryer HookupLaundry Room
Spa 
Yes
Window Features 
Window CoveringsDouble Pane WindowsPlantation Shutters
Bedroom 2 
Dimensions - 13x12Description - Downstairs,Walk-In Closet(s)
Bedroom 3 
Dimensions - 13x13Description - Downstairs,Walk-In Closet(s)
Dining Room 
Dimensions - 19x12Description - Formal Dining Room
Family Room 
Dimensions - 16x14Description - Downstairs,Separate Family Room
Kitchen 
Dimensions - 0x0Description - Island
Living Room 
Dimensions - 16x14Description - Formal
PrimaryBathroom 
Description - Double Sink,Separate Shower,Separate Tub
PrimaryBedroom 
Dimensions - 26x17Description - Bedroom With Bath Downstairs,Ceiling Fan,Ceiling Light,Pbr Separate From Other,Walk-In Closet(s)
Save
Ask
Tour
Hide
Share
Exterior Features
Exterior 
Private Yard
Fencing 
BlockBack Yard
Lot Features 
Landscaped
Patio And Porch 
PatioCovered
Pool Features 
In GroundPrivatePool/Spa Combo
Private Pool 
Yes
Roof 
Tile
Spa 
Yes
Windows/Doors 
Window CoveringsDouble Pane WindowsPlantation Shutters
Community Features
Association Amenities 
Golf CourseGatedSecurity
Association Fee 
$220.0
Association Fee Frequency 
Monthly
Horse Property 
None
Financing Terms Available 
CashConventionalVA Loan
Schools
School District
Unknown
Elementary School
May, Ernest,May, Ernest
Middle School
Swainston Theron
High School
Shadow Ridge
Listing courtesy of BHHS Nevada Properties (702) 375-3237


Listing information is provided by Participants of the Greater Las Vegas Association of Realtors. IDX information is provided exclusively for personal, non-commercial use, and may not be used for any purpose other than to identify prospective properties consumers may be interested in purchasing. Information is deemed reliable but not guaranteed. Copyright 2026, Greater Las Vegas Association of Realtors.
Last checked: 2026-10-26 10:23 AM UTC

Neighborhood & Commute
Source: Walkscore
Save
Ask
Tour
Hide
Share