Save
Ask
Tour
Hide
Share
$1,375,000
1 Day On Site

2776 Cherrydale Falls Drive
Henderson, NV 89052

For Sale|Single Family Residence|Active
2
Beds
3
Total Baths
2
Full Baths
1
Partial Bath
2,592
SqFt
$530
/SqFt
2002
Built
Subdivision:
Sun City Anthem
County:
Clark
Listing courtesy of Realty ONE Group, Inc (702) 589-6429
Call Now: 702-553-3109
Is this the listing for you? We can help make it yours.
702-553-3109
Upcoming Open Houses
Sat, Oct 17, 12:00 PM - 3:00 PM
Sun, Oct 18, 12:00 PM - 3:00 PM
2776 Cherrydale Falls Drive2776 Cherrydale Falls Drive2776 Cherrydale Falls Drive2776 Cherrydale Falls Drive
Save
Ask
Tour
Hide
Share

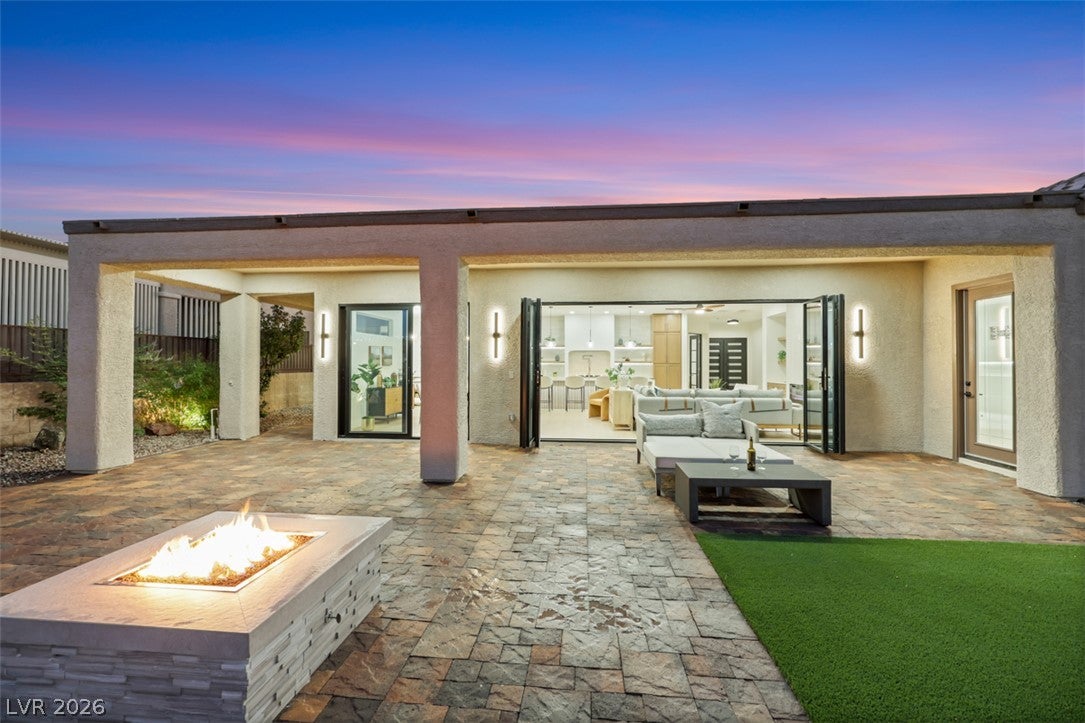
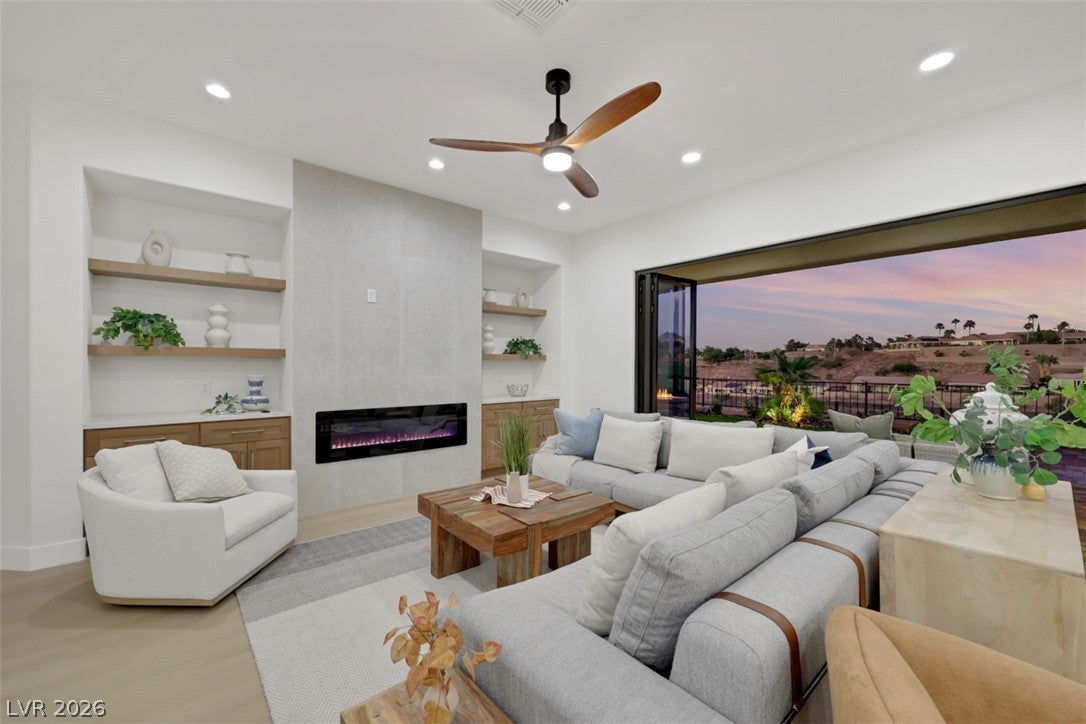
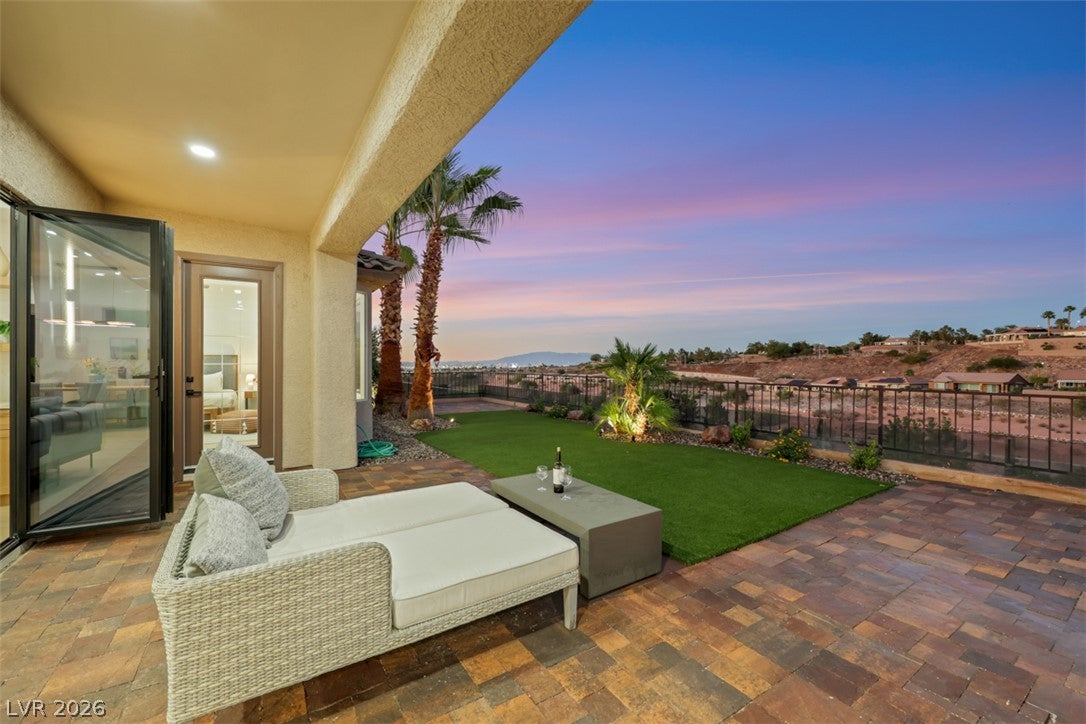
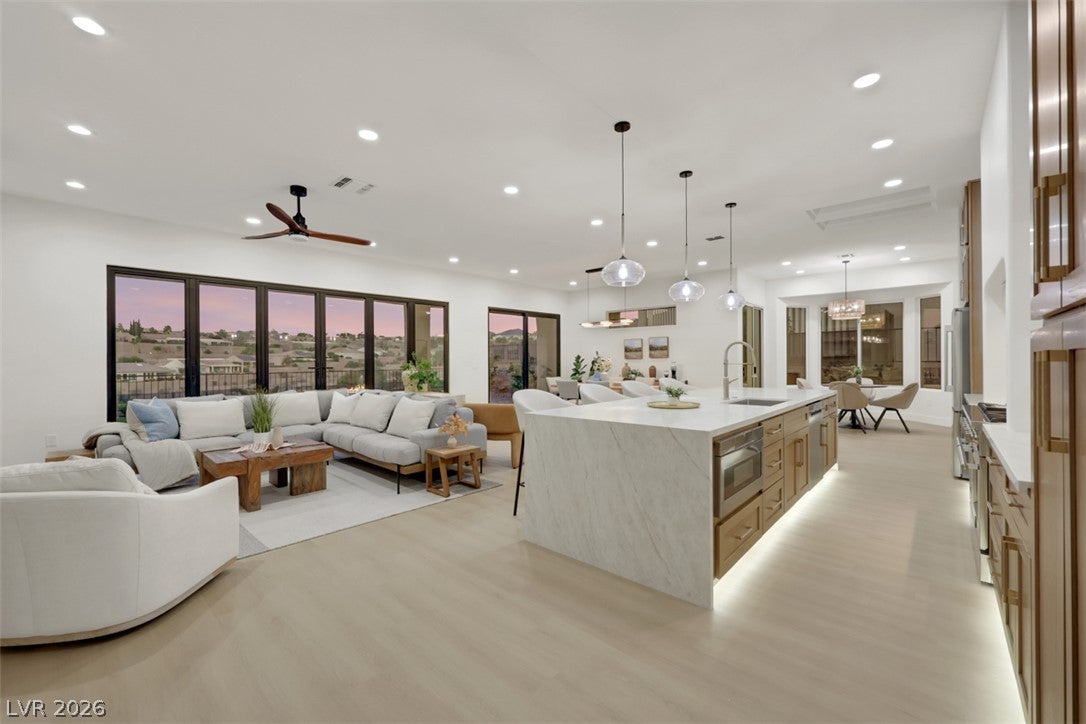
LAS VEGAS STRIP & GOLF COURSE VIEW! Exquisite elegance meets effortless indoor-outdoor living in this breathtaking open floor plan residence in 55+ Sun City Anthem community. The Living Room features a bifold door that opens completely, unveiling breathtaking views of the Las Vegas Strip and surrounding Golf Course and Mountains - an inspiring vista that defines the home's modern desert allure. Inside, a warm, sophisticated palette flows throughout with luxury flooring, modern lighting and refined tile in the primary bath. An open floorplan seamlessly connects the spacious living area to the airy designer kitchen featuring timeless white shaker and white oak cabinetry, stainless professional grade appliances, a Walk-In Pantry and Taj Mahal quartz countertops cascading over an impressive 12 Foot Island with waterfall-edges. Clean minimalist architecture defines the modern primary bath with its floating double vanity and glass shower. The elevated backyard overlooks the Golf Course with sweeping views of the valley, mountains and The Las Vegas Strip from multiple patios and a cozy firepit. A rare combination of sophistication, comfort, and breathtaking scenery, this home is designed for those who appreciate luxury in every detail.

Save
Ask
Tour
Hide
Share
Listing Snapshot
Price 
$1,375,000
Days On Site 
1 Day
Bedrooms 
2
Inside Area (SqFt) 
2,592 sqft
Total Baths 
3
Full Baths 
2
Partial Baths 
1
Lot Size 
0.19 Acres
Year Built 
2002
MLS® Number 
2827039
Status 
Active
Property Tax 
$7,065
HOA/Condo/Coop Fees 
$145 monthly
Sq Ft Source 
N/A
Friends & Family
Recent Activity
yesterdayListing first seen on site
yesterdayListing updated with changes from the MLS®
General Features
Acres 
0.19
Attached Garage 
Yes
Direction Faces 
South
Disclosures 
Principal Is Real Estate Licensed, Covenants Restrictions Disclosure
Garage 
Yes
Garage Spaces 
3
Green Energy Efficient 
Windows
Parking 
AttachedGarageGolf Cart GarageGarage Door OpenerInside EntrancePrivate
Property Sub Type 
Single Family Residence
Sewer 
Public Sewer
SqFt Total 
2592
Style 
OneStory
Utilities 
Underground Utilities
Water Source 
Public
Zoning 
Single Family
Interior Features
Appliances 
DishwasherDisposalGas RangeMicrowaveRefrigerator
Cooling 
Ceiling Fan(s)Central AirElectric
Fireplace 
Yes
Fireplace Features 
ElectricLiving Room
Fireplaces 
1
Flooring 
TileVinyl
Furnished 
Unfurnished
Heating 
Natural GasCentral
Interior 
Ceiling Fan(s)Smart ThermostatMaster Downstairs
Laundry Features 
Gas Dryer HookupMain LevelLaundry RoomSink
Window Features 
Skylight(s)Window CoveringsDouble Pane WindowsPlantation Shutters
Bedroom 2 
Dimensions - 15x12Description - Ceiling Fan,Ceiling Light,Closet,With Bath
Den 
Dimensions - 13x11Description - Ceiling Fan,Ceiling Light,Double Doors,Downstairs
Dining Room 
Dimensions - 15x12Description - Breakfast Nook/Eating Area,Dining Area,Kitchen/Dining Room Combo,Living Room/Dining Combo
Kitchen 
Dimensions - 20x11Description - Breakfast Nook/Eating Area,Island,Lighting Recessed,Luxury Vinyl Plank,Quartz Countertops,Stainless Steel Appliances,Walk-in Pantry
Living Room 
Dimensions - 22x14Description - Media Center
PrimaryBathroom 
Description - Double Sink,Dual Flush Toilet,Shower Only
PrimaryBedroom 
Dimensions - 18x15Description - Ceiling Fan,Ceiling Light,Downstairs,Walk-In Closet(s)
Save
Ask
Tour
Hide
Share
Exterior Features
Exterior 
BarbecueCourtyardPrivate Yard
Fencing 
Back YardWrought Iron
Lot Features 
Landscaped
Patio And Porch 
PatioCovered
Pool Features 
Community
Roof 
Tile
View 
CityGolf CourseMountain(s)
Waterview 
CityGolf CourseMountain(s)
Windows/Doors 
Skylight(s)Window CoveringsDouble Pane WindowsPlantation Shutters
Community Features
Association Amenities 
ClubhouseFitness CenterGolf CoursePoolSpa/Hot TubSecurityTennis Court(s)
Association Fee 
$435.0
Association Fee Frequency 
Quarterly
Community Features 
Pool
Senior Community 
Yes
Horse Property 
None
Financing Terms Available 
CashConventional
Schools
School District
Unknown
Elementary School
Wallin, Shirley & Bill,Wallin, Shirley & Bill
Middle School
Webb, Del E.
High School
Liberty
Listing courtesy of Realty ONE Group, Inc (702) 589-6429


Listing information is provided by Participants of the Greater Las Vegas Association of Realtors. IDX information is provided exclusively for personal, non-commercial use, and may not be used for any purpose other than to identify prospective properties consumers may be interested in purchasing. Information is deemed reliable but not guaranteed. Copyright 2026, Greater Las Vegas Association of Realtors.
Last checked: 2026-10-16 10:39 PM UTC

Neighborhood & Commute
Source: Walkscore
Save
Ask
Tour
Hide
Share