Save
Ask
Tour
Hide
Share
$675,000
New Listing

247 Sun Glaze Avenue
Henderson, NV 89011

For Sale|Single Family Residence|Active
3
Beds
2
Total Baths
1
Full Bath
1
Partial Bath
1,928
SqFt
$350
/SqFt
2023
Built
Subdivision:
Rainbow Canyon Parcel C-3 Phase 2
County:
Clark
Listing courtesy of Redfin (760) 267-4122
Call Now: 702-553-3109
Is this the listing for you? We can help make it yours.
702-553-3109
247 Sun Glaze Avenue247 Sun Glaze Avenue247 Sun Glaze Avenue247 Sun Glaze Avenue
Save
Ask
Tour
Hide
Share

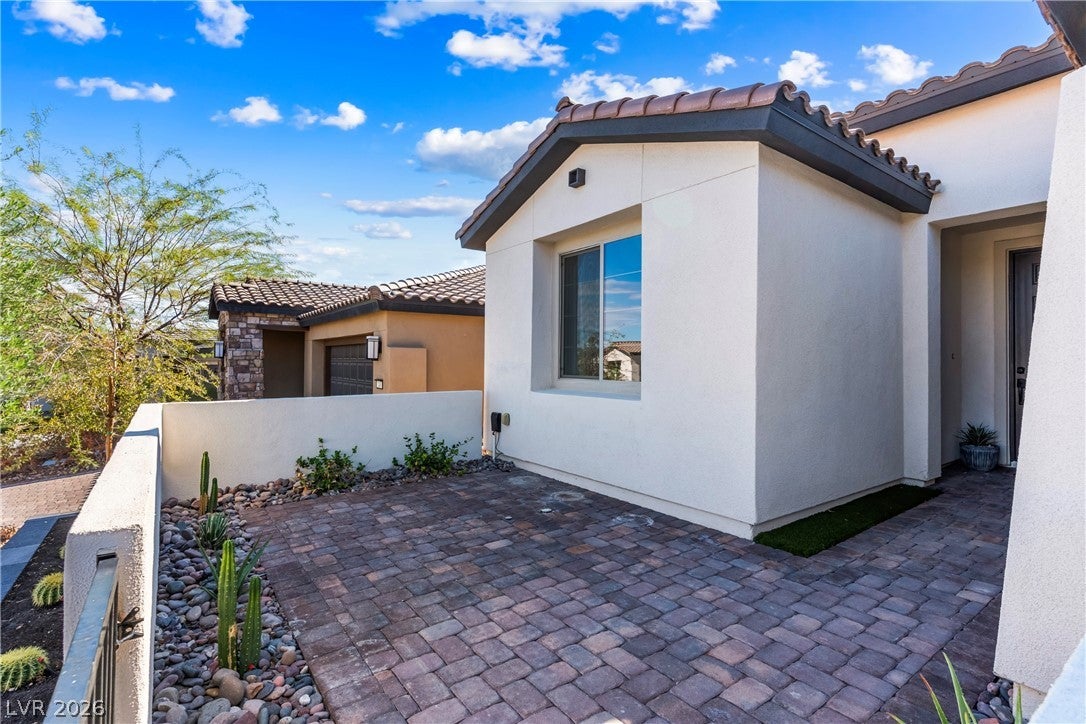
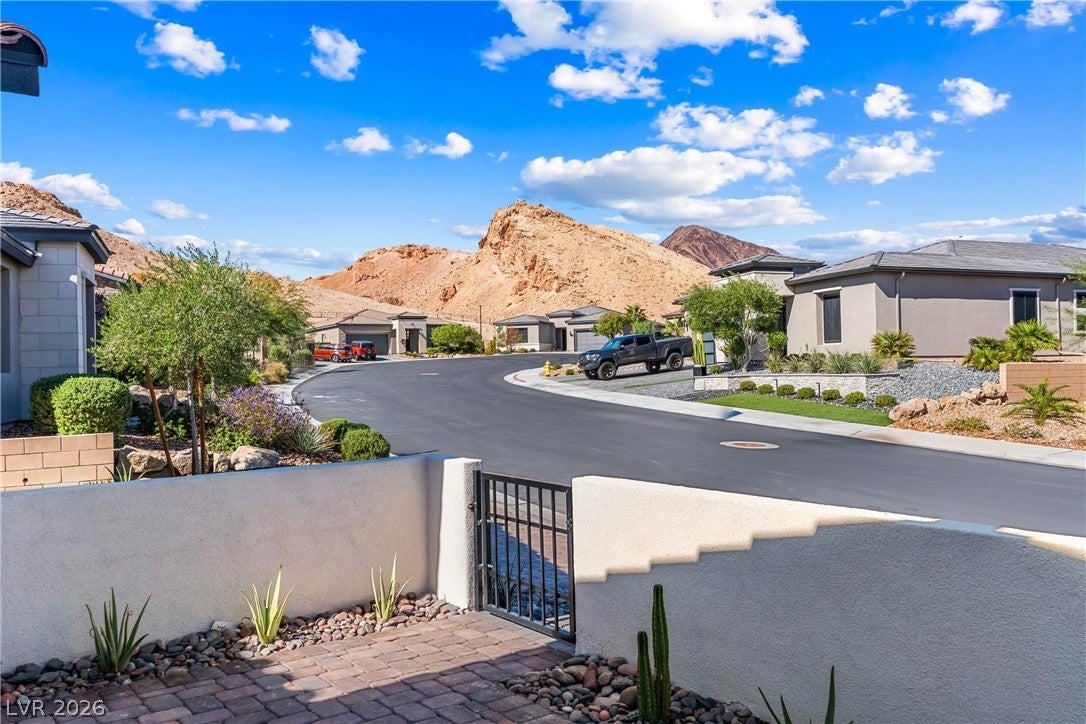
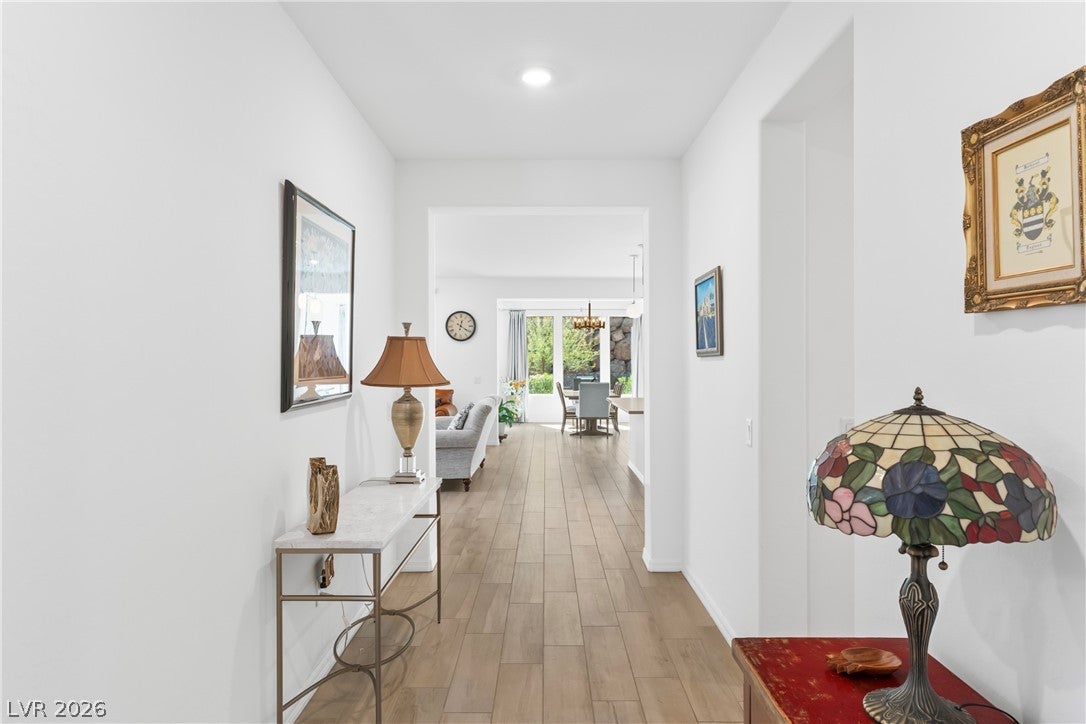
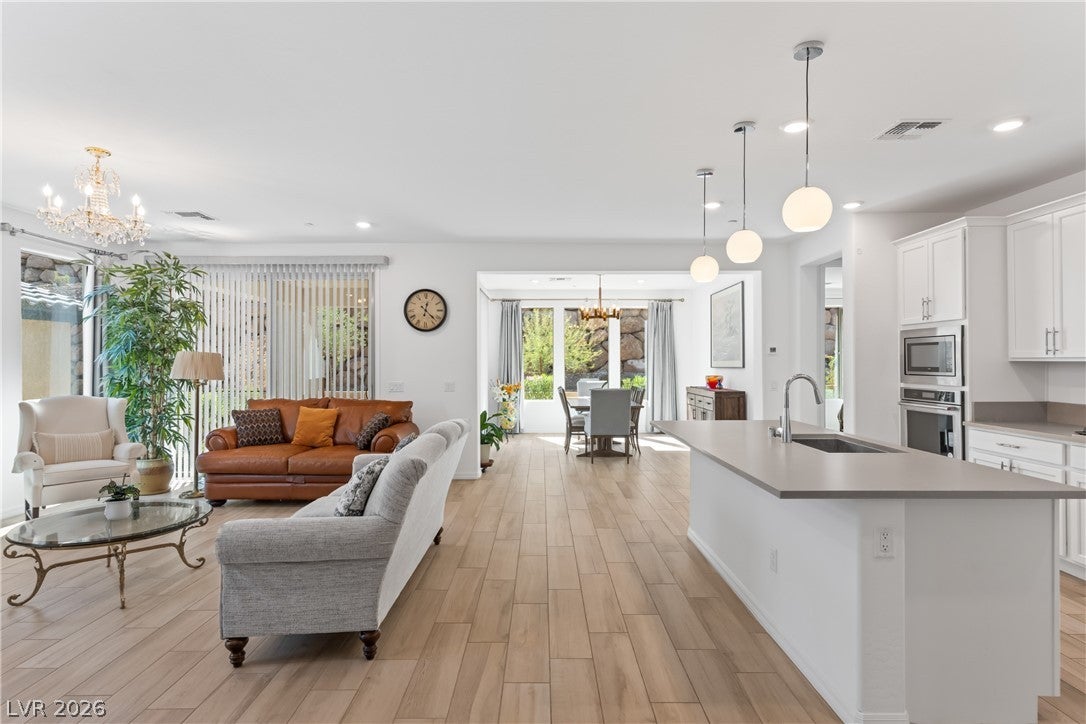
Discover the perfect blend of comfort, style, and easy living in this beautifully appointed single-story home located in the sought-after Del Webb, 55+ community of Lake Las Vegas. Offering 1,928 square feet of thoughtfully designed living space, this desirable floor plan features 3 bedrooms and an inviting layout ideal for everyday living and entertaining. A charming front courtyard enhances the home's curb appeal, creating a warm and welcoming first impression. The fully landscaped front and backyard offer beautifully maintained outdoor spaces to relax and enjoy. In the backyard, a covered patio provides the perfect setting for morning coffee, outdoor dining, or entertaining guests, while low-maintenance turf adds beauty and convenience. With over $70,000 in upgrades, this home offers exceptional value and thoughtful enhancements throughout. The highly sought-after Tifton floor plan, attractive landscaping, inviting outdoor living spaces, and desirable single-story design make this home a standout opportunity. Enjoy the comfort of a beautifully upgraded home and the appeal of a vibrant 55+ lifestyle in the desirable Lake Las Vegas community. This is a home you won't want to miss!

Save
Ask
Tour
Hide
Share
Listing Snapshot
Price 
$675,000
Days On Site 
0 Days
Bedrooms 
3
Inside Area (SqFt) 
1,928 sqft
Total Baths 
2
Full Baths 
1
Partial Baths 
1
Lot Size 
0.13 Acres
Year Built 
2023
MLS Number 
2827231
Status 
Active
Property Tax 
$6,367
HOA/Condo/Coop Fees 
$388 monthly
Sq Ft Source 
N/A
Friends & Family
Recent Activity
10 hours agoListing first seen on site
10 hours agoListing updated with changes from the MLS
General Features
Acres 
0.13
Attached Garage 
Yes
Direction Faces 
East
Disclosures 
Covenants Restrictions Disclosure
Garage 
Yes
Garage Spaces 
3
Green Energy Efficient 
Windows
Parking 
AttachedGarageInside EntrancePrivate
Property Sub Type 
Single Family Residence
Security 
Gated Community
Sewer 
Public Sewer
SqFt Total 
1928
Style 
OneStory
Utilities 
Underground Utilities
Water Source 
Public
Zoning 
Single Family
Interior Features
Appliances 
Built-In Gas OvenDryerDishwasherGas CooktopDisposalMicrowaveRefrigeratorWasher
Cooling 
Ceiling Fan(s)Central AirElectric
Flooring 
CarpetTile
Furnished 
Unfurnished
Heating 
Natural GasCentral
Interior 
Ceiling Fan(s)Master Downstairs
Laundry Features 
Gas Dryer HookupMain LevelLaundry Room
Window Features 
Window CoveringsDouble Pane WindowsDrapes
Bedroom 2 
Dimensions - 11x11Description - Ceiling Fan,Ceiling Light,Closet
Bedroom 3 
Dimensions - 13x11Description - Ceiling Fan,Ceiling Light,Closet
Dining Room 
Dimensions - 13x12Description - Dining Area
Kitchen 
Dimensions - 16x9Description - Island,Pantry
Living Room 
Dimensions - 21x18Description - Rear
PrimaryBathroom 
Dimensions - 13x10Description - Double Sink,Shower Only
PrimaryBedroom 
Dimensions - 13x13Description - Ceiling Light,Walk-In Closet(s)
Save
Ask
Tour
Hide
Share
Exterior Features
Exterior 
Courtyard
Fencing 
BlockPartial
Lot Features 
Cul-De-SacLandscaped
Patio And Porch 
PatioCovered
Pool Features 
Association
Roof 
Tile
Windows/Doors 
Window CoveringsDouble Pane WindowsDrapes
Community Features
Association Amenities 
ClubhouseGatedPoolRecreation RoomSpa/Hot Tub
Association Fee 
$153.0
Association Fee Frequency 
Monthly
Additional Association Fee 
$235.0
Additional Association Fee Frequency 
Monthly
Community Features 
Gated
Senior Community 
Yes
Horse Property 
None
Financing Terms Available 
CashConventionalFHAVA Loan
Schools
School District
Unknown
Elementary School
Josh, Stevens,Josh, Stevens
Middle School
Brown B. Mahlon
High School
Basic Academy
Listing courtesy of Redfin (760) 267-4122


Listing information is provided by Participants of the Greater Las Vegas Association of Realtors. IDX information is provided exclusively for personal, non-commercial use, and may not be used for any purpose other than to identify prospective properties consumers may be interested in purchasing. Information is deemed reliable but not guaranteed. Copyright 2026, Greater Las Vegas Association of Realtors.
Last checked: 2026-10-23 12:31 AM UTC

Neighborhood & Commute
Source: Walkscore
Save
Ask
Tour
Hide
Share