Save
Ask
Tour
Hide
Share
$2,998,000
21 Days On Site

3861 Woodsen Bend Drive
Las Vegas, NV 89141

For Sale|Single Family Residence|Active
5
Beds
6
Total Baths
5
Full Baths
1
Partial Bath
5,098
SqFt
$588
/SqFt
2002
Built
Subdivision:
Beleza At Southern Highlands
County:
Clark
Listing courtesy of Titan Real Estate & Investment (702) 686-7000
Call Now: 702-553-3109
Is this the listing for you? We can help make it yours.
702-553-3109
3861 Woodsen Bend Drive3861 Woodsen Bend Drive3861 Woodsen Bend Drive3861 Woodsen Bend Drive
Save
Ask
Tour
Hide
Share

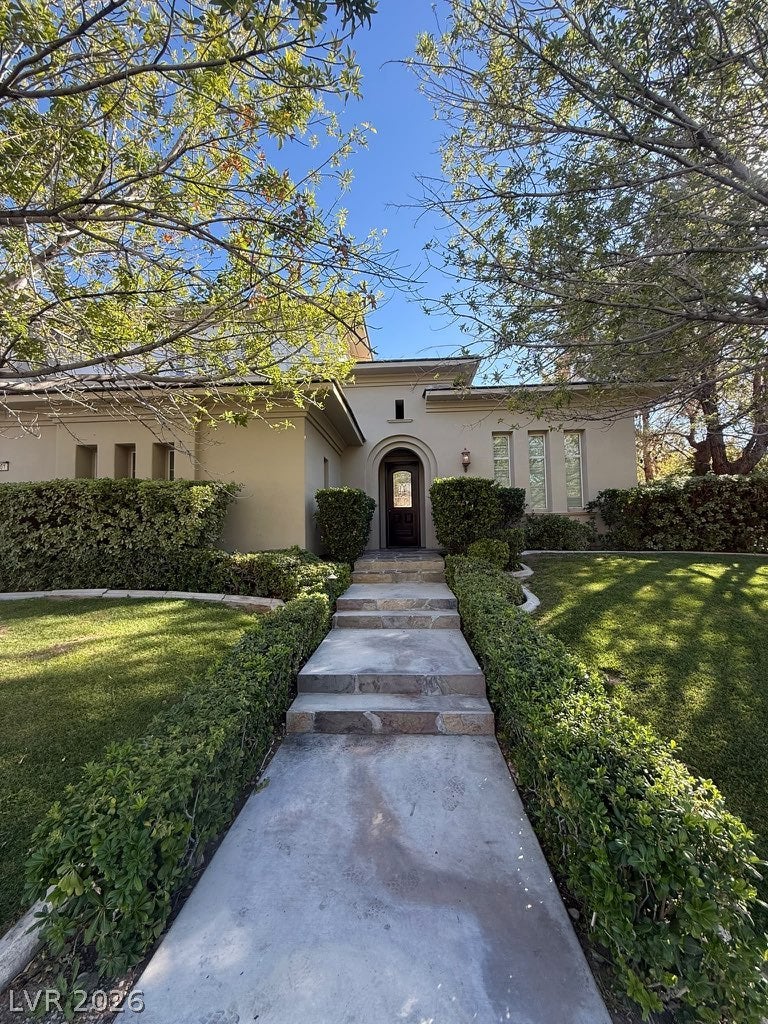
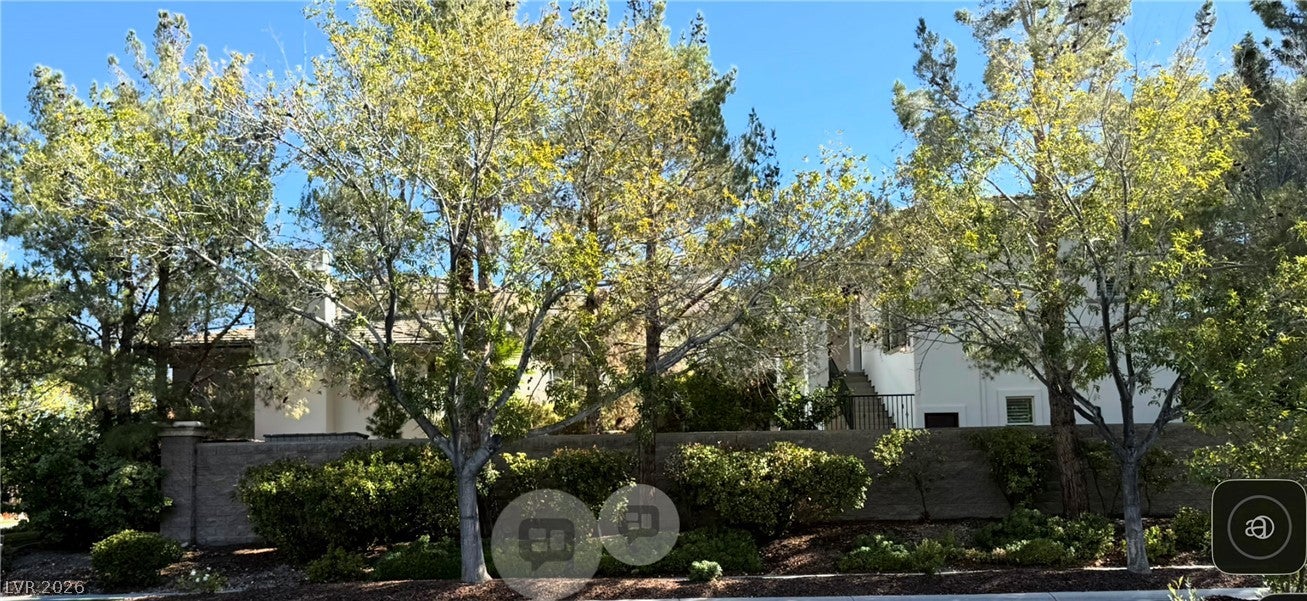
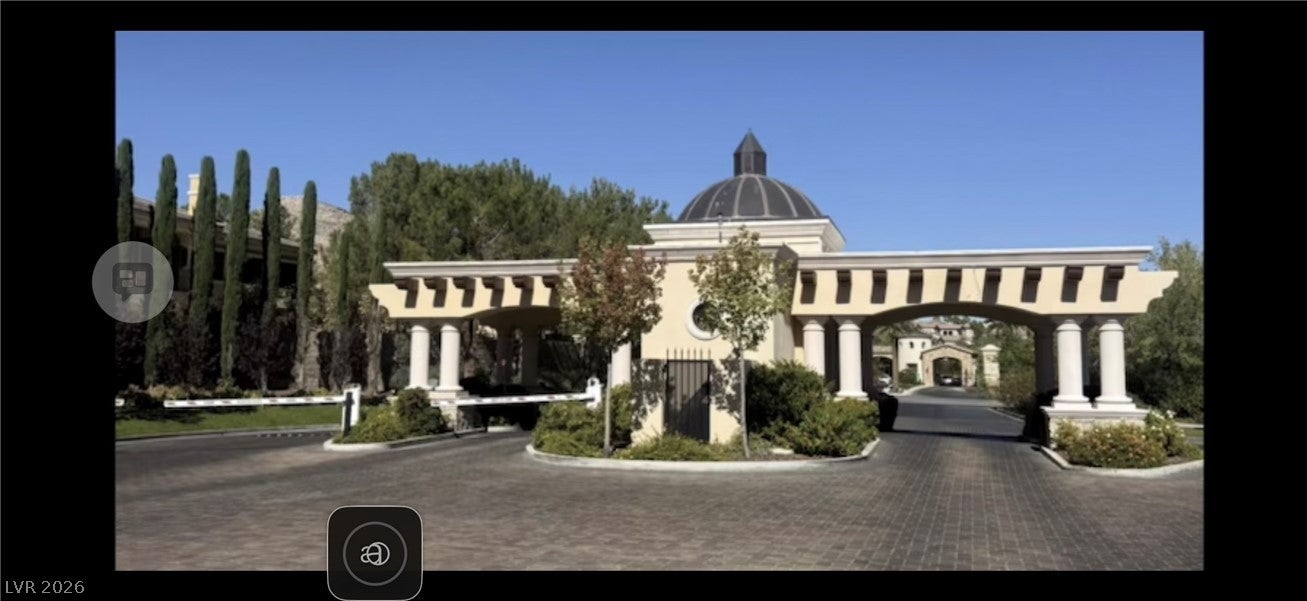
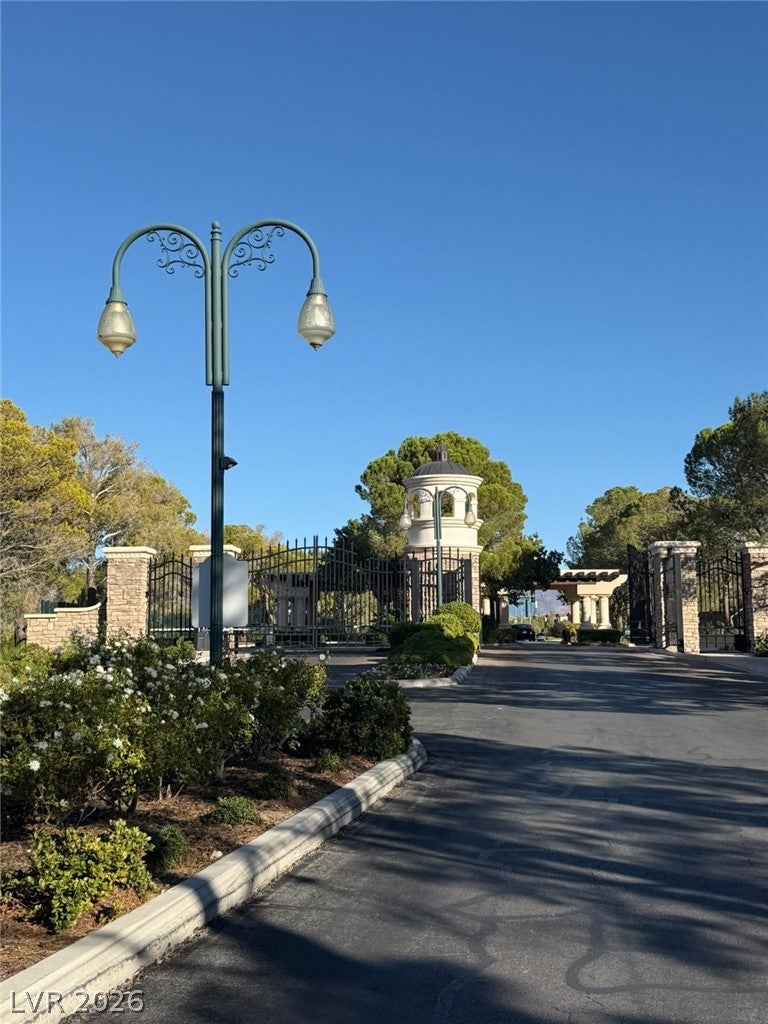
An inviting courtyard leads the way into this two-story single family residential property in Las Vegas, offering a serene retreat with 5098 square feet of living area. This residence has been remodeled and features five bedrooms, five full bathrooms, and one half bathroom, providing a layout on a 0.27-acre lot. The main house offers three spacious bedrooms with four bathrooms plus a two story attached casita with two bedrooms and two bathrooms. Inside, the home includes functional features such as an alarm system, ceiling fans, drapes, shutters, and window coverings throughout. Upgraded stone flooring including marble staircase. The kitchen is equipped with a microwave and a custom refrigerator, offering a setup for daily living and entertaining. Outdoor living is centered around a private yard that includes a pool, a spa, a balcony, back yard access, and a covered patio, creating a tranquil environment for relaxation. This property is located on Woodsen Bend Drive, combining indoor spaces with outdoor features. Located in the gate guarded Southern Highlands Golf Community just minutes from Harry Reid International Airport, the Strip, world class dining and shopping. Schedule a time to experience this Las Vegas property in person and explore all the features it has to offer.

Save
Ask
Tour
Hide
Share
Listing Snapshot
Price 
$2,998,000
Days On Site 
21 Days
Bedrooms 
5
Inside Area (SqFt) 
5,098 sqft
Total Baths 
6
Full Baths 
5
Partial Baths 
1
Lot Size 
0.27 Acres
Year Built 
2002
MLS Number 
2827321
Status 
Active
Property Tax 
$14,702
HOA/Condo/Coop Fees 
$579 monthly
Sq Ft Source 
N/A
Friends & Family
Recent Activity
2 weeks agoPrice changed to $2,998,000
2 weeks agoListing updated with changes from the MLS
3 weeks agoStatus changed to Active
3 weeks agoListing first seen on site
General Features
Acres 
0.27
Attached Garage 
Yes
Direction Faces 
North
Disclosures 
Covenants Restrictions Disclosure
Garage 
Yes
Garage Spaces 
3
Parking 
AttachedGarageGarage Door OpenerInside EntrancePrivate
Property Sub Type 
Single Family Residence
Security 
Gated Community
Sewer 
Public Sewer
SqFt Total 
5098
Style 
TwoStory
Utilities 
Cable Available
Water Source 
Public
Zoning 
Single Family
Interior Features
Appliances 
DryerDishwasherElectric RangeDisposalGas RangeMicrowaveRefrigeratorWasher
Cooling 
Ceiling Fan(s)Central AirElectric
Fireplace 
Yes
Fireplace Features 
Family RoomGasGlass DoorsMaster Bedroom
Fireplaces 
3
Flooring 
ConcreteLaminateMarbleTile
Furnished 
Unfurnished
Heating 
Natural GasCentral
Interior 
Ceiling Fan(s)
Laundry Features 
Gas Dryer HookupLaundry Room
Spa 
Yes
Window Features 
Window CoveringsBlinds
Bedroom 2 
Dimensions - 15x13Description - Closet,Upstairs,With Bath
Bedroom 3 
Dimensions - 15x12Description - Closet,Upstairs,With Bath
Bedroom 4 
Dimensions - 20x17Description - Closet,Upstairs,With Bath
Bedroom 5 
Dimensions - 21x19Description - Downstairs,With Bath
Kitchen 
Description - Breakfast Bar/Counter,Marble/Stone Countertops,Marble/Stone Flooring,Stainless Steel Appliances
PrimaryBedroom 
Dimensions - 20x30Description - Balcony,Ceiling Fan,Custom Closet,Upstairs,Walk-In Closet(s)
Save
Ask
Tour
Hide
Share
Exterior Features
Exterior 
BalconyCourtyardPrivate Yard
Fencing 
BlockBack YardWrought Iron
Lot Features 
Front YardLandscaped
Other Structures 
Guest House
Patio And Porch 
PatioCovered
Pool Features 
HeatedIn GroundPrivatePool/Spa Combo
Private Pool 
Yes
Roof 
Tile
Spa 
Yes
Spa Features 
In Ground
Windows/Doors 
Window CoveringsBlinds
Community Features
Association Amenities 
Golf CourseGatedSecurity
Association Fee 
$79.0
Association Fee Frequency 
Monthly
Additional Association Fee 
$500.0
Additional Association Fee Frequency 
Monthly
Community Features 
Gated
Horse Property 
None
Financing Terms Available 
CashConventional
Schools
School District
Unknown
Elementary School
Stuckey, Evelyn,Stuckey, Evelyn
Middle School
Tarkanian
High School
Del Sol HS
Listing courtesy of Titan Real Estate & Investment (702) 686-7000


Listing information is provided by Participants of the Greater Las Vegas Association of Realtors. IDX information is provided exclusively for personal, non-commercial use, and may not be used for any purpose other than to identify prospective properties consumers may be interested in purchasing. Information is deemed reliable but not guaranteed. Copyright 2026, Greater Las Vegas Association of Realtors.
Last checked: 2026-11-16 12:31 AM UTC

Neighborhood & Commute
Source: Walkscore
Save
Ask
Tour
Hide
Share