Save
Ask
Tour
Hide
Share
$590,000
New Listing

156 Cobalt Sky Avenue
Henderson, NV 89002

For Sale|Single Family Residence|Active
3
Beds
3
Total Baths
2
Full Baths
1
Partial Bath
2,577
SqFt
$229
/SqFt
2007
Built
Subdivision:
Crestway Trails
County:
Clark
Listing courtesy of JMG Real Estate (702) 334-5969
Call Now: 702-553-3109
Is this the listing for you? We can help make it yours.
702-553-3109
156 Cobalt Sky Avenue156 Cobalt Sky Avenue156 Cobalt Sky Avenue156 Cobalt Sky Avenue
Save
Ask
Tour
Hide
Share

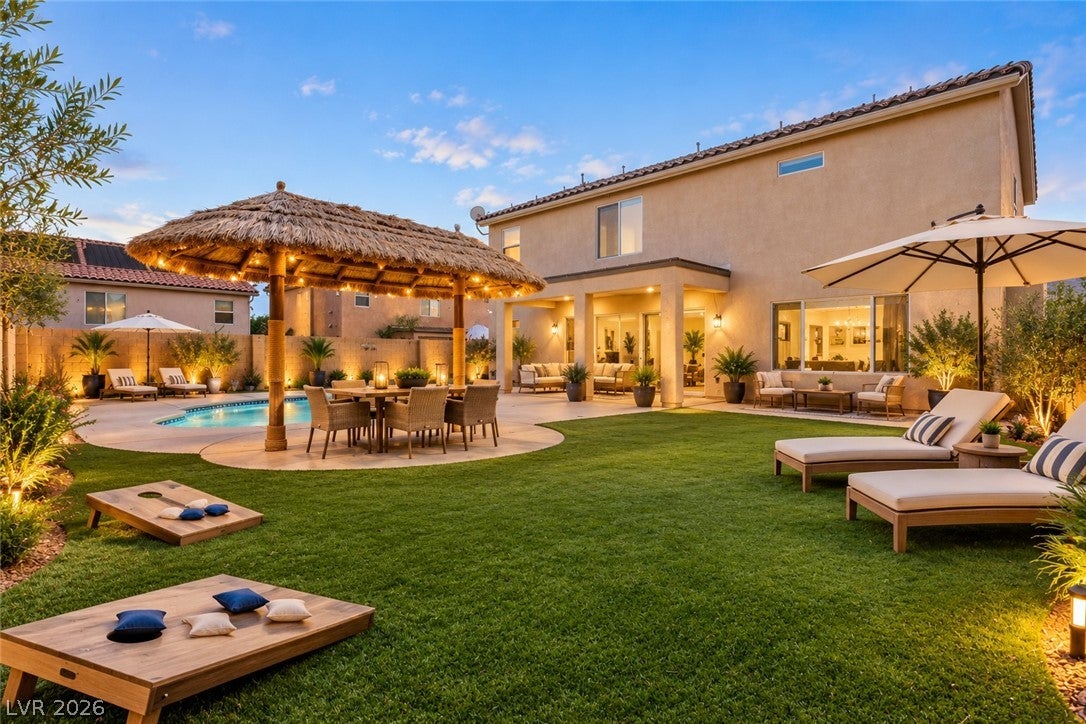
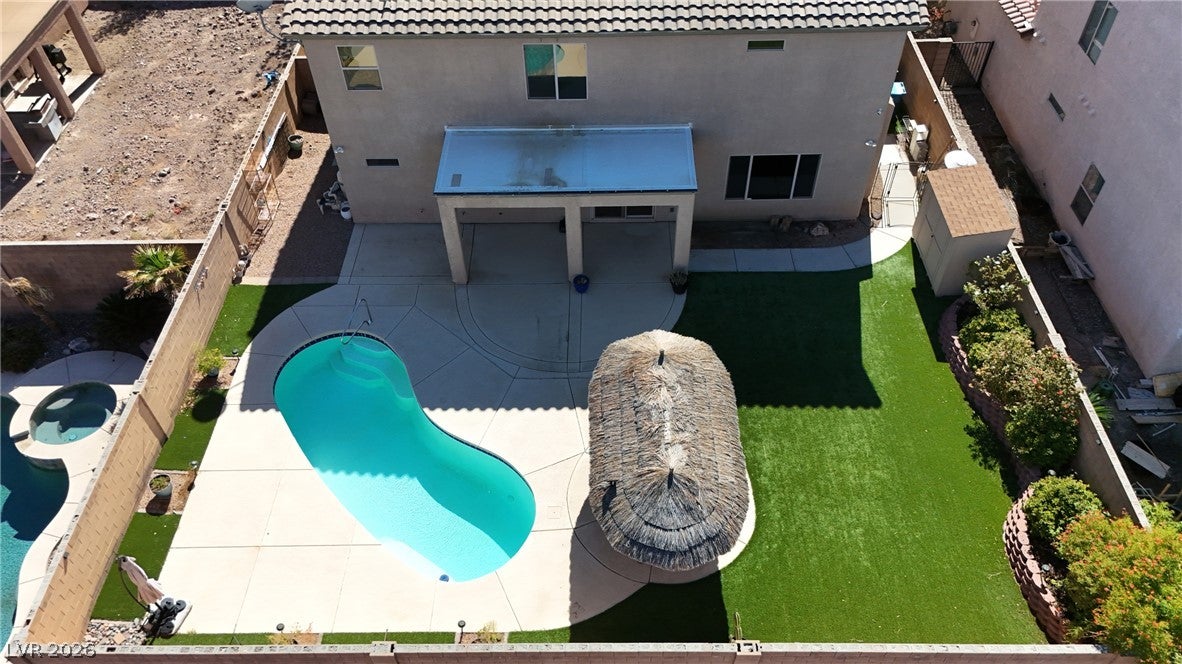
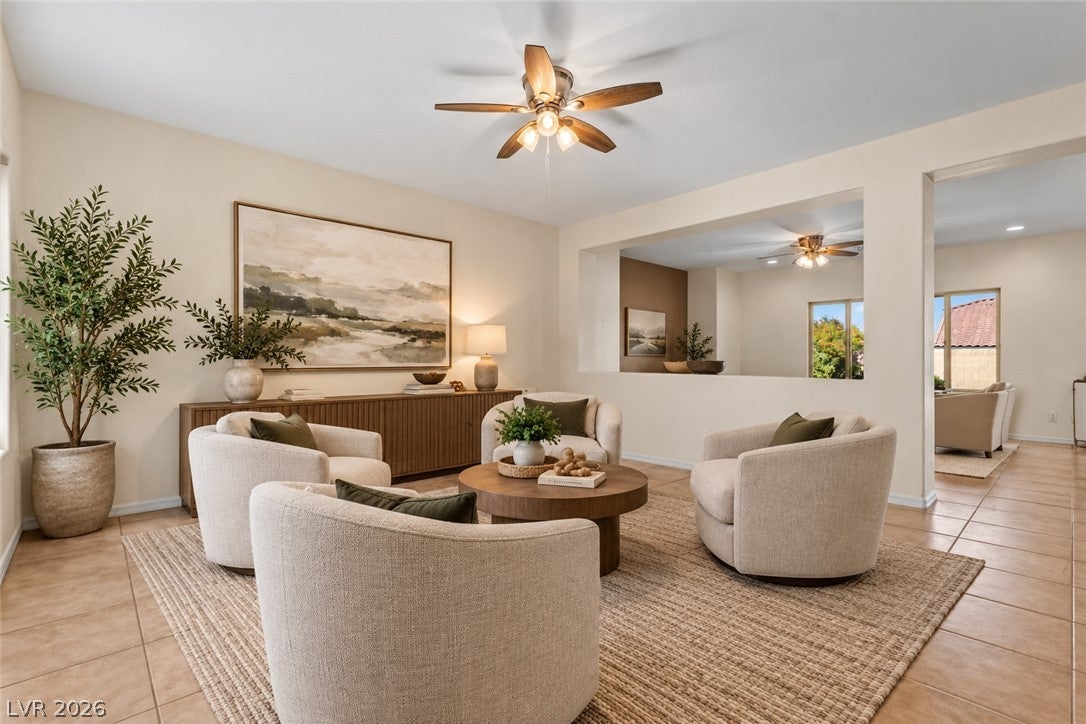
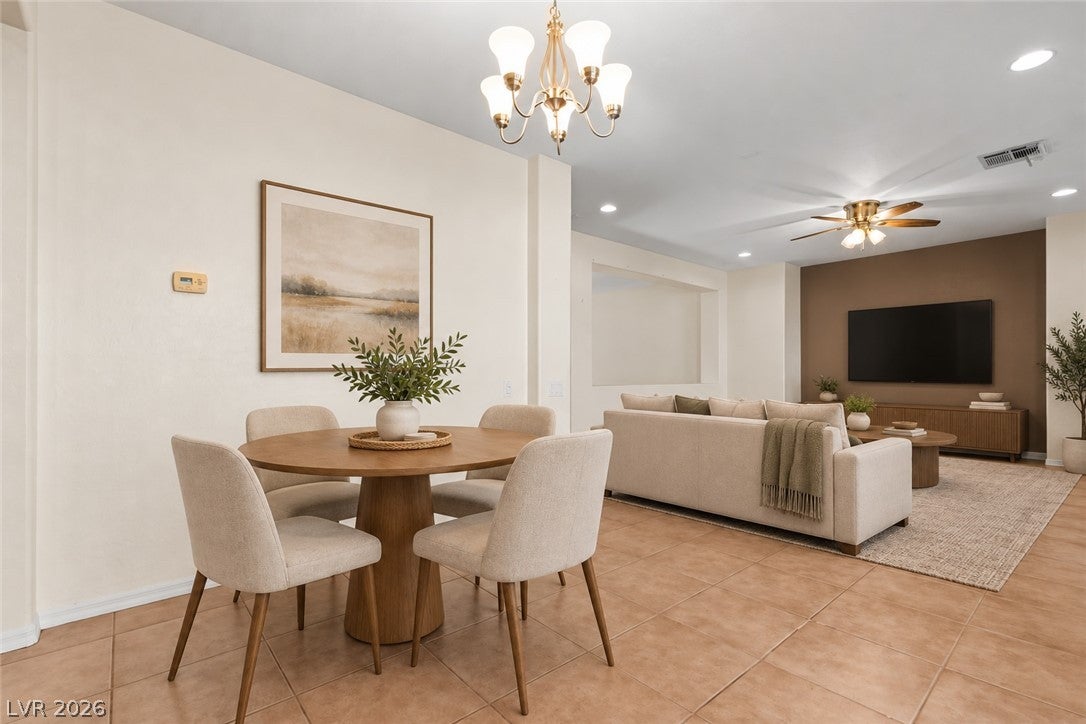
Welcome to this fantastic home nestled atop the hills of Henderson! Just steps away from several hiking trails. This floor plan boasts three spacious bedrooms, each featuring walk-in closets and ceiling fans. All bedrooms are located upstairs in addition to the oversized loft which offers the perfect space for a game room, media center, home office or playroom. The kitchen and living area open to an entertainer’s dream backyard, complete with a sparkling pool, covered patio, palapa, and low-maintenance artificial grass. Car enthusiasts will appreciate the three-car garage with epoxy floors, while energy-efficient solar panels and a water softener add comfort and value. Enjoy the peace of a quiet community with a low HOA of just $43/month. This home truly has it all—schedule your tour today!

Save
Ask
Tour
Hide
Share
Listing Snapshot
Price 
$590,000
Days On Site 
0 Days
Bedrooms 
3
Inside Area (SqFt) 
2,577 sqft
Total Baths 
3
Full Baths 
2
Partial Baths 
1
Lot Size 
0.15 Acres
Year Built 
2007
MLS Number 
2828225
Status 
Active
Property Tax 
$3,022
HOA/Condo/Coop Fees 
$43 monthly
Sq Ft Source 
N/A
Friends & Family
Recent Activity
13 hours agoListing first seen on site
13 hours agoListing updated with changes from the MLS
General Features
Acres 
0.15
Attached Garage 
Yes
Direction Faces 
South
Disclosures 
Covenants Restrictions Disclosure
Energy Features 
Solar
Garage 
Yes
Garage Spaces 
3
Parking 
AttachedGaragePrivate
Property Sub Type 
Single Family Residence
Sewer 
Public Sewer
SqFt Total 
2577
Style 
TwoStory
Utilities 
Underground Utilities
Water Source 
Public
Zoning 
Single Family
Interior Features
Appliances 
DryerDishwasherDisposalWasher
Cooling 
Ceiling Fan(s)Central AirElectric
Electric 
Photovoltaics Third-Party Owned
Flooring 
CarpetLaminateTile
Furnished 
Unfurnished
Heating 
Natural GasCentral
Interior 
Ceiling Fan(s)
Laundry Features 
Gas Dryer HookupLaundry RoomUpper Level
Window Features 
Window CoveringsBlinds
Bedroom 2 
Dimensions - 14x15Description - Closet,Upstairs
Bedroom 3 
Dimensions - 14x11Description - Closet,Upstairs
Family Room 
Dimensions - 15x18Description - None
Kitchen 
Description - Island
Living Room 
Dimensions - 16x16Description - Formal
PrimaryBedroom 
Dimensions - 17x16Description - Upstairs,Walk-In Closet(s)
Save
Ask
Tour
Hide
Share
Exterior Features
Exterior 
Private Yard
Fencing 
BlockBack YardWrought Iron
Lot Features 
Landscaped
Pool Features 
In GroundPrivate
Private Pool 
Yes
Roof 
Tile
Windows/Doors 
Window CoveringsBlinds
Community Features
Association Fee 
$43.0
Association Fee Frequency 
Monthly
Horse Property 
None
Financing Terms Available 
CashConventionalFHAVA Loan
Schools
School District
Unknown
Elementary School
Smalley, James E. & A,Smalley, James E. & A
Middle School
Mannion Jack & Terry
High School
Foothill
Listing courtesy of JMG Real Estate (702) 334-5969


Listing information is provided by Participants of the Greater Las Vegas Association of Realtors. IDX information is provided exclusively for personal, non-commercial use, and may not be used for any purpose other than to identify prospective properties consumers may be interested in purchasing. Information is deemed reliable but not guaranteed. Copyright 2026, Greater Las Vegas Association of Realtors.
Last checked: 2026-10-23 12:36 AM UTC

Neighborhood & Commute
Source: Walkscore
Save
Ask
Tour
Hide
Share