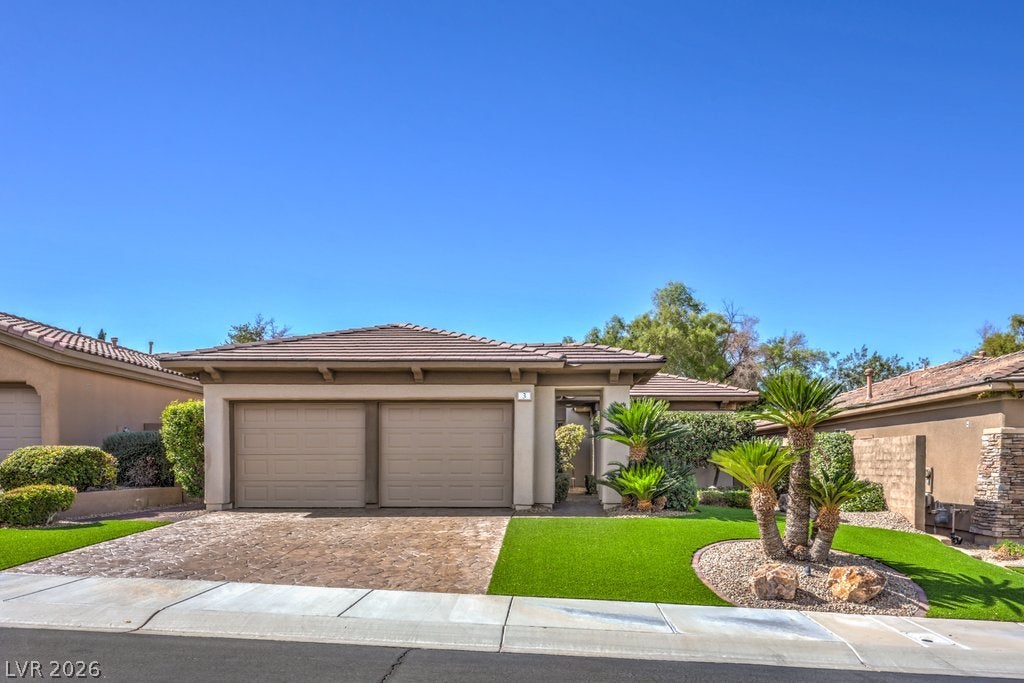
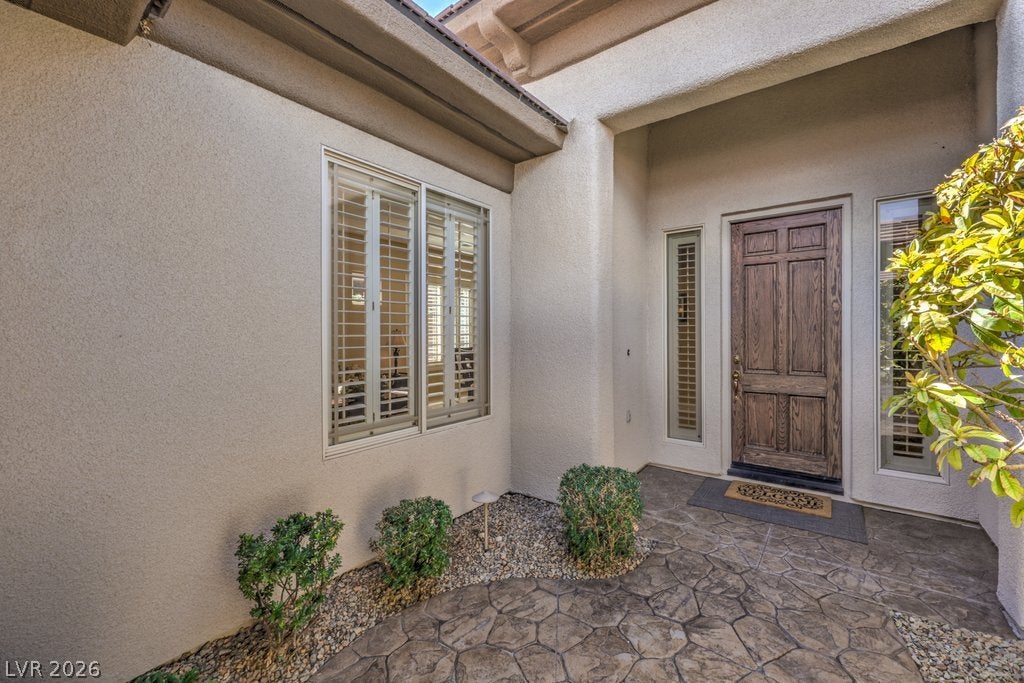
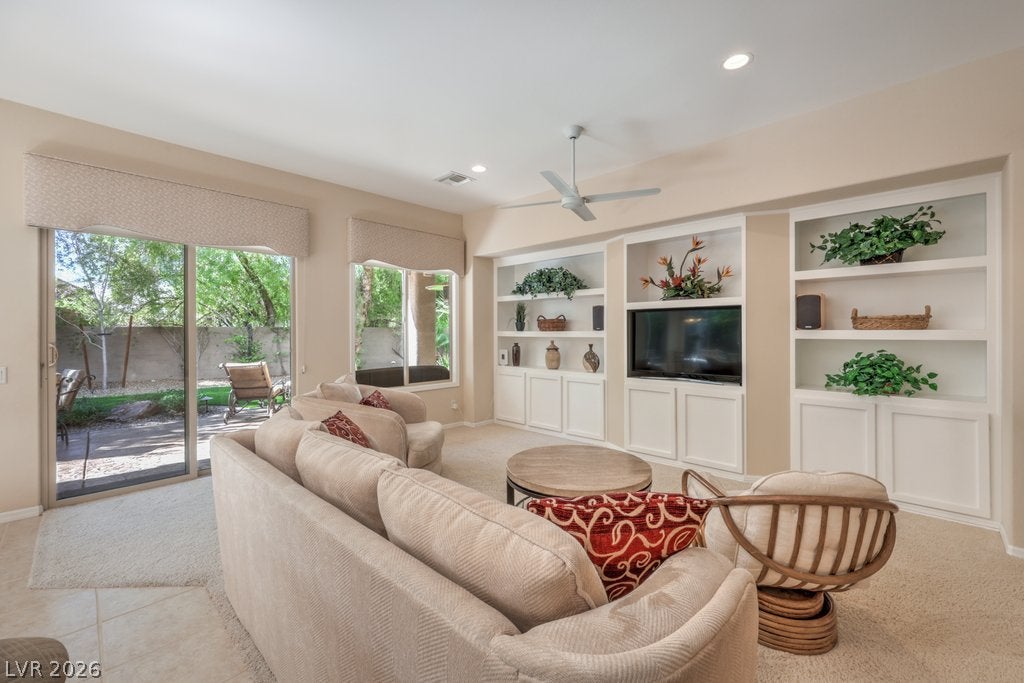
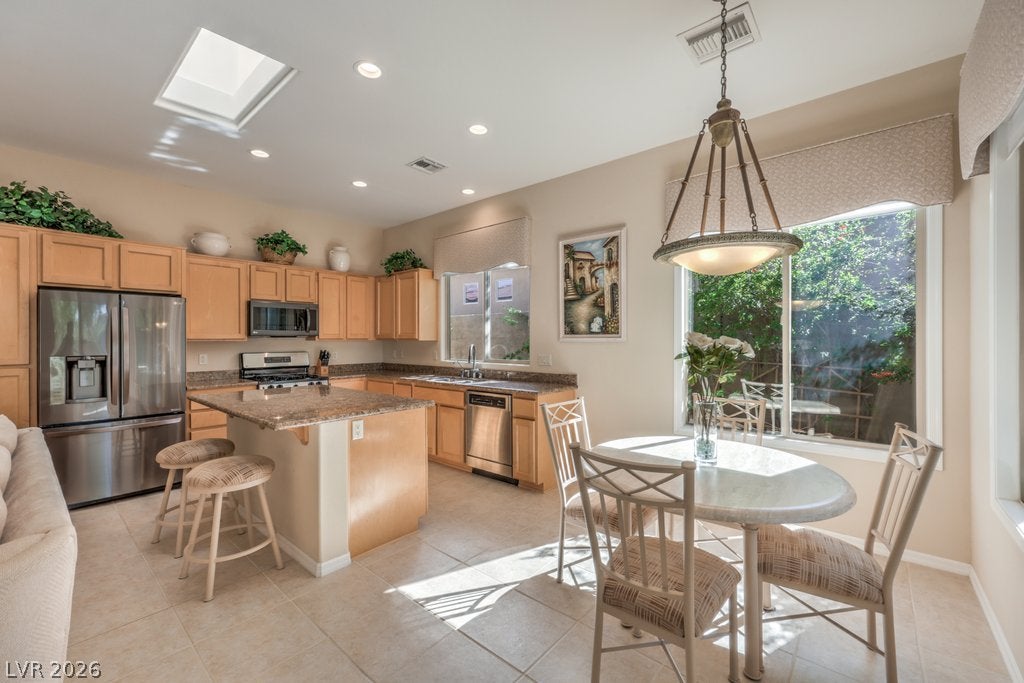
Set in the foothills of Henderson within guard-gated Anthem Country Club, this single-story Vivace floor plan sits on an oversized, park-like lot in a quiet cul-de-sac with exceptional privacy and striking curb appeal. Manicured landscaping and a walkway with breezeways lead to a courtyard, creating a calm first impression before you reach the warm, welcoming entry foyer. Inside, perfectly placed windows and 10-foot ceilings fill the home with natural light. The kitchen has a spacious granite island, stainless steel appliances, a skylight, and a casual nook, all open to living areas made for entertaining. The family room features built-ins, a ceiling fan, and a slider to the patio, while the living room includes a wine bar and the dining room is accented by a beautiful chandelier. The primary suite boasts dual sinks, a separate shower, a soaking tub, and a walk-in closet. Signature upgrades include two-tone paint, stone-pattern tile, ceiling fans, cased windows, shutters, Hunter Douglas shades, and neutral tones that balance comfort and elegance. Out back, the peaceful yard showcases attractive landscaping, a covered patio, stamped concrete, synthetic turf, accent lighting, and a BBQ island. An optional club membership opens the door to golf, tennis, pickleball, a resort-style pool and spa, a fitness gym and classes, a pool cafe, two clubhouse dining rooms, and full Strip views.
Listing Snapshot
Inside Area (SqFt)
1,942 sqft
HOA/Condo/Coop Fees
$385.67 monthly
Recent Activity
| 3 days ago | | Status changed to Active |
| 3 days ago | | Listing updated with changes from the MLS |
| 3 days ago | | Listing first seen on site |
General Features
Green Energy Efficient
Windows
Parking
AttachedGarageGarage Door OpenerInside EntrancePrivate
Property Sub Type
Single Family Residence
Utilities
Cable AvailableUnderground Utilities
Interior Features
Appliances
DryerDishwasherDisposalGas RangeGas Water HeaterMicrowaveRefrigeratorWater PurifierWasherWater Heater
Cooling
Ceiling Fan(s)Central AirElectric
Heating
Natural GasCentral
Interior
Ceiling Fan(s)Master Downstairs
Laundry Features
Gas Dryer HookupLaundry Room
Window Features
Skylight(s)Window CoveringsBlindsDouble Pane WindowsPlantation ShuttersWindow Treatments
Bedroom 2
Dimensions - 13x12Description - Ceiling Light,Closet,Mirrored Door,TV/ Cable
Bedroom 3
Dimensions - 12x10Description - Ceiling Fan,Ceiling Light,No Closet,TV/ Cable
Dining Room
Dimensions - 14x11Description - Breakfast Nook/Eating Area,Dining Area,Formal Dining Room,Living Room/Dining Combo
Family Room
Dimensions - 18x16Description - 2 Family Room +,Built-in Bookcases,Ceiling Fan,Entertainment Center,Separate Family Room
Kitchen
Dimensions - 20x12Description - Breakfast Bar/Counter,Breakfast Nook/Eating Area,Custom Cabinets,Granite Countertops,Island,Lighting Recessed,Pantry,Stainless Steel Appliances,Tile Flooring,Vented Outside
Living Room
Dimensions - 22x14Description - Formal,Front
PrimaryBathroom
Dimensions - 10x10Description - Double Sink,Separate Shower,Separate Tub
PrimaryBedroom
Dimensions - 14x14Description - Ceiling Fan,Ceiling Light,Pbr Separate From Other,Walk-In Closet(s)
Exterior Features
Exterior
Built-in BarbecueBarbecueCourtyardPrivate Yard
Lot Features
Cul-De-SacLandscaped
Patio And Porch
PatioPorchCovered
Windows/Doors
Skylight(s)Window CoveringsBlindsDouble Pane WindowsPlantation ShuttersWindow Treatments
Community Features
Association Amenities
Basketball CourtClubhouseFitness CenterGolf CourseGatedJogging PathPlaygroundPoolSpa/Hot TubSecurityTennis Court(s)
Association Fee Frequency
Quarterly
Community Features
PoolGated
Financing Terms Available
CashConventionalVA Loan
Schools
Elementary SchoolLamping, Frank,Lamping, Frank
Middle SchoolWebb, Del E.
Listing courtesy of BHHS Nevada Properties (702) 436-3615

Listing information is provided by Participants of the Greater Las Vegas Association of Realtors. IDX information is provided exclusively for personal, non-commercial use, and may not be used for any purpose other than to identify prospective properties consumers may be interested in purchasing. Information is deemed reliable but not guaranteed. Copyright 2026, Greater Las Vegas Association of Realtors.
Last checked: 2026-10-26 09:04 AM UTC
Source: Walkscore

Did you know? You can invite friends and family to your search. They can join your search, rate and discuss listings with you.