
Save
Ask
Tour
Hide
$349,900
New Listing
7514 Crested Moon StreetNorth Las Vegas, NV 89084
For Sale|Townhouse|Active
3
Beds
2
Total Baths
2
Full Baths
1,265
SqFt
$277
/SqFt
2021
Built
Subdivision:
Valley Vista Parcel 33
County:
Clark
Listing courtesy of Redfin (702) 218-0422
Call Now: 702-553-3109
Is this the listing for you? We can help make it yours.
702-553-3109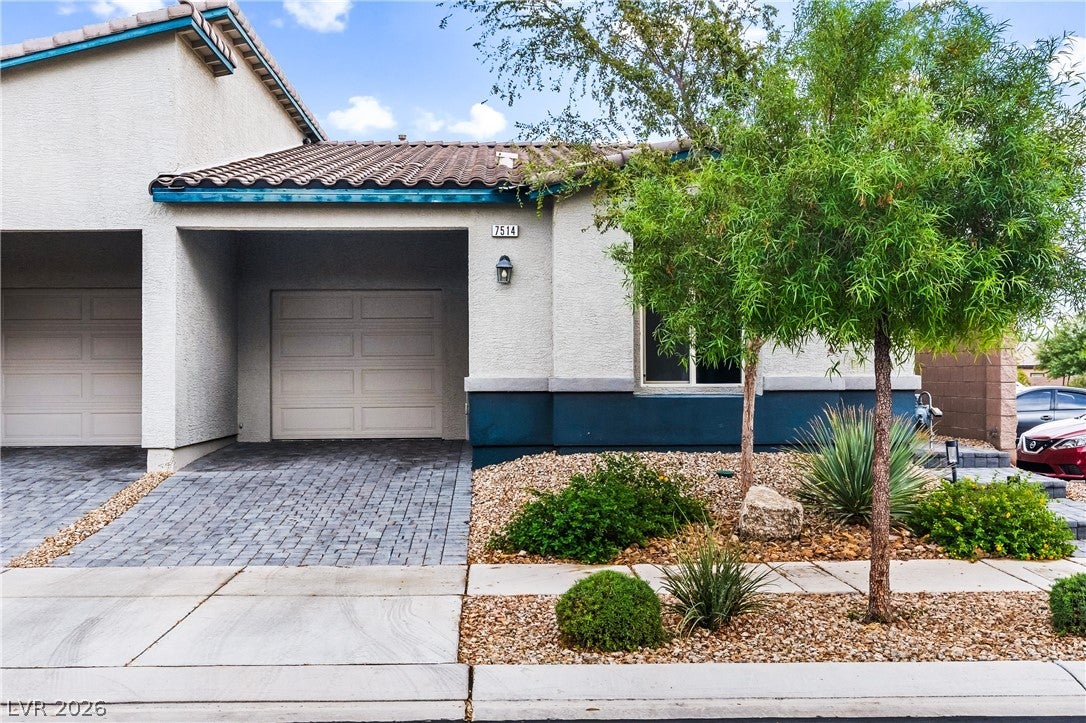
Save
Ask
Tour
Hide
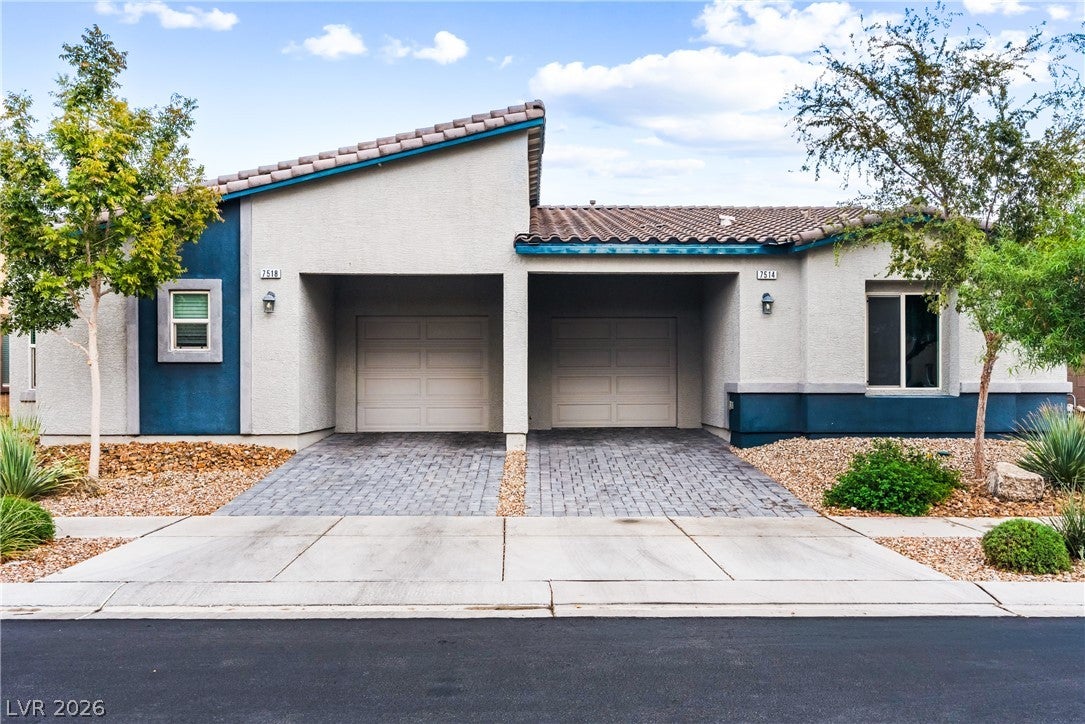
Beautiful single story townhome on corner lot next to pool & park in the popular gated community of Valley Vista! This smart home shows pride of ownership in every way, featuring solar, new LVP flooring, granite countertops, stainless steel appliances, R/O & soft water system, low maintenance yard and more! Minutes from Costco, parks, fine dining, shopping and the Aliante Hotel/Casino.
Save
Ask
Tour
Hide
Listing Snapshot
Price
$349,900
Days On Site
0 Days
Bedrooms
3
Inside Area (SqFt)
1,265 sqft
Total Baths
2
Full Baths
2
Partial Baths
N/A
Lot Size
0.06 Acres
Year Built
2021
MLS Number
2828649
Status
Active
Property Tax
$3,067
HOA/Condo/Coop Fees
$167 monthly
Sq Ft Source
N/A
Friends & Family
Recent Activity
| 15 hours ago | Listing first seen on site | |
| 15 hours ago | Listing updated with changes from the MLS |
General Features
Acres
0.06
Direction Faces
West
Disclosures
Covenants Restrictions Disclosure
Garage
Yes
Garage Spaces
1
Green Energy Efficient
Windows
Parking
GarageInside EntrancePrivate
Property Sub Type
Townhouse
Security
Gated Community
Sewer
Public Sewer
SqFt Total
1265
Style
OneStory
Utilities
Underground Utilities
Water Source
Public
Zoning
Single Family
Interior Features
Appliances
Built-In Gas OvenDryerDishwasherDisposalGas RangeMicrowaveRefrigeratorWasher
Cooling
Ceiling Fan(s)Central AirElectric
Flooring
CarpetVinyl
Furnished
Unfurnished
Heating
Natural GasCentral
Interior
Ceiling Fan(s)Master Downstairs
Laundry Features
Gas Dryer HookupLaundry ClosetMain LevelLaundry Room
Window Features
Double Pane Windows
Bedroom 2
Dimensions - 10x11Description - Ceiling Fan,Ceiling Light,Walk-In Closet(s)
Bedroom 3
Dimensions - 10x13Description - Ceiling Fan,Ceiling Light,Walk-In Closet(s)
Kitchen
Dimensions - 10x16Description - Breakfast Bar/Counter,Granite Countertops,Lighting Recessed,Luxury Vinyl Plank,Stainless Steel Appliances
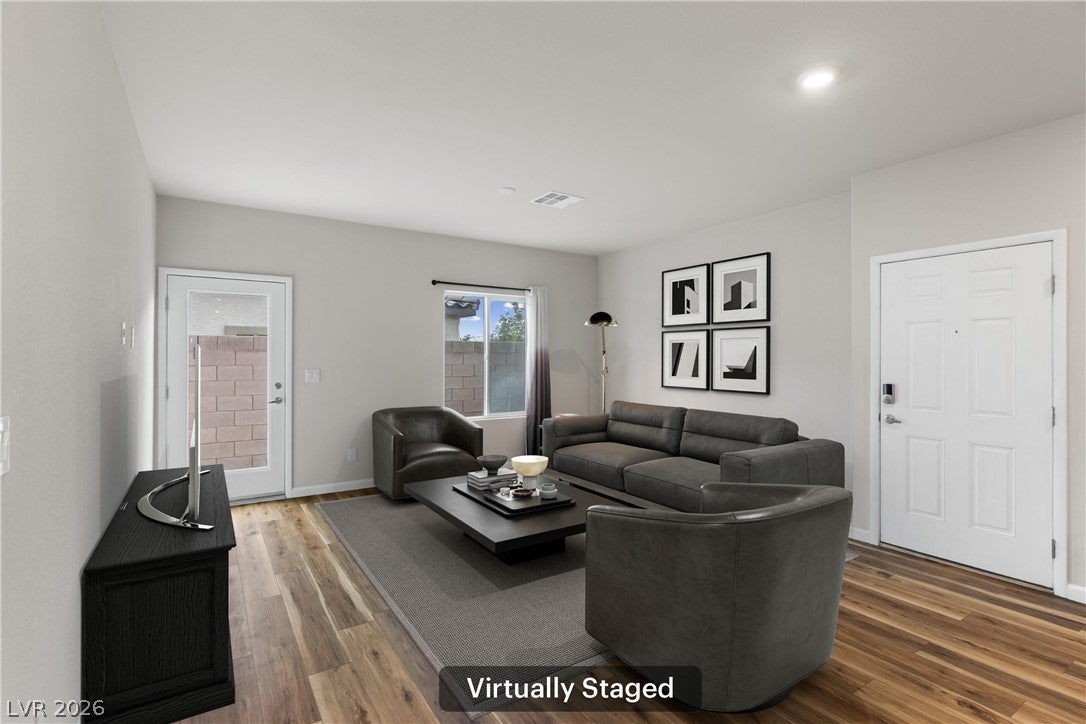
Living Room
Dimensions - 17x16Description - Front
PrimaryBedroom
Dimensions - 13x11Description - Ceiling Fan,Ceiling Light,Walk-In Closet(s)
Save
Ask
Tour
Hide
Exterior Features
Fencing
BlockBack Yard
Lot Features
Landscaped
Patio And Porch
Patio
Pool Features
Community
Roof
Tile
Windows/Doors
Double Pane Windows
Community Features
Association Amenities
GatedBarbecueParkPool
Association Fee
$110.0
Association Fee Frequency
Monthly
Additional Association Fee
$57.0
Additional Association Fee Frequency
Monthly
Community Features
PoolGated
Horse Property
None
Financing Terms Available
CashConventionalFHAVA Loan
Schools
School District
Unknown
Elementary School
Triggs, Vincent,Triggs, Vincent
Middle School
Saville Anthony
High School
Shadow Ridge
Listing courtesy of Redfin (702) 218-0422

Listing information is provided by Participants of the Greater Las Vegas Association of Realtors. IDX information is provided exclusively for personal, non-commercial use, and may not be used for any purpose other than to identify prospective properties consumers may be interested in purchasing. Information is deemed reliable but not guaranteed. Copyright 2026, Greater Las Vegas Association of Realtors.
Last checked: 2026-11-03 03:46 AM UTC
Listing information is provided by Participants of the Greater Las Vegas Association of Realtors. IDX information is provided exclusively for personal, non-commercial use, and may not be used for any purpose other than to identify prospective properties consumers may be interested in purchasing. Information is deemed reliable but not guaranteed. Copyright 2026, Greater Las Vegas Association of Realtors.
Last checked: 2026-11-03 03:46 AM UTC
Neighborhood & Commute
Source: Walkscore
Save
Ask
Tour
Hide
Did you know? You can invite friends and family to your search. They can join your search, rate and discuss listings with you.