Save
Ask
Tour
Hide
Share
$2,495,900
New Listing

27 Grand Miramar Drive
Henderson, NV 89011

For Sale|Single Family Residence|Active
4
Beds
6
Total Baths
5
Full Baths
1
Partial Bath
5,743
SqFt
$435
/SqFt
1996
Built
Subdivision:
Biarritz
County:
Clark
Listing courtesy of LIFE Realty District (702) 540-3775
Call Now: 702-553-3109
Is this the listing for you? We can help make it yours.
702-553-3109
27 Grand Miramar Drive27 Grand Miramar Drive27 Grand Miramar Drive27 Grand Miramar Drive
Save
Ask
Tour
Hide
Share

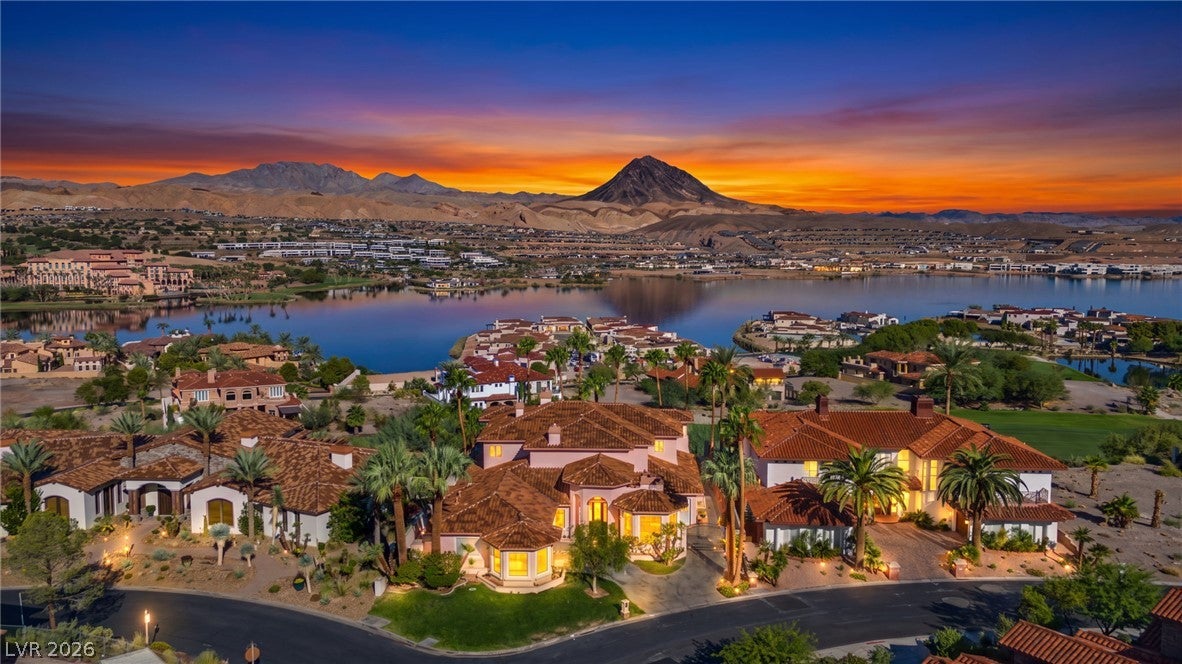
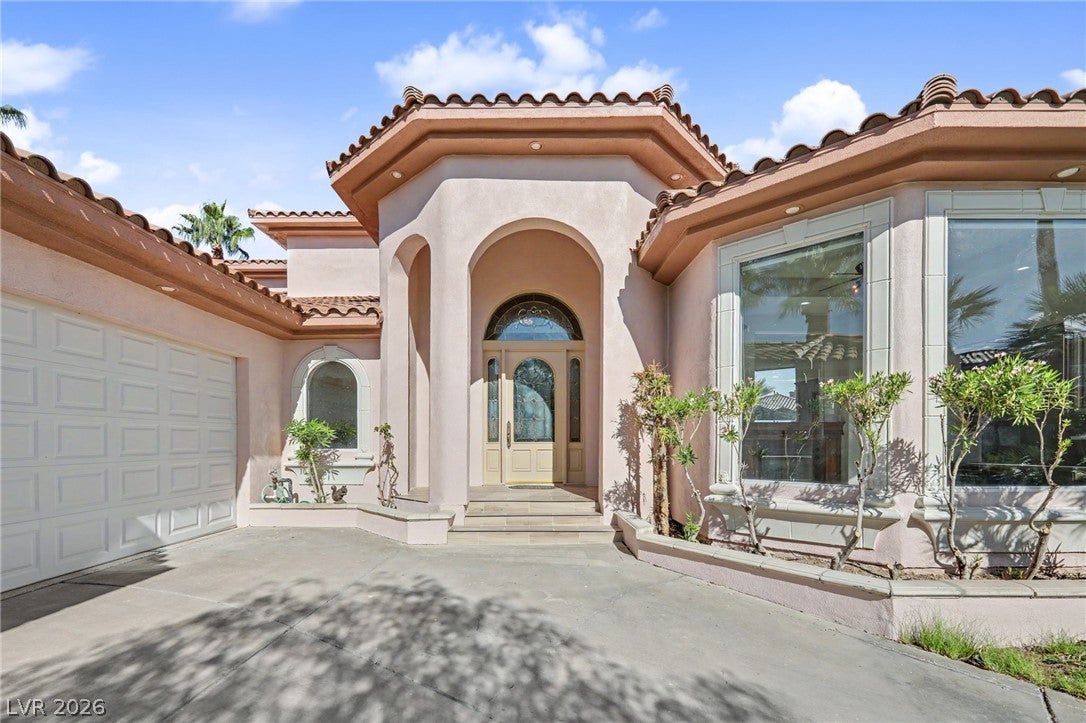
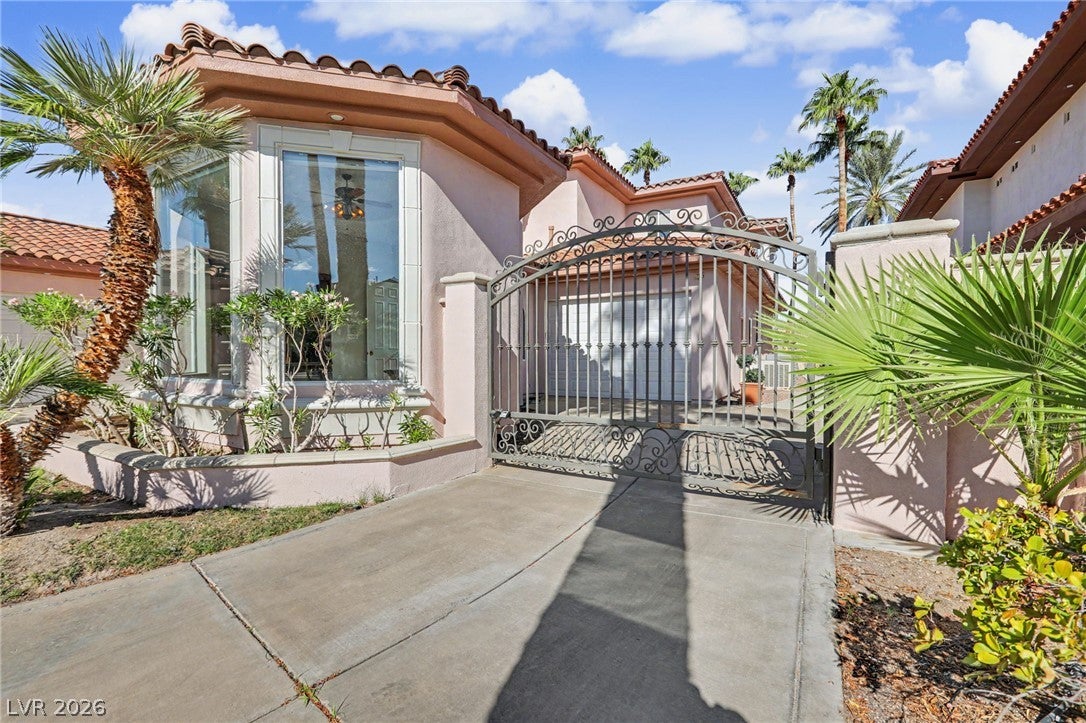
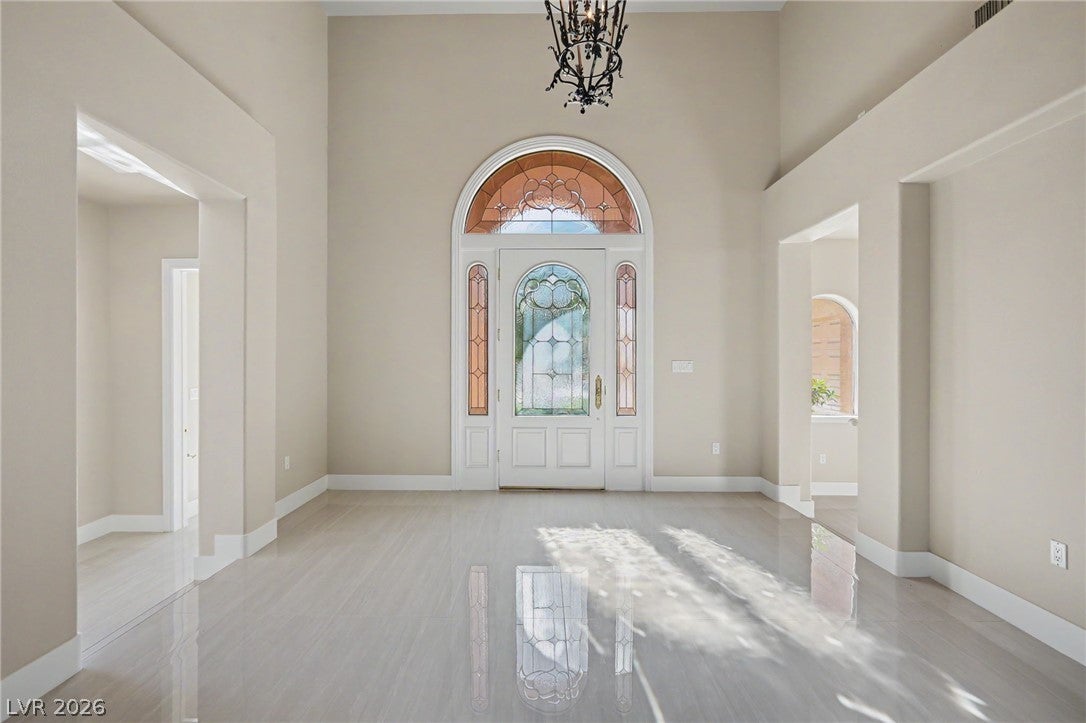
Experience The Pinnacle Of Luxury Living In The Prestigious Guard-Gated SouthShore Community Of Lake Las Vegas! This Spectacular Custom Estate Offers An Extraordinary Blend Of Timeless Elegance, Sophisticated Design, And Breathtaking Panoramic Views Of Lake Las Vegas, The Surrounding Mountains, And Lush Golf Course! A Grand Entrance Welcomes You Into An Impressive Open Floor Plan Featuring Soaring Ceilings, Dramatic Windows, All-New Custom Flooring, Designer Paint Schemes Throughout, And An Abundance Of Natural Light. The Chef’s Dream Inspired Gourmet Kitchen Is A True Showstopper, Featuring High-End Finishes, Premium Appliances, Generous Counter Space, And Seamless Access To The Formal And Casual Living Areas—The Perfect Place To Entertain Family And Friends! Every Bedroom Features Its Own Private En-Suite Bath, Offering Exceptional Comfort And Privacy For Family And Guests. The Spacious Main-Level Primary Retreat Is A Private Sanctuary Featuring A Luxurious Spa-Like Bath And Generous Walk-In Closet. Additional Highlights Include A Versatile Den, Beautifully Appointed Guest Suites, And Private Upstairs Living Quarters. The Entire Rear Of The Residence, On Both Levels, Showcases Spectacular Floor-To-Ceiling Views Of The Sparkling Lake, Championship Golf Course, And Majestic Mountains, Creating A Breathtaking Backdrop From Nearly Every Angle. Imagine Starting Your Morning With A Fresh Cup Of Coffee Or Unwinding With Your Favorite Evening Beverage While Taking In The Unforgettable Views And Stunning Desert Sunsets! Nestled Within The Exclusive Guard-Gated SouthShore Enclave Of Lake Las Vegas, This Remarkable Estate Offers An Unparalleled Combination Of Luxury, Privacy, And Resort-Style Living. This Is More Than A Home—It’s An Extraordinary Lake Las Vegas Lifestyle!

Save
Ask
Tour
Hide
Share
Listing Snapshot
Price 
$2,495,900
Days On Site 
0 Days
Bedrooms 
4
Inside Area (SqFt) 
5,743 sqft
Total Baths 
6
Full Baths 
5
Partial Baths 
1
Lot Size 
0.32 Acres
Year Built 
1996
MLS Number 
2828769
Status 
Active
Property Tax 
$10,570
HOA/Condo/Coop Fees 
$521 monthly
Sq Ft Source 
N/A
Friends & Family
Recent Activity
18 hours agoListing first seen on site
18 hours agoListing updated with changes from the MLS
General Features
Acres 
0.32
Attached Garage 
Yes
Direction Faces 
South
Disclosures 
Covenants Restrictions Disclosure
Garage 
Yes
Garage Spaces 
3
Green Energy Efficient 
Windows
Parking 
AttachedGarageGolf Cart GarageGarage Door OpenerInside EntrancePrivate
Property Sub Type 
Single Family Residence
Security 
PrewiredGated Community
Sewer 
Public Sewer
SqFt Total 
5743
Style 
TwoStory
Utilities 
Underground Utilities
Water Source 
Public
Zoning 
Single Family
Interior Features
Appliances 
Built-In Electric OvenBuilt-In Gas OvenDouble OvenDryerDishwasherGas CooktopDisposalMicrowaveRefrigeratorWater Softener OwnedWasher
Cooling 
Central AirElectric
Fireplace 
Yes
Fireplace Features 
Family RoomGasGlass DoorsLiving RoomMaster Bedroom
Fireplaces 
3
Flooring 
MarbleTileVinyl
Furnished 
Unfurnished
Heating 
Natural GasCentralElectric
Interior 
Master Downstairs
Laundry Features 
Electric Dryer HookupGas Dryer HookupMain LevelLaundry Room
Window Features 
Window CoveringsBlindsDouble Pane WindowsDrapes
Bedroom 2 
Dimensions - 18x15Description - Ceiling Fan,Ceiling Light,Closet,Walk-In Closet(s),With Bath
Bedroom 3 
Dimensions - 19x15Description - Ceiling Fan,Ceiling Light,Closet,Upstairs,Walk-In Closet(s),With Bath
Bedroom 4 
Dimensions - 23x22Description - Ceiling Fan,Ceiling Light,Closet,Upstairs,Walk-In Closet(s),With Bath
Den 
Dimensions - 14x12Description - Built-Ins,Downstairs
Dining Room 
Dimensions - 12x12Description - Formal Dining Room
Family Room 
Dimensions - 19x16Description - Built-in Bookcases,Downstairs,Separate Family Room
Kitchen 
Description - Breakfast Bar/Counter,Breakfast Nook/Eating Area,Custom Cabinets,Garden Window,Granite Countertops,Lighting Recessed,Marble/Stone Flooring,Stainless Steel Appliances
Living Room 
Dimensions - 14x13Description - Built-in Bookcases,Entry Foyer,Formal,Front
Loft 
Dimensions - 12x10Description - Other
PrimaryBedroom 
Dimensions - 22x19Description - 2 Pbr's,Bedroom With Bath Downstairs,Ceiling Fan,Ceiling Light,Pbr Separate From Other,Walk-In Closet(s)
Save
Ask
Tour
Hide
Share
Exterior Features
Exterior 
Built-in BarbecueBarbecuePrivate Yard
Fencing 
None
Pool Features 
Community
Roof 
Tile
View 
Park/GreenbeltGolf CourseLakeMountain(s)
Waterview 
Park/GreenbeltGolf CourseLakeMountain(s)
Windows/Doors 
Window CoveringsBlindsDouble Pane WindowsDrapes
Community Features
Association Amenities 
ClubhouseFitness CenterGolf CourseGatedPoolSpa/Hot TubSecurity
Association Fee 
$153.0
Association Fee Frequency 
Monthly
Additional Association Fee 
$368.0
Additional Association Fee Frequency 
Monthly
Community Features 
PoolGated
Horse Property 
None
Financing Terms Available 
CashConventionalVA Loan
Schools
School District
Unknown
Elementary School
Josh, Stevens,Josh, Stevens
Middle School
Brown B. Mahlon
High School
Basic Academy
Listing courtesy of LIFE Realty District (702) 540-3775


Listing information is provided by Participants of the Greater Las Vegas Association of Realtors. IDX information is provided exclusively for personal, non-commercial use, and may not be used for any purpose other than to identify prospective properties consumers may be interested in purchasing. Information is deemed reliable but not guaranteed. Copyright 2026, Greater Las Vegas Association of Realtors.
Last checked: 2026-10-23 12:31 AM UTC

Neighborhood & Commute
Source: Walkscore
Save
Ask
Tour
Hide
Share