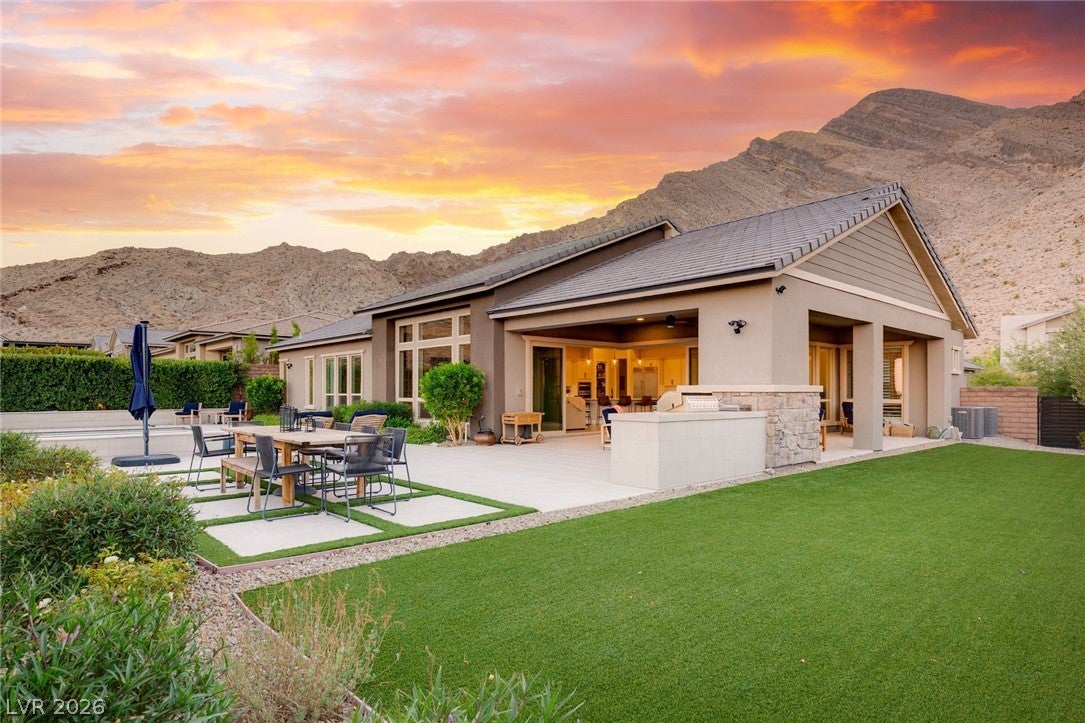
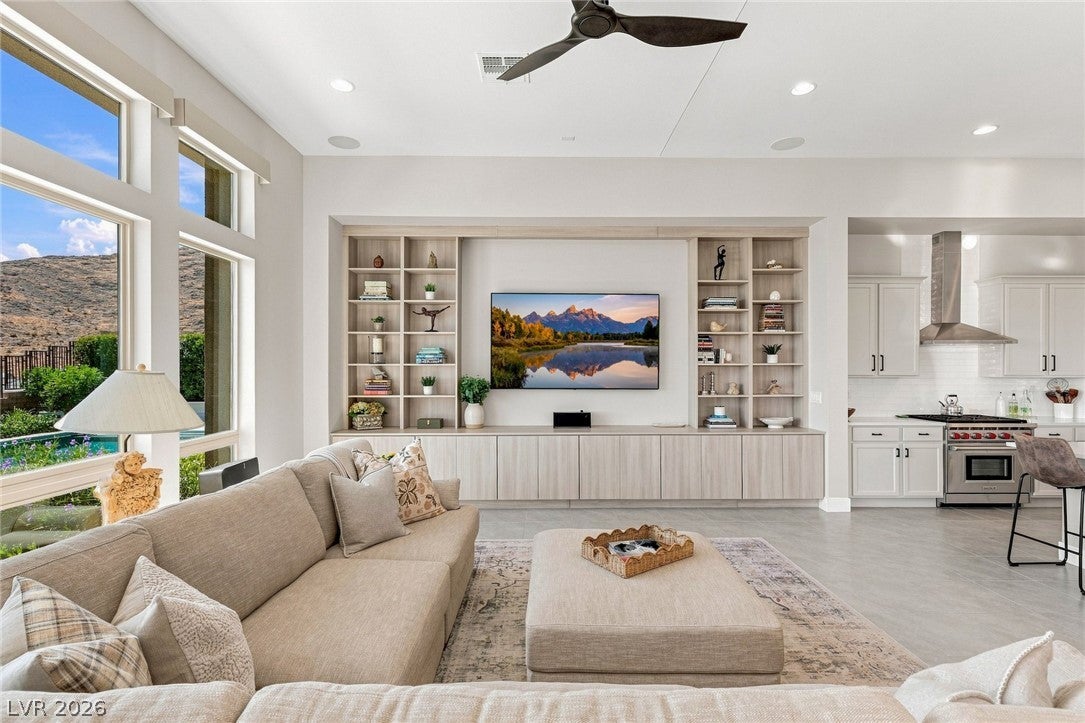
STUNNING MOUNTAIN AND LAS VEGAS CITY VIEWS! Discover luxury living in Reverence, one of Summerlin’s most sought-after guard-gated communities. This exceptional three-bedroom, three-and-a-half-bath luxury pool home offers a private office, den, and spacious Next Gen suite with its own living room and private entrance. Designed for both elegant entertaining and everyday comfort, this stunning Summerlin residence features an open-concept floor plan, gourmet kitchen with premium Wolf appliances, stainless steel finishes, and expansive corner sliding glass doors that create seamless indoor-outdoor living.
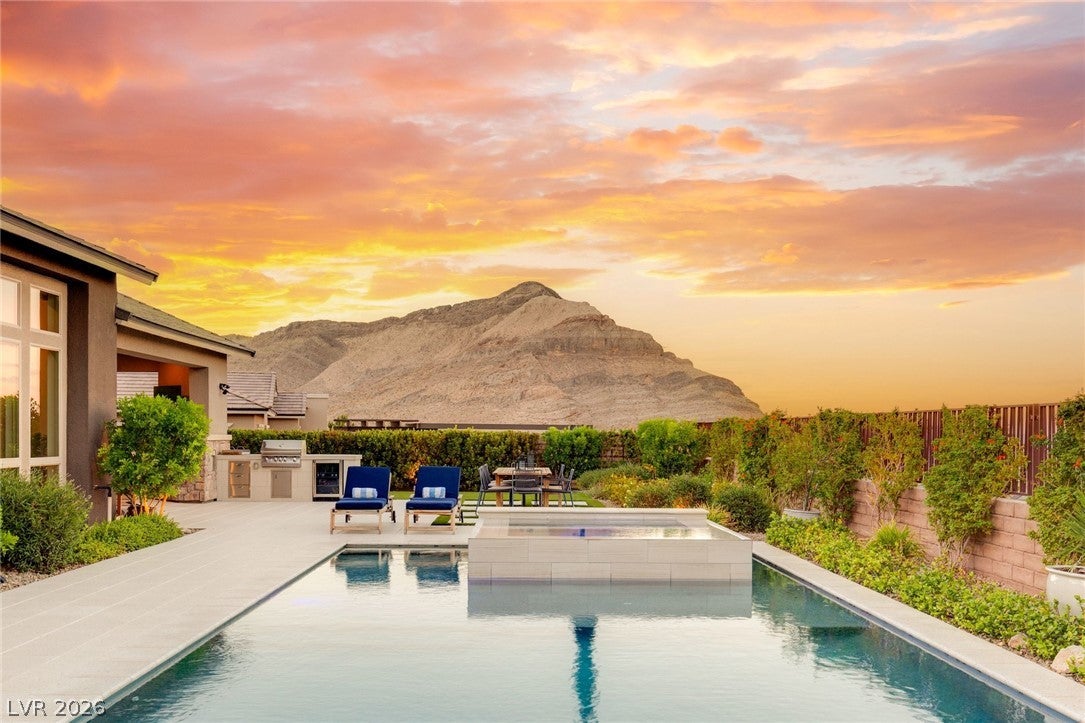
The resort-style backyard is a private oasis showcasing a sparkling swimming pool, spa, built-in BBQ, and outdoor fireplace, all complemented by breathtaking mountain and Las Vegas city views. The luxurious primary suite features a private sitting area, generous walk-in closet, and spa-inspired bathroom with dual vanities, soaking tub, and oversized shower.
Perfect for multigenerational living or extended guests, the thoughtfully designed Next Gen suite offers a separate entrance, private bedroom, full living room, and en-suite bathroom while remaining connected to the main residence. A spacious laundry room with custom built-in cabinetry and sinks provides additional convenience and storage.
Residents of Reverence in Summerlin enjoy exclusive resort-style amenities, including a beautifully appointed clubhouse, fitness center, four pickleball courts, cabanas, resort-style swimming pool, spa, and three-lane lap pool. Located in the heart of Summerlin's premier outdoor lifestyle, this prestigious guard-gated neighborhood offers convenient access to scenic hiking and biking trails, championship golf courses, parks, upscale shopping, fine dining, entertainment, and the Las Vegas Strip.
Experience the perfect combination of luxury, privacy, breathtaking views, and resort-style living in one of Las Vegas's most desirable master-planned communities.
Listing Snapshot
Inside Area (SqFt)
3,704 sqft
HOA/Condo/Coop Fees
$432 monthly
Recent Activity
| 3 days ago | | Listing first seen on site |
| 3 days ago | | Listing updated with changes from the MLS |
General Features
Green Energy Efficient
WindowsHVAC
Parking
AttachedGarageGarage Door OpenerInside EntrancePrivate
Property Sub Type
Single Family Residence
Security
Security System OwnedGated Community
Utilities
Underground Utilities
Interior Features
Appliances
Built-In Electric OvenDouble OvenDryerDishwasherENERGY STAR Qualified AppliancesDisposalGas RangeMicrowaveRefrigeratorWater Softener OwnedTankless Water HeaterWine RefrigeratorWasherWater Heater
Cooling
Ceiling Fan(s)Central AirElectric
Fireplace Features
GasOutside
Interior
Ceiling Fan(s)Smart ThermostatMaster Downstairs
Laundry Features
Gas Dryer HookupLaundry RoomSink
Window Features
Window CoveringsBlindsDouble Pane WindowsInsulated WindowsLow Emissivity WindowsPlantation ShuttersWindow Treatments
Bedroom 2
Dimensions - 13x12Description - Ceiling Fan,Ceiling Light,Closet,Downstairs,With Bath
Bedroom 3
Dimensions - 13x11Description - Ceiling Fan,Ceiling Light,Closet,Downstairs,With Bath
Den
Dimensions - 15x13Description - Ceiling Fan,Ceiling Light,Downstairs
Dining Room
Dimensions - 17x13Description - Breakfast Nook/Eating Area,Dining Area,Family Room/Dining Combo,Kitchen/Dining Room Combo,Living Room/Dining Combo,Vaulted Ceiling
Kitchen
Description - Breakfast Bar/Counter,Breakfast Nook/Eating Area,Custom Cabinets,Island,Lighting Recessed,Pantry,Quartz Countertops,Stainless Steel Appliances,Tile Flooring,Vaulted Ceiling,Walk-in Pantry
Living Room
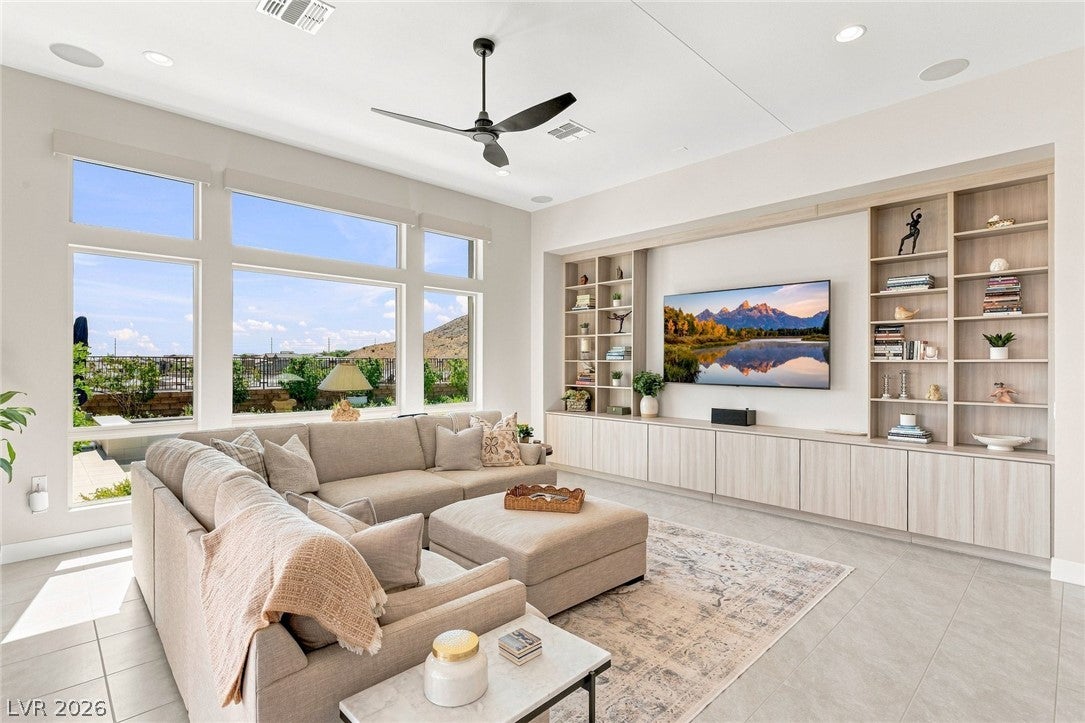
Dimensions - 19x18Description - Built-in Bookcases,Built-In Entertainment Center,Rear,Surround Sound,Vaulted Ceiling
PrimaryBathroom
Description - Double Sink,Make Up Table,Separate Shower,Separate Tub
PrimaryBedroom
Dimensions - 26x15Description - Bedroom With Bath Downstairs,Ceiling Fan,Ceiling Light,Downstairs,Pbr Separate From Other,Sitting Room,Walk-In Closet(s)
Exterior Features
Construction Details
FrameStucco
Exterior
Built-in BarbecueBarbecueCourtyardDog RunPrivate YardFire Pit
Other Structures
Guest House
Patio And Porch
PatioCovered
Pool Features
Gas HeatHeatedIn GroundPrivateAssociationCommunity
Waterview
CityMountain(s)
Windows/Doors
Window CoveringsBlindsDouble Pane WindowsInsulated WindowsLow Emissivity WindowsPlantation ShuttersWindow Treatments
Community Features
Association Amenities
Fitness CenterGatedJogging PathPlaygroundParkPoolRecreation RoomSpa/Hot TubSecurityTennis Court(s)
Association Fee Frequency
Monthly
Additional Association Fee
$363.0
Additional Association Fee Frequency
Monthly
Community Features
PoolGated
Financing Terms Available
CashConventionalVA Loan
Schools
Elementary SchoolLummis, William,Lummis, William
Listing courtesy of Las Vegas Sotheby's Int'l (702) 513-8807

Listing information is provided by Participants of the Greater Las Vegas Association of Realtors. IDX information is provided exclusively for personal, non-commercial use, and may not be used for any purpose other than to identify prospective properties consumers may be interested in purchasing. Information is deemed reliable but not guaranteed. Copyright 2026, Greater Las Vegas Association of Realtors.
Last checked: 2026-10-26 10:23 AM UTC
Source: Walkscore

Did you know? You can invite friends and family to your search. They can join your search, rate and discuss listings with you.