Save
Ask
Tour
Hide
Share
$295,000
7 Days On Site

JUHL
353 E Bonneville Avenue 625
Las Vegas, NV 89101

For Sale|Residential|Active
1
Bed
1
Total Bath
1
Full Bath
787
SqFt
$375
/SqFt
2008
Built
Subdivision:
Juhl
County:
Clark
Listing courtesy of IS Luxury (702) 716-4293
Call Now: 702-553-3109
Is this the listing for you? We can help make it yours.
702-553-3109
353 E Bonneville Avenue 625353 E Bonneville Avenue 625353 E Bonneville Avenue 625353 E Bonneville Avenue 625
Save
Ask
Tour
Hide
Share

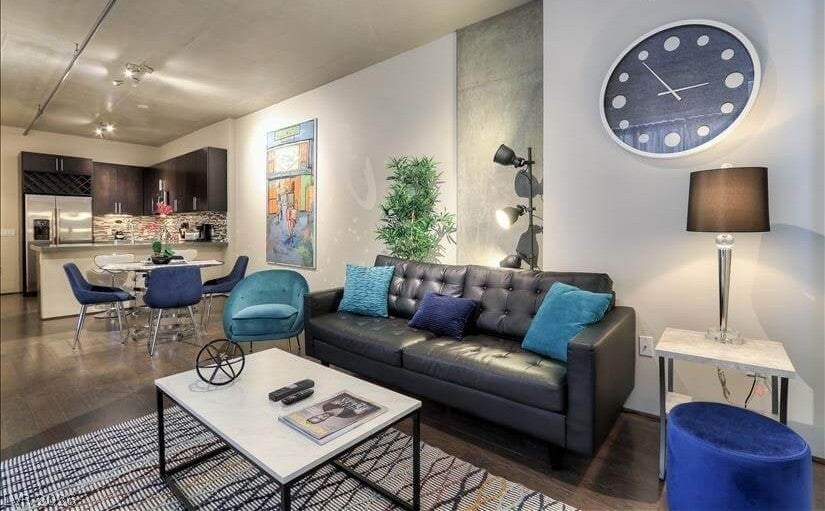
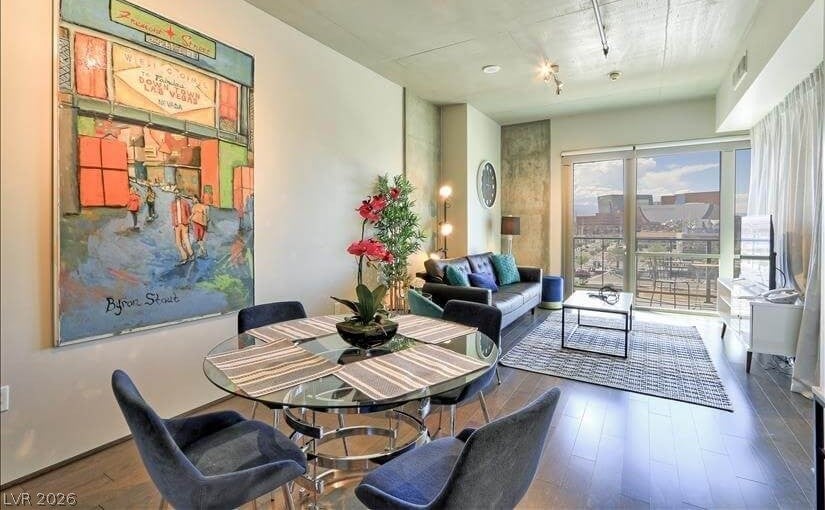
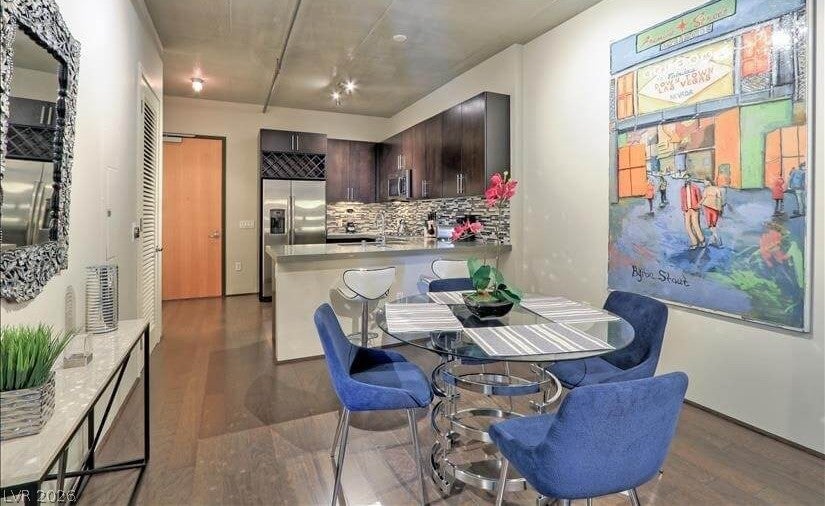
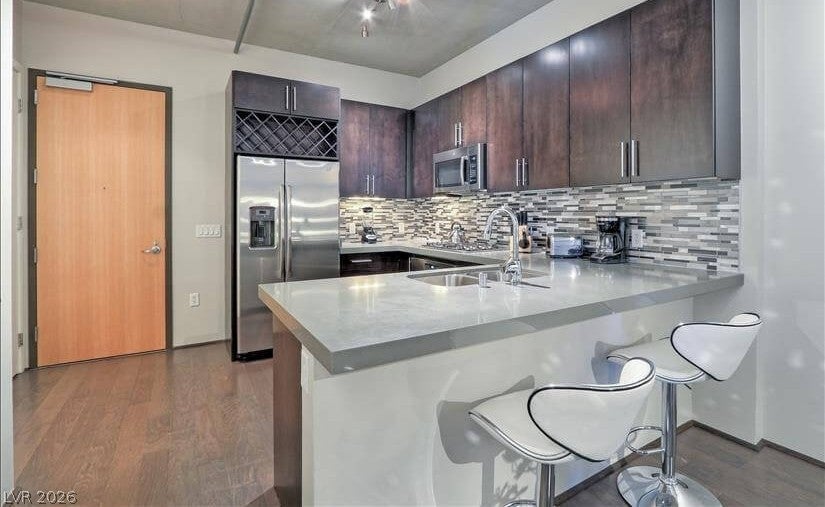
Experience sophisticated urban living in this spacious one-bedroom loft at Juhl, featuring an expansive open-concept floor plan designed for both everyday comfort and entertaining. The generous kitchen is appointed with granite countertops, stainless steel appliances, tile flooring, a stylish backsplash, and an oversized breakfast bar that flows seamlessly into the impressive great room. The spacious bedroom and well-appointed bathroom with a walk-in closet provide a comfortable private retreat, while Juhl’s collection of lifestyle amenities extends the experience beyond the residence. Enjoy cocktails on the Vino Deck, unwind poolside, or spend an evening under the stars at the alfresco movie theater. Ideally situated in the heart of Downtown Las Vegas, just steps from the Arts District and convenient to The Smith Center, Las Vegas Academy of the Arts, dining, nightlife, and entertainment. Ground-level shops and eateries, along with nearby public transportation, complete this distinctive urban lifestyle.

Save
Ask
Tour
Hide
Share
Listing Snapshot
Price 
$295,000
Days On Site 
7 Days
Bedrooms 
1
Inside Area (SqFt) 
787 sqft
Total Baths 
1
Full Baths 
1
Partial Baths 
N/A
Lot Size 
N/A
Year Built 
2008
MLS Number 
2829695
Status 
Active
Property Tax 
$1,045
HOA/Condo/Coop Fees 
$671 monthly
Sq Ft Source 
N/A
Friends & Family
Recent Activity
a week agoListing first seen on site
a week agoListing updated with changes from the MLS
General Features
Disclosures 
Covenants Restrictions Disclosure
Green Energy Efficient 
Windows
Parking 
AssignedCovered
Parking Spaces 
1
Pets 
Number LimitSize LimitYes
Security 
Security Guard
SqFt Total 
787
Style 
HighRiseLoft
Utilities 
Electricity Available
Interior Features
Appliances 
Built-In Electric OvenDryerDishwasherElectric CooktopDisposalMicrowaveRefrigeratorWasher
Cooling 
Electric
Flooring 
CarpetHardwoodTile
Furnished 
Unfurnished
Heating 
Electric
Interior 
Smart Thermostat
Laundry Features 
Electric Dryer HookupLaundry Closet
Window Features 
Window CoveringsBlindsLow Emissivity Windows
Great Room 
Dimensions - 30x15Description - Undefined
Kitchen 
Description - Stainless Steel Appliances
PrimaryBathroom 
Description - Double Sink,Separate Tub,Shower Only
PrimaryBedroom 
Dimensions - 15x10Description - Closet
Save
Ask
Tour
Hide
Share
Exterior Features
Patio And Porch 
Terrace
Pool Features 
Community
View 
City
Waterview 
City
Windows/Doors 
Window CoveringsBlindsLow Emissivity Windows
Community Features
Association Amenities 
Fitness CenterBarbecuePoolSpa/Hot TubConciergeElevator(s)
Association Fee 
$671.0
Association Fee Frequency 
Monthly
Community Features 
Pool
Financing Terms Available 
CashConventionalVA Loan
Schools
School District
Unknown
Elementary School
Hollingswoth, Howard,Hollingswoth, Howard
Middle School
Martin Roy
High School
Rancho
Listing courtesy of IS Luxury (702) 716-4293


Listing information is provided by Participants of the Greater Las Vegas Association of Realtors. IDX information is provided exclusively for personal, non-commercial use, and may not be used for any purpose other than to identify prospective properties consumers may be interested in purchasing. Information is deemed reliable but not guaranteed. Copyright 2026, Greater Las Vegas Association of Realtors.
Last checked: 2026-11-06 07:12 PM UTC

Neighborhood & Commute
Source: Walkscore
Save
Ask
Tour
Hide
Share