Save
Ask
Tour
Hide
Share
$469,998
5 Days On Site

5380 Stirrup Street
Las Vegas, NV 89119

For Sale|Single Family Residence|Active
3
Beds
3
Total Baths
3
Full Baths
1,764
SqFt
$266
/SqFt
1970
Built
Subdivision:
Paradise Vista #2
County:
Clark
Listing courtesy of Realty of America LLC (702) 328-5657
Call Now: 702-553-3109
Is this the listing for you? We can help make it yours.
702-553-3109
5380 Stirrup Street5380 Stirrup Street5380 Stirrup Street5380 Stirrup Street
Save
Ask
Tour
Hide
Share

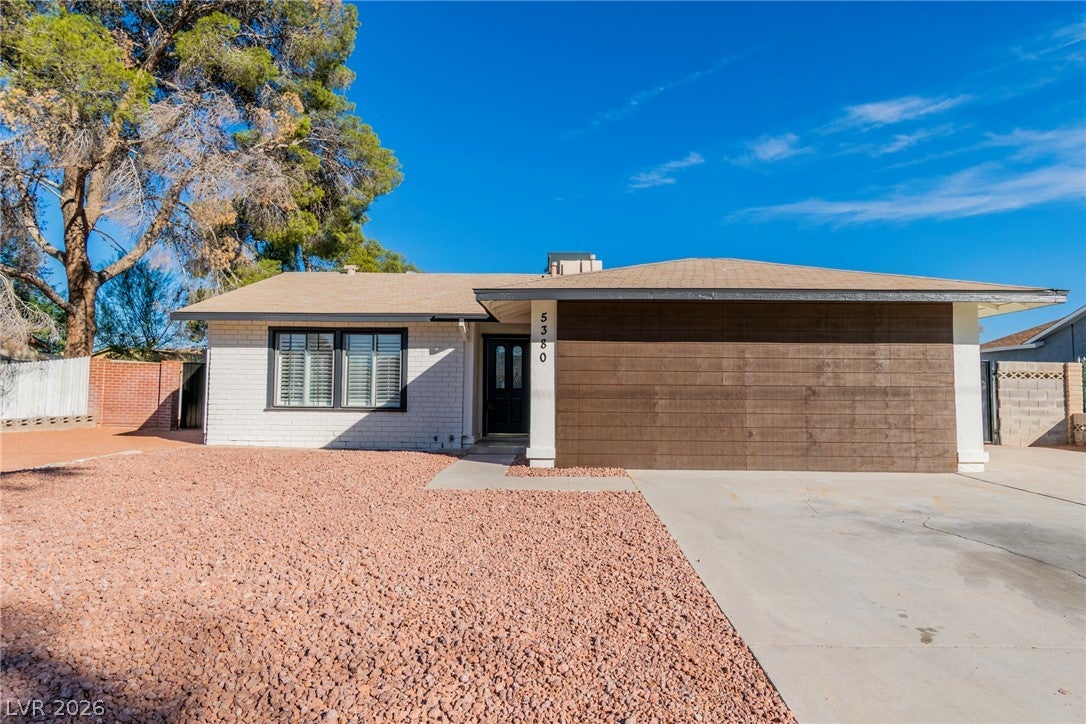
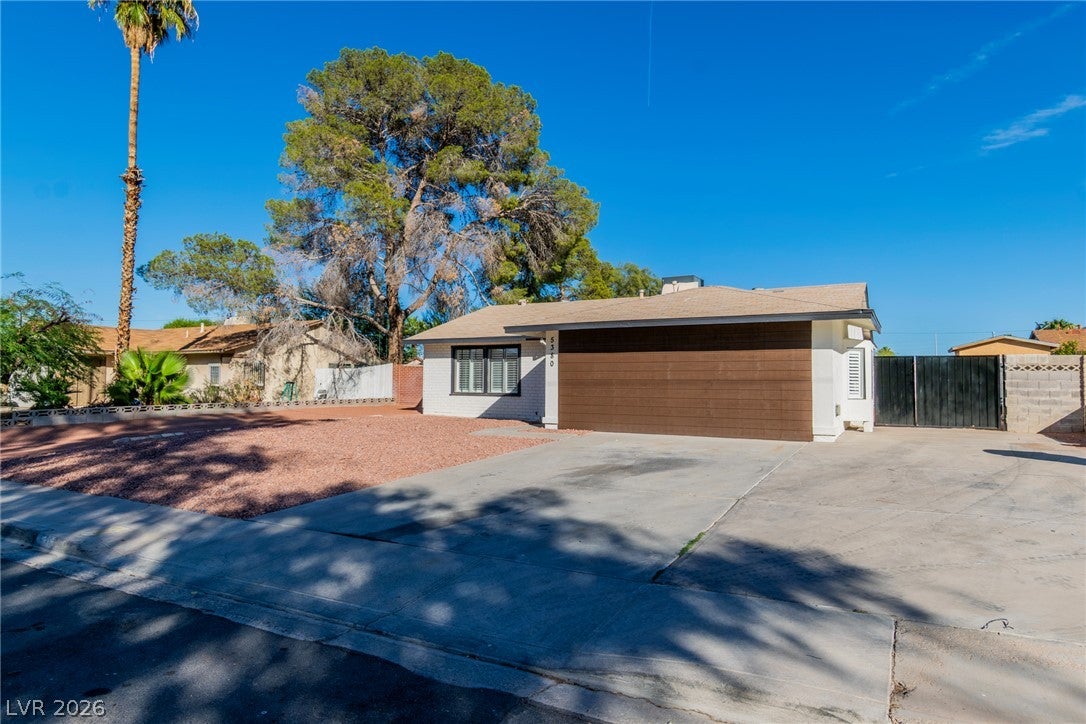
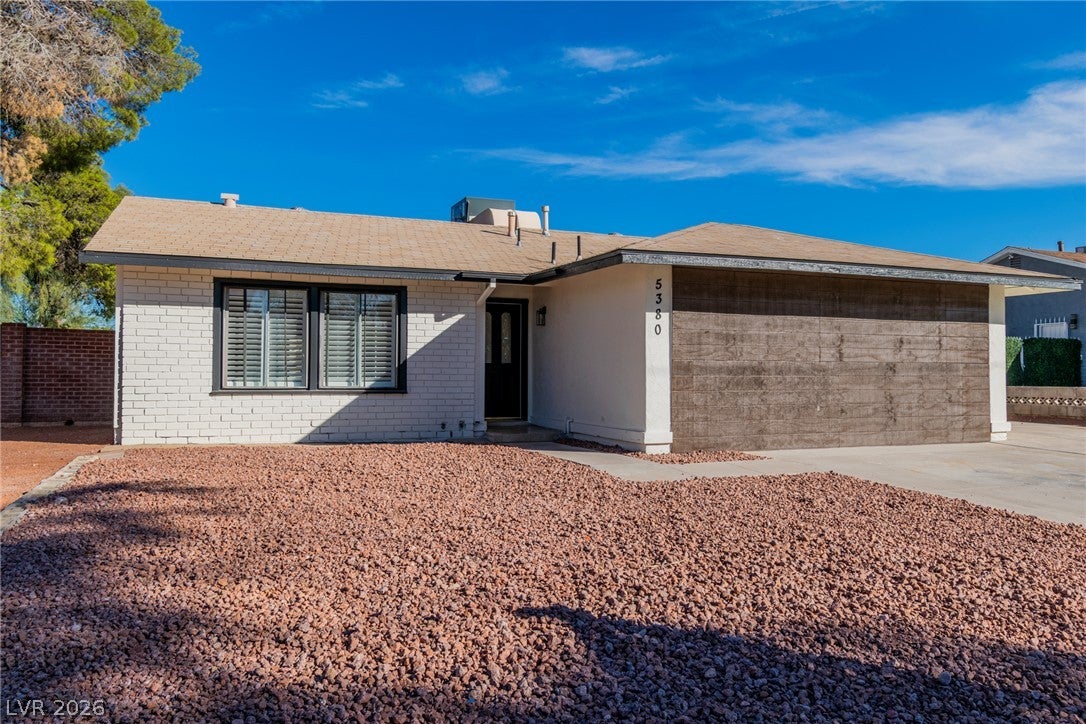
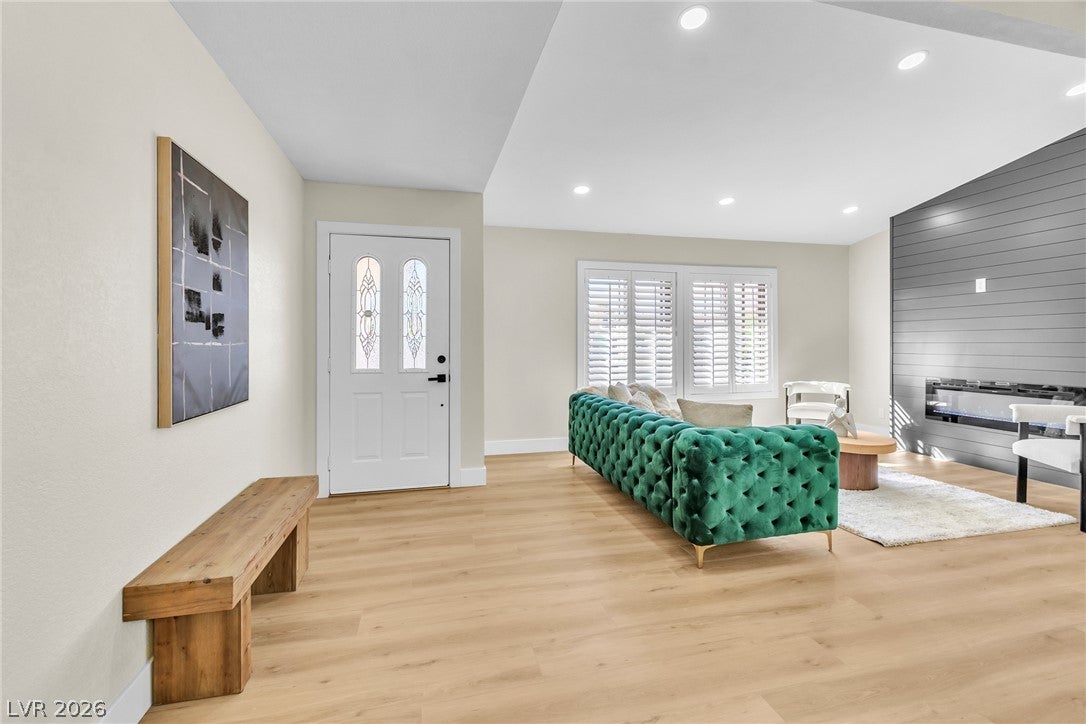
STUNNING FULLY RENOVATED SINGLE-STORY HOME WITH POOL, RV PARKING & NO HOA! Beautifully transformed inside and out with a modern contemporary design, this 4-bedroom, 3-bathroom home offers 1,764 sq. ft. of stylish living space. Enjoy a fresh, updated interior with a clean, modern aesthetic and an inviting layout designed for comfortable everyday living and entertaining. Step outside to your own private backyard oasis featuring a beautifully resurfaced swimming pool with NEW plaster and tile, NEW pavers, and low-maintenance artificial turf, creating the perfect setting for relaxing or hosting gatherings. The spacious lot also offers RV parking, adding convenience and flexibility. With extensive interior and exterior renovations, modern finishes, a resort-inspired backyard, and NO HOA, this move-in-ready home offers an exceptional combination of style, functionality, and outdoor living. A MUST-SEE! The residence spans a total living area of 1764.0 square feet. This functional space offers room for quiet relaxation or daily activities, configured entirely on a single level. Outdoors, the property situated on a 0.18-acre lot features a pool and convenient back yard access. This exterior setup provides a serene atmosphere for enjoying the local climate and outdoor leisure. This Las Vegas home presents a functional single-story layout. Contact us today to schedule a viewing and explore the possibilities of this property.

Save
Ask
Tour
Hide
Share
Listing Snapshot
Price 
$469,998
Days On Site 
5 Days
Bedrooms 
3
Inside Area (SqFt) 
1,764 sqft
Total Baths 
3
Full Baths 
3
Partial Baths 
N/A
Lot Size 
0.18 Acres
Year Built 
1970
MLS Number 
2829768
Status 
Active
Property Tax 
$1,428
HOA/Condo/Coop Fees 
N/A
Sq Ft Source 
N/A
Friends & Family
Recent Activity
15 hours agoStatus changed to Active
15 hours agoListing updated with changes from the MLS
5 days agoListing first seen on site
General Features
Acres 
0.18
Direction Faces 
West
Disclosures 
Principal Is Real Estate Licensed
Parking 
OpenRV Access/Parking
Property Sub Type 
Single Family Residence
Sewer 
Public Sewer
SqFt Total 
1764
Style 
OneStory
Utilities 
Underground Utilities
Water Source 
Public
Zoning 
Single Family
Interior Features
Appliances 
Gas RangeRefrigerator
Cooling 
Ceiling Fan(s)Central AirElectric
Flooring 
Tile
Furnished 
Unfurnished
Heating 
Natural GasCentral
Interior 
Ceiling Fan(s)Master Downstairs
Laundry Features 
Gas Dryer HookupMain Level
Bedroom 2 
Dimensions - 10x10Description - Closet
Bedroom 3 
Dimensions - 10x12Description - Closet
Bedroom 4 
Dimensions - 14x14Description - Closet
Dining Room 
Dimensions - 11x16Description - Dining Area
Kitchen 
Description - Tile Flooring
Living Room 
Dimensions - 12x16Description - Front
PrimaryBathroom 
Description - Tub/Shower Combo
PrimaryBedroom 
Dimensions - 10x12Description - Closet
Save
Ask
Tour
Hide
Share
Exterior Features
Exterior 
Private Yard
Fencing 
BlockBack Yard
Lot Features 
Landscaped
Pool Features 
In GroundPrivate
Private Pool 
Yes
Roof 
CompositionShingle
Community Features
Association Amenities 
None
Horse Property 
None
Financing Terms Available 
CashConventionalFHAVA Loan
Schools
School District
Unknown
Elementary School
Ward, Gene,Ward, Gene
Middle School
Cannon Helen C.
High School
Del Sol HS
Listing courtesy of Realty of America LLC (702) 328-5657


Listing information is provided by Participants of the Greater Las Vegas Association of Realtors. IDX information is provided exclusively for personal, non-commercial use, and may not be used for any purpose other than to identify prospective properties consumers may be interested in purchasing. Information is deemed reliable but not guaranteed. Copyright 2026, Greater Las Vegas Association of Realtors.
Last checked: 2026-10-31 11:32 AM UTC

Neighborhood & Commute
Source: Walkscore
Save
Ask
Tour
Hide
Share