
Save
Ask
Tour
Hide
$450,000
New Listing
5753 Old Pine StreetNorth Las Vegas, NV 89081
For Sale|Single Family Residence|Active
3
Beds
3
Total Baths
2
Full Baths
1
Partial Bath
1,761
SqFt
$256
/SqFt
2021
Built
Subdivision:
Sedona Ranch Parcel 41 & 42
County:
Clark
Listing courtesy of Coldwell Banker Premier (702) 672-1776
Call Now: 702-553-3109
Is this the listing for you? We can help make it yours.
702-553-3109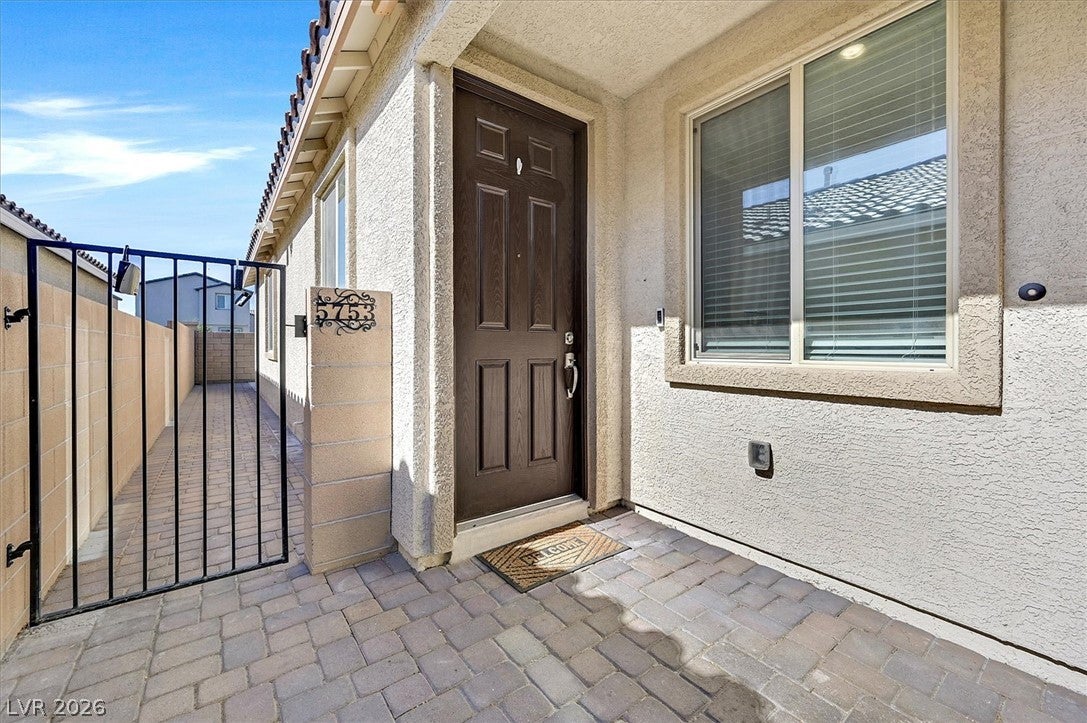
Save
Ask
Tour
Hide
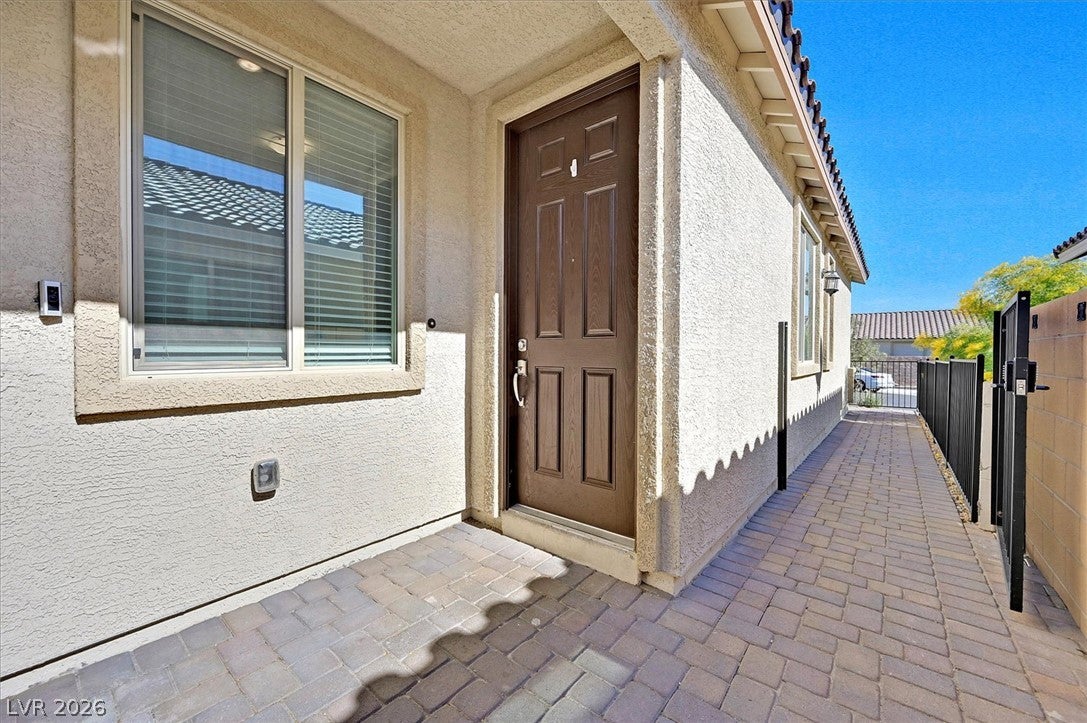
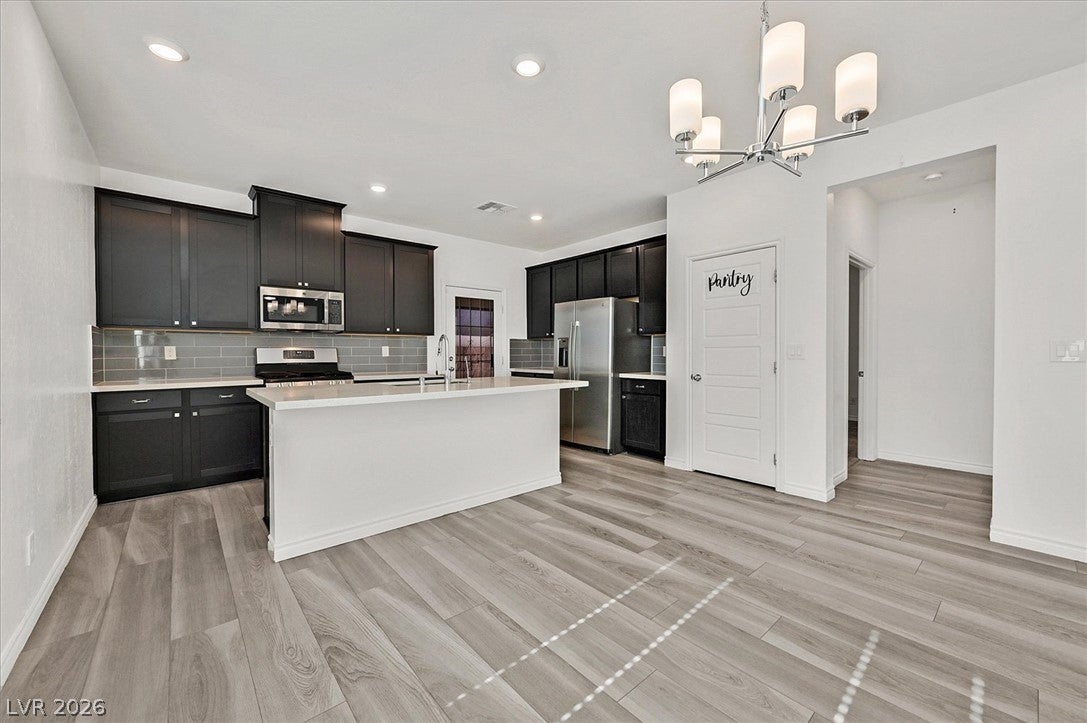
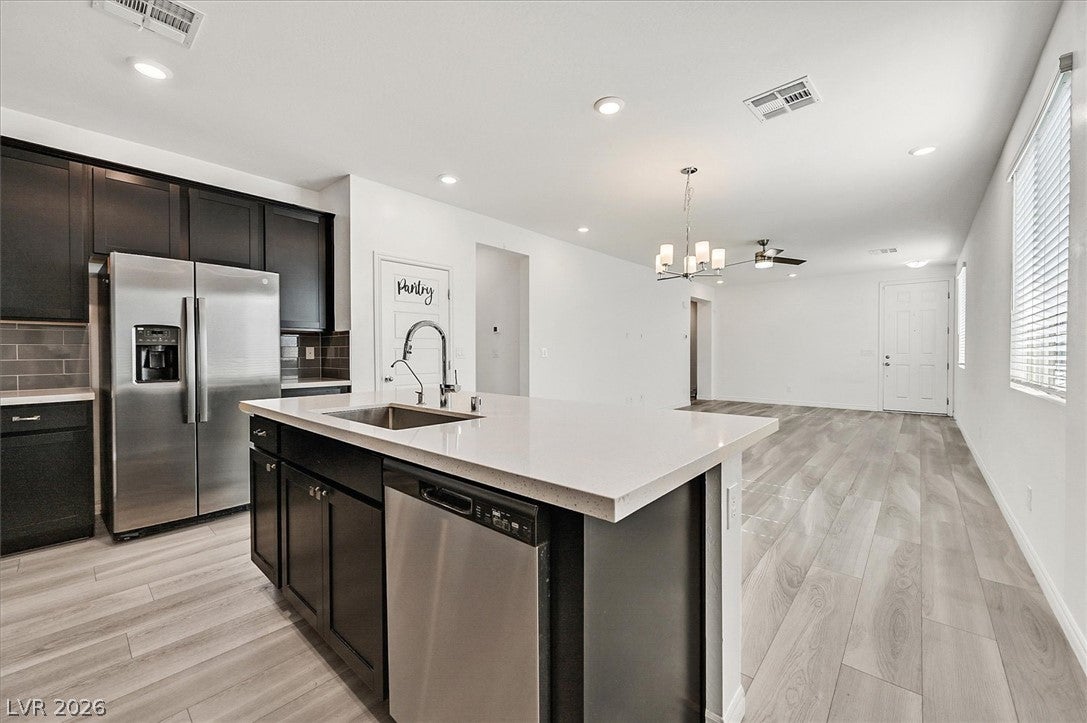
Modern living at it's best with Next Gen Suite and Smart Technology. Beautiful 3-bedroom, 3-bath home featuring upgraded flooring, modern kitchen with stainless steel appliances and abundant cabinetry. The Next Gen Suite has a separate entry for added convenience and privacy, It also includes its own kitchenette, washer, and dryer. The oversized corner lot offers potential for future RV parking. Enjoy a large low-maintenance backyard with covered patios in both the rear and side yards—ideal for relaxing or entertaining. This home is located in a beautiful gated community with parks and playground also close to shopping, dining, schools and freeway access.
Save
Ask
Tour
Hide
Listing Snapshot
Price
$450,000
Days On Site
0 Days
Bedrooms
3
Inside Area (SqFt)
1,761 sqft
Total Baths
3
Full Baths
2
Partial Baths
1
Lot Size
0.14 Acres
Year Built
2021
MLS Number
2830060
Status
Active
Property Tax
$4,770
HOA/Condo/Coop Fees
$67 monthly
Sq Ft Source
N/A
Friends & Family
Recent Activity
| 22 hours ago | Listing first seen on site | |
| 22 hours ago | Listing updated with changes from the MLS |
General Features
Acres
0.14
Attached Garage
Yes
Direction Faces
East
Disclosures
Covenants Restrictions Disclosure
Energy Features
Solar
Garage
Yes
Garage Spaces
2
Green Energy Efficient
Windows
Parking
AttachedGaragePrivate
Property Sub Type
Single Family Residence
Security
Gated Community
Sewer
Public Sewer
SqFt Total
1761
Style
OneStory
Utilities
Cable Available
Water Source
Public
Zoning
Single Family
Interior Features
Appliances
DryerDishwasherDisposalGas RangeMicrowaveRefrigeratorWater Softener OwnedWater HeaterWasher
Cooling
Ceiling Fan(s)ElectricENERGY STAR Qualified Equipment
Electric
Photovoltaics Third-Party Owned
Flooring
Laminate
Furnished
Unfurnished
Heating
Natural GasCentral
Interior
Ceiling Fan(s)Master Downstairs
Laundry Features
Gas Dryer HookupMain LevelLaundry Room
Window Features
Window CoveringsBlindsDouble Pane Windows
Bedroom 2
Dimensions - 12x10Description - Closet
Bedroom 3
Dimensions - 11x10Description - Closet
Dining Room
Dimensions - 13x13Description - Dining Area
Kitchen
Description - Custom Cabinets
PrimaryBathroom
Description - Double Sink
PrimaryBedroom
Dimensions - 14x13Description - Closet
Save
Ask
Tour
Hide
Exterior Features
Exterior
Private Yard
Fencing
BlockBack Yard
Lot Features
Landscaped
Roof
Tile
Windows/Doors
Window CoveringsBlindsDouble Pane Windows
Community Features
Association Fee
$67.0
Association Fee Frequency
Monthly
Community Features
Gated
Horse Property
None
Financing Terms Available
CashConventionalFHAVA Loan
Schools
School District
Unknown
Elementary School
Scott, Jesse D.,Scott, Jesse D.
Middle School
Findlay Clifford O.
High School
Legacy
Listing courtesy of Coldwell Banker Premier (702) 672-1776

Listing information is provided by Participants of the Greater Las Vegas Association of Realtors. IDX information is provided exclusively for personal, non-commercial use, and may not be used for any purpose other than to identify prospective properties consumers may be interested in purchasing. Information is deemed reliable but not guaranteed. Copyright 2026, Greater Las Vegas Association of Realtors.
Last checked: 2026-11-03 03:51 AM UTC
Listing information is provided by Participants of the Greater Las Vegas Association of Realtors. IDX information is provided exclusively for personal, non-commercial use, and may not be used for any purpose other than to identify prospective properties consumers may be interested in purchasing. Information is deemed reliable but not guaranteed. Copyright 2026, Greater Las Vegas Association of Realtors.
Last checked: 2026-11-03 03:51 AM UTC
Neighborhood & Commute
Source: Walkscore
Save
Ask
Tour
Hide
Did you know? You can invite friends and family to your search. They can join your search, rate and discuss listings with you.