Save
Ask
Tour
Hide
Share
$1,150,000
1 Day On Site

10909 Salford Drive
Las Vegas, NV 89144

For Sale|Single Family Residence|Active
5
Beds
3
Total Baths
3
Full Baths
3,424
SqFt
$336
/SqFt
2001
Built
Subdivision:
Summerlin Parcel Mm
County:
Clark
Listing courtesy of Huntington & Ellis, A Real Est (702) 372-8891
Call Now: 702-553-3109
Is this the listing for you? We can help make it yours.
702-553-3109
10909 Salford Drive10909 Salford Drive10909 Salford Drive10909 Salford Drive
Save
Ask
Tour
Hide
Share

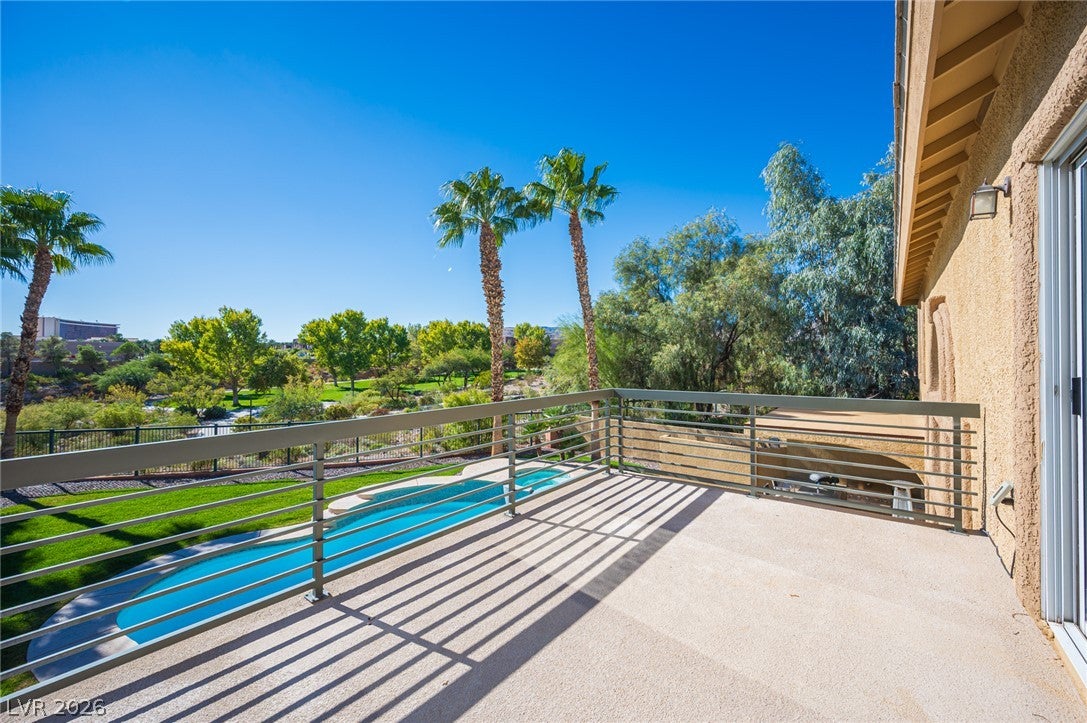
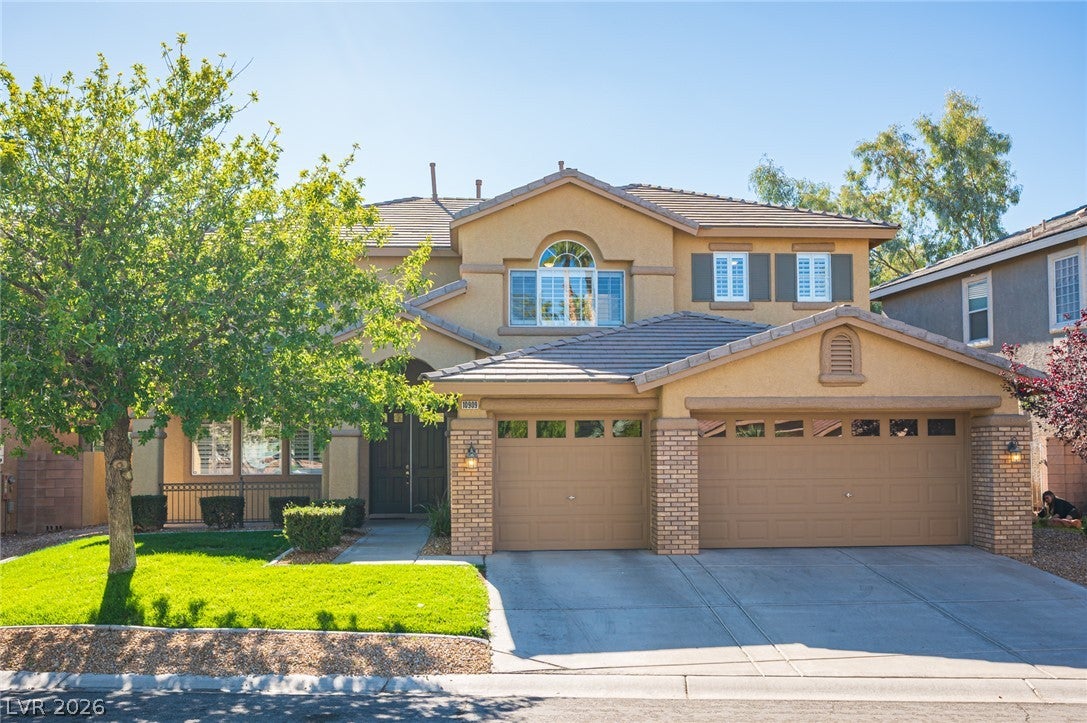
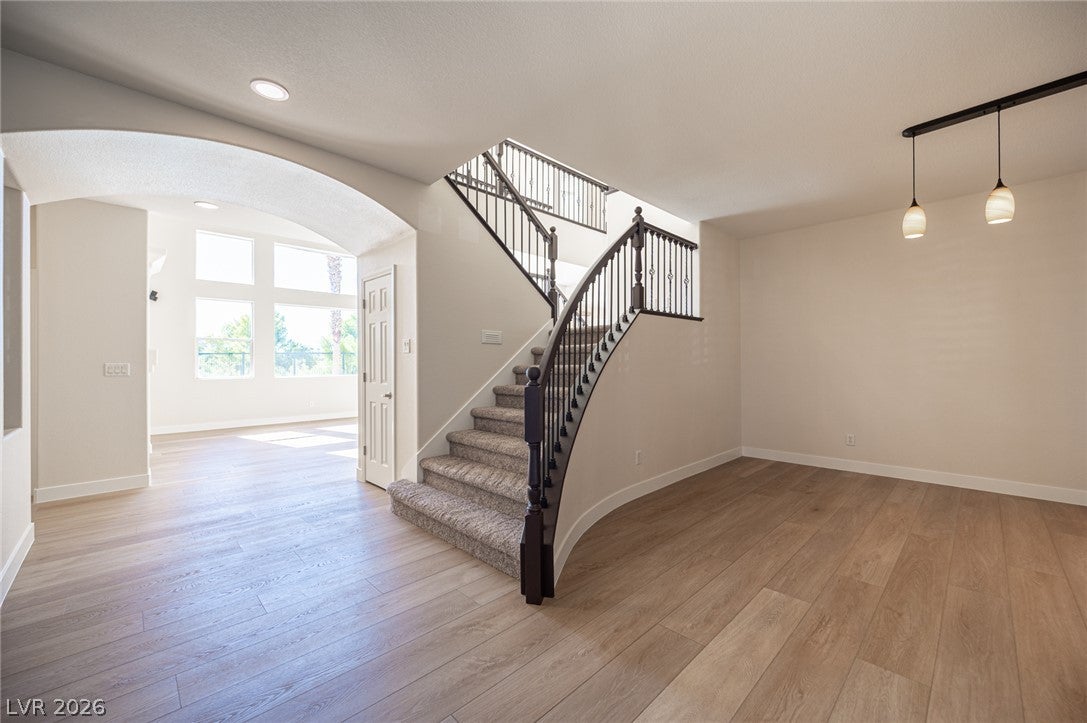
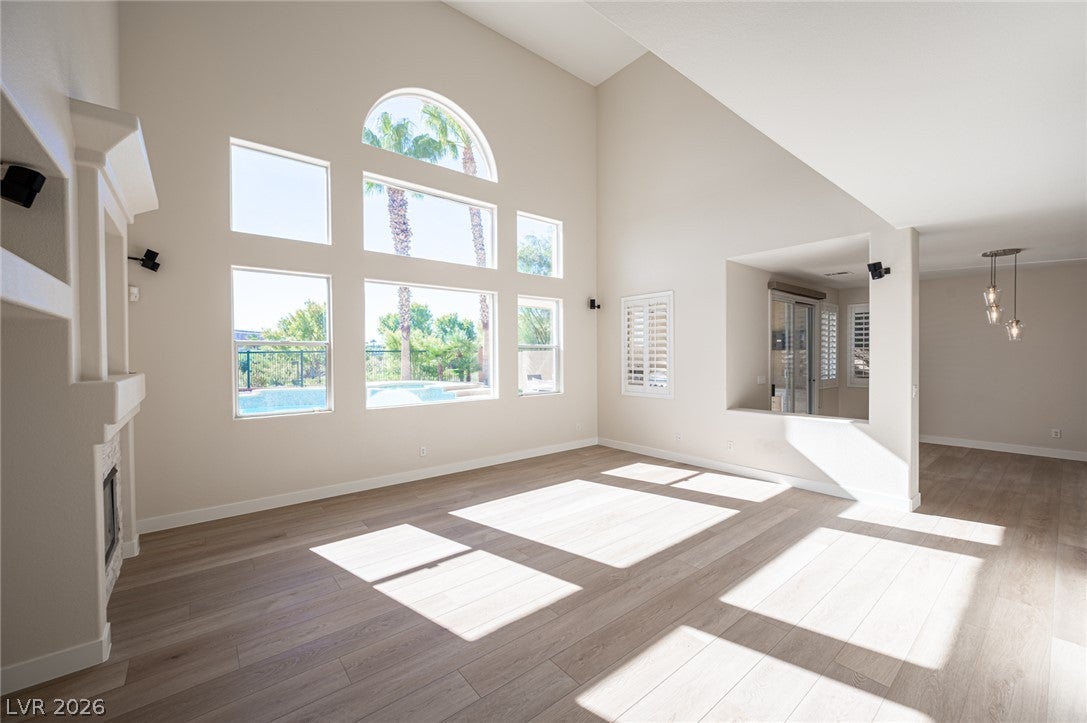
Backing to open space in Summerlin North, this home pairs a coveted oversized view lot with no neighbors directly behind it and a backyard built for entertaining, with a pool, spa, outdoor kitchen, and two covered patios, one with a fireplace. A private balcony overlooks the backyard and the open space beyond, and from there you can enjoy views and fireworks displays several times a year. View fencing looks out over walking trails and a park. Inside, a light-filled split floor plan includes a family room, a living room with a fireplace, and a main-level bedroom next to a full bathroom. The recently renovated kitchen has new cabinetry, quartz countertops, a white subway tile backsplash, a built-in wine refrigerator, and high-end SS appliances, including an oven/microwave combo. Upgrades include new luxury vinyl plank flooring, fresh interior paint, and shutters. The bathrooms feature refreshed cabinetry, new flooring, and updated shower surround. Both A/C units installed July 2023, and the garage has built-in storage racks. Out back, the raised spa sits beside the pool and faces the open views. The outdoor kitchen adds stacked-stone accents, a pizza oven, a BBQ, a built-in refrigerator, a countertop fire pit, and a sink. The fireplace patio also has a TV behind a motorized drop-down screen that protects it from the weather, and motorized drop-down patio shades make the outdoor space usable year-round. Stamped concrete and wide patio areas tie the space together. Zoned for nearby Summerlin schools. Close to Downtown Summerlin and Red Rock Canyon National Conservation Area.

Save
Ask
Tour
Hide
Share
Listing Snapshot
Price 
$1,150,000
Days On Site 
1 Day
Bedrooms 
5
Inside Area (SqFt) 
3,424 sqft
Total Baths 
3
Full Baths 
3
Partial Baths 
N/A
Lot Size 
0.2 Acres
Year Built 
2001
MLS Number 
2830137
Status 
Active
Property Tax 
$4,930
HOA/Condo/Coop Fees 
$80 monthly
Sq Ft Source 
N/A
Friends & Family
Recent Activity
yesterdayStatus changed to Active
yesterdayListing updated with changes from the MLS
yesterdayListing first seen on site
General Features
Acres 
0.2
Attached Garage 
Yes
Direction Faces 
North
Disclosures 
Covenants Restrictions Disclosure
Garage 
Yes
Garage Spaces 
3
Parking 
AttachedGarageGarage Door OpenerInside EntrancePrivateStorage
Property Sub Type 
Single Family Residence
Security 
Security System Owned
Sewer 
Public Sewer
SqFt Total 
3424
Style 
TwoStory
Utilities 
Cable AvailableUnderground Utilities
Water Source 
Public
Zoning 
Single Family
Interior Features
Appliances 
Built-In Electric OvenConvection OvenDryerDishwasherENERGY STAR Qualified AppliancesGas CooktopDisposalMicrowaveRefrigeratorWater HeaterWine RefrigeratorWasherOven
Cooling 
Ceiling Fan(s)Central AirElectric
Fireplace 
Yes
Fireplace Features 
Family RoomGasOutside
Fireplaces 
2
Flooring 
CarpetVinyl
Furnished 
Unfurnished
Heating 
Natural GasCentral
Interior 
Ceiling Fan(s)Smart Thermostat
Laundry Features 
Electric Dryer HookupGas Dryer HookupUpper Level
Spa 
Yes
Window Features 
Window CoveringsPlantation Shutters
Bedroom 2 
Dimensions - 12x14Description - Mirrored Door,Ceiling Fan,Upstairs
Bedroom 3 
Dimensions - 14x12Description - Mirrored Door,Ceiling Fan,Upstairs
Bedroom 4 
Dimensions - 14x13Description - Mirrored Door,Ceiling Fan,Upstairs
Bedroom 5 
Dimensions - 12x12Description - Closet,Downstairs
Dining Room 
Dimensions - 14x16Description - Kitchen/Dining Room Combo,Formal Dining Room
Family Room 
Dimensions - 15x12Description - Separate Family Room,Downstairs
Kitchen 
Dimensions - 16x14Description - Tile Countertops,Breakfast Bar/Counter,Breakfast Nook/Eating Area,Custom Cabinets,Granite Countertops,Island,Pantry
PrimaryBathroom 
Dimensions - 15x14Description - Tub With Jets,Double Sink,Sauna,Separate Shower
PrimaryBedroom 
Dimensions - 15x20Description - Balcony,Ceiling Fan,Pbr Separate From Other,Upstairs,Walk-In Closet(s)
Save
Ask
Tour
Hide
Share
Exterior Features
Construction Details 
FrameStucco
Exterior 
Built-in BarbecueBalconyBarbecuePrivate Yard
Fencing 
BlockBack Yard
Lot Features 
Back YardSprinklers In RearSprinklers In FrontLandscaped
Patio And Porch 
PatioCovered
Pool Features 
HeatedIn GroundPrivatePool/Spa ComboCommunity
Private Pool 
Yes
Roof 
Tile
Spa 
Yes
Spa Features 
In Ground
View 
CityPark/GreenbeltMountain(s)
Waterview 
CityPark/GreenbeltMountain(s)
Windows/Doors 
Window CoveringsPlantation Shutters
Community Features
Association Amenities 
ClubhousePoolRecreation RoomTennis Court(s)
Association Fee 
$80.0
Association Fee Frequency 
Monthly
Community Features 
Pool
Horse Property 
None
Financing Terms Available 
CashConventionalVA Loan
Schools
School District
Unknown
Elementary School
Staton, Ethel W.,Staton, Ethel W.
Middle School
Rogich Sig
High School
Palo Verde
Listing courtesy of Huntington & Ellis, A Real Est (702) 372-8891


Listing information is provided by Participants of the Greater Las Vegas Association of Realtors. IDX information is provided exclusively for personal, non-commercial use, and may not be used for any purpose other than to identify prospective properties consumers may be interested in purchasing. Information is deemed reliable but not guaranteed. Copyright 2026, Greater Las Vegas Association of Realtors.
Last checked: 2026-11-06 07:12 PM UTC

Neighborhood & Commute
Source: Walkscore
Save
Ask
Tour
Hide
Share