Save
Ask
Tour
Hide
Share
$686,680
New Listing

509 Diamond Swan Ave Drive 618
Henderson, NV 89011

For Sale|Single Family Residence|Active
5
Beds
5
Total Baths
4
Full Baths
1
Partial Bath
3,875
SqFt
$177
/SqFt
2026
Built
Subdivision:
Symmetry Summit at Cadence
County:
Clark
Listing courtesy of D R Horton Inc (702) 787-4330
Call Now: 702-553-3109
Is this the listing for you? We can help make it yours.
702-553-3109
509 Diamond Swan Ave Drive 618509 Diamond Swan Ave Drive 618509 Diamond Swan Ave Drive 618509 Diamond Swan Ave Drive 618
Save
Ask
Tour
Hide
Share

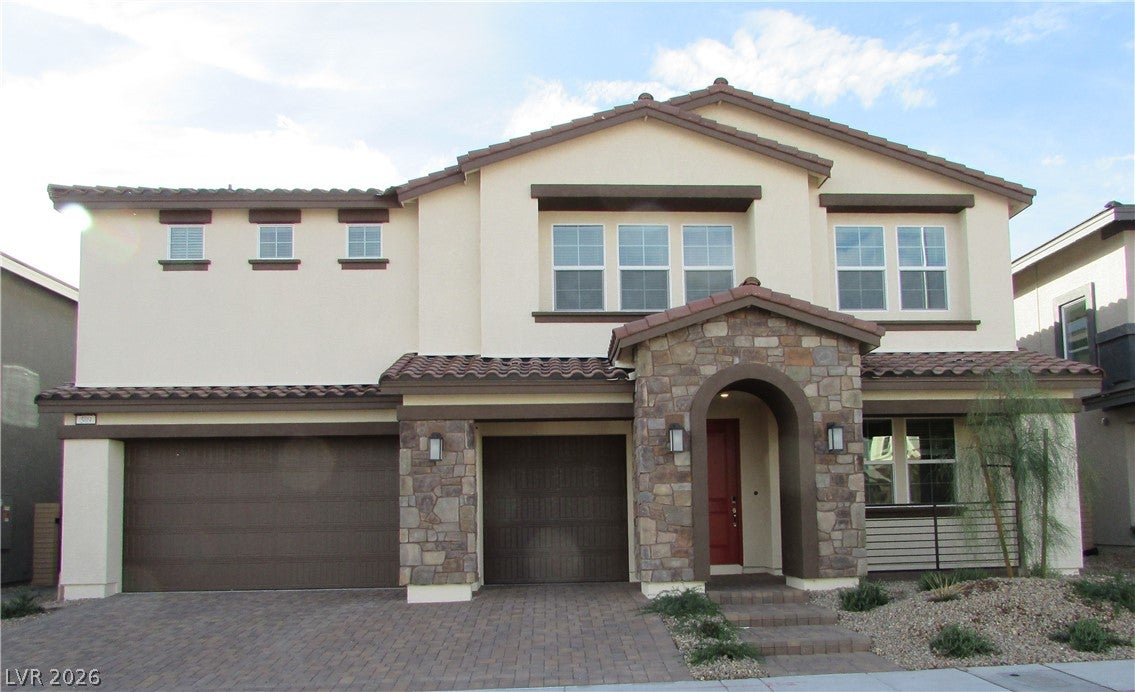
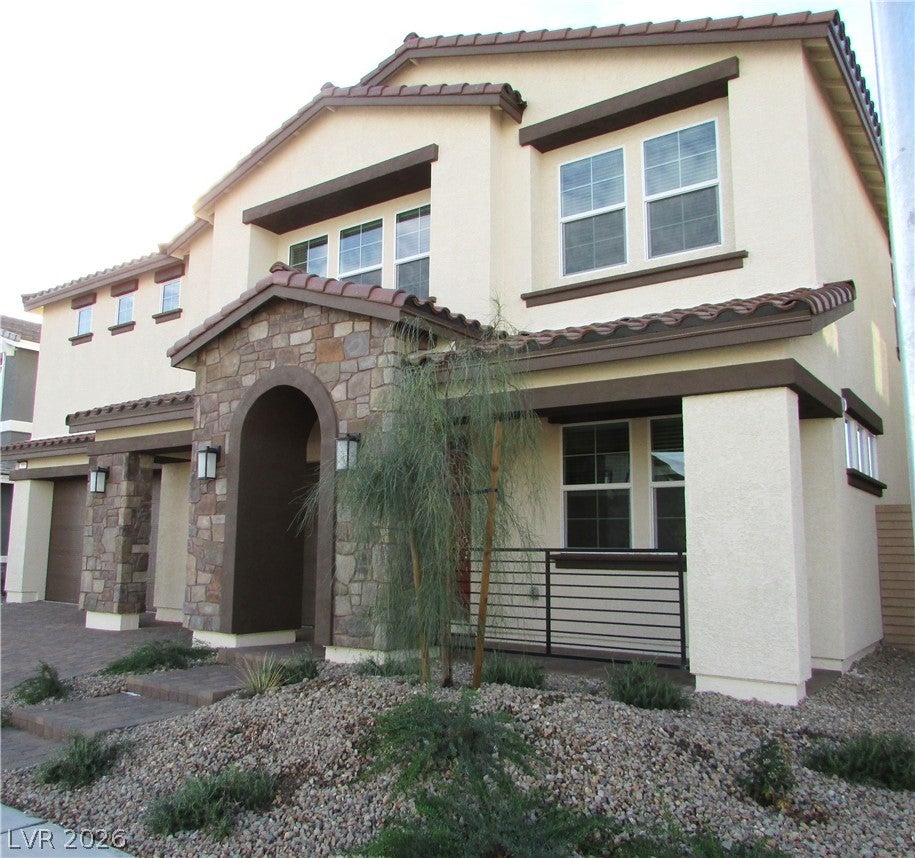
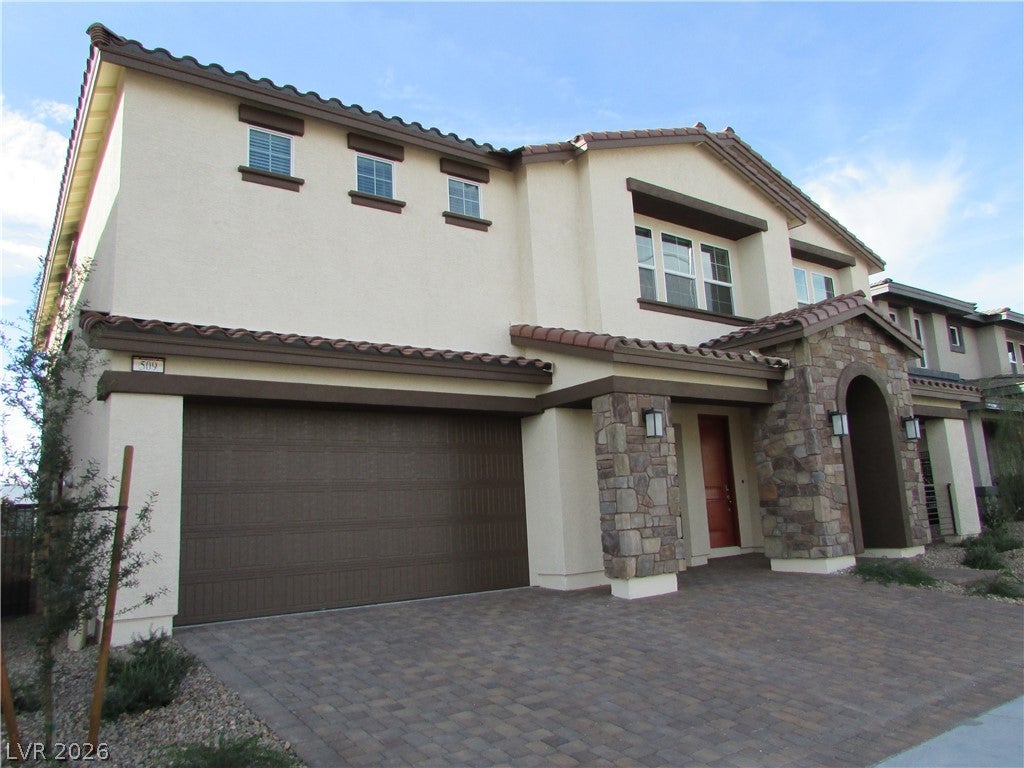
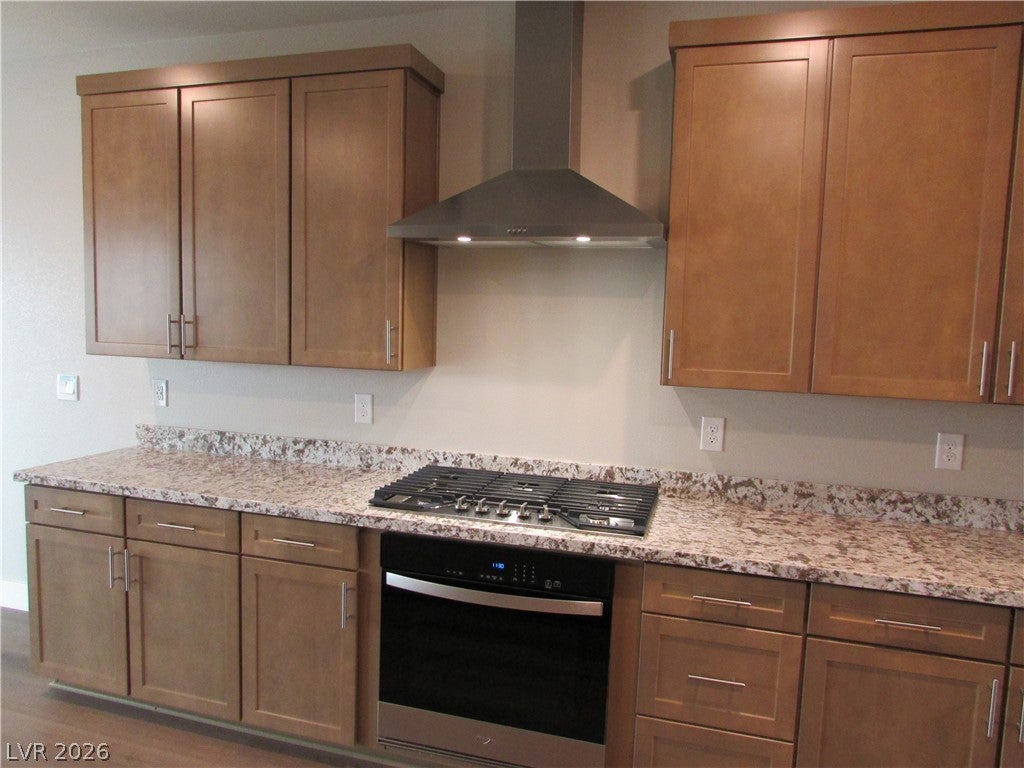
BRAND NEW D.R. Horton home backed by a Fortune 500 Company. Located in the brand-new area of the award-winning master plan of Cadence in Henderson NV. This home has 5 bedrooms with a multi-gen suite and Loft! Symmetry Summit has beautiful stonework detailing on the exterior, paver driveway, huge yards! Garage side doors. Cabinets w/ brushed nickel pulls, water filtration system @ kitchen undermount stainless sink, LED lighting, upgraded flooring throughout downstairs and all wet areas, and Smart Home features. Kitchen island with Quartz, 2 stainless ovens, 5 burner cooktop, microwave, hood and dishwasher. Cabinets are 42" with soft close doors. This home has many included features: 9' ceilings throughout, smart programable thermostats, smart garage door openers and keyless entry, gas BBQ stub out, 2 tone paint, laundry sink and more! WASHER/DRYER FRIDGE AND BLINDS INCLUDED, TURNKEY HOME! This multi-Gen home is highly sought after on an oversize homesite. It can easily accommodate a swimming pool with a park behind and no rear neighbors.

Save
Ask
Tour
Hide
Share
Listing Snapshot
Price 
$686,680
Days On Site 
0 Days
Bedrooms 
5
Inside Area (SqFt) 
3,875 sqft
Total Baths 
5
Full Baths 
4
Partial Baths 
1
Lot Size 
N/A
Year Built 
2026
MLS Number 
2830340
Status 
Active
Property Tax 
$8,500
HOA/Condo/Coop Fees 
$75 monthly
Sq Ft Source 
N/A
Friends & Family
Recent Activity
24 hours agoListing first seen on site
24 hours agoListing updated with changes from the MLS
General Features
Attached Garage 
Yes
Direction Faces 
South
Garage 
Yes
Garage Spaces 
3
Green Energy Efficient 
Windows
Parking 
AttachedElectric Vehicle Charging Station(s)GaragePrivate
Property Condition 
Under Construction
Property Sub Type 
Single Family Residence
Security 
Fire Sprinkler System
Sewer 
Public Sewer
SqFt Total 
3875
Style 
TwoStory
Utilities 
Underground Utilities
Water Source 
Public
Zoning 
Single Family
Interior Features
Appliances 
Built-In Gas OvenDouble OvenDryerDishwasherGas CooktopDisposalMicrowaveRefrigeratorWasherWater Softener
Cooling 
Ceiling Fan(s)Central AirElectric
Flooring 
CarpetCeramic TileTile
Furnished 
Unfurnished
Heating 
Natural GasCentral
Interior 
Ceiling Fan(s)
Laundry Features 
Gas Dryer HookupMain LevelUpper Level
Window Features 
Double Pane WindowsLow Emissivity Windows
Bedroom 2 
Dimensions - 12x13Description - Closet,Upstairs,Walk-In Closet(s)
Bedroom 3 
Dimensions - 12x12Description - Closet,TV/ Cable,Upstairs,Walk-In Closet(s)
Bedroom 4 
Dimensions - 13x15Description - Closet,TV/ Cable,Upstairs,Walk-In Closet(s)
Bedroom 5 
Dimensions - 11x14Description - Closet,TV/ Cable,Upstairs,Walk-In Closet(s)
Bedroom6 
Dimensions - 11x12Description - Ceiling Fan,Closet,Downstairs,TV/ Cable,Walk-In Closet(s),With Bath
Great Room 
Dimensions - 17x17Description - Downstairs,Surround Sound
Kitchen 
Description - Breakfast Bar/Counter,Island,Pantry,Quartz Countertops,Solid Surface Countertops,Stainless Steel Appliances,Tile Flooring,Walk-in Pantry
PrimaryBedroom 
Dimensions - 22x18Description - Ceiling Fan,Ceiling Light,Closet,Upstairs,Walk-In Closet(s)
Save
Ask
Tour
Hide
Share
Exterior Features
Exterior 
Private YardAwning(s)
Fencing 
BlockBack Yard
Lot Features 
Landscaped
Patio And Porch 
PatioPorch
Pool Features 
Community
Roof 
Tile
View 
Park/GreenbeltMountain(s)
Waterview 
Park/GreenbeltMountain(s)
Windows/Doors 
Double Pane WindowsLow Emissivity Windows
Community Features
Association Amenities 
Basketball CourtDog ParkJogging PathPoolSecurity
Association Fee 
$75.0
Association Fee Frequency 
Monthly
Community Features 
Pool
Horse Property 
None
Financing Terms Available 
CashConventionalVA Loan
Schools
School District
Unknown
Elementary School
Josh, Stevens,Josh, Stevens
Middle School
Cortney Francis
High School
Basic Academy
Listing courtesy of D R Horton Inc (702) 787-4330


Listing information is provided by Participants of the Greater Las Vegas Association of Realtors. IDX information is provided exclusively for personal, non-commercial use, and may not be used for any purpose other than to identify prospective properties consumers may be interested in purchasing. Information is deemed reliable but not guaranteed. Copyright 2026, Greater Las Vegas Association of Realtors.
Last checked: 2026-10-31 10:44 AM UTC

Neighborhood & Commute
Source: Walkscore
Save
Ask
Tour
Hide
Share