Save
Ask
Tour
Hide
Share
$215,000
19 Days On Site

650 Oakmont Avenue 2113
Las Vegas, NV 89109

For Sale|Condominium|Active
1
Bed
1
Total Bath
1
Full Bath
761
SqFt
$283
/SqFt
1973
Built
Subdivision:
Village Green Condo
County:
Clark
Listing courtesy of Keller Williams MarketPlace (702) 771-2606
Call Now: 702-553-3109
Is this the listing for you? We can help make it yours.
702-553-3109
650 Oakmont Avenue 2113650 Oakmont Avenue 2113650 Oakmont Avenue 2113650 Oakmont Avenue 2113
Save
Ask
Tour
Hide
Share

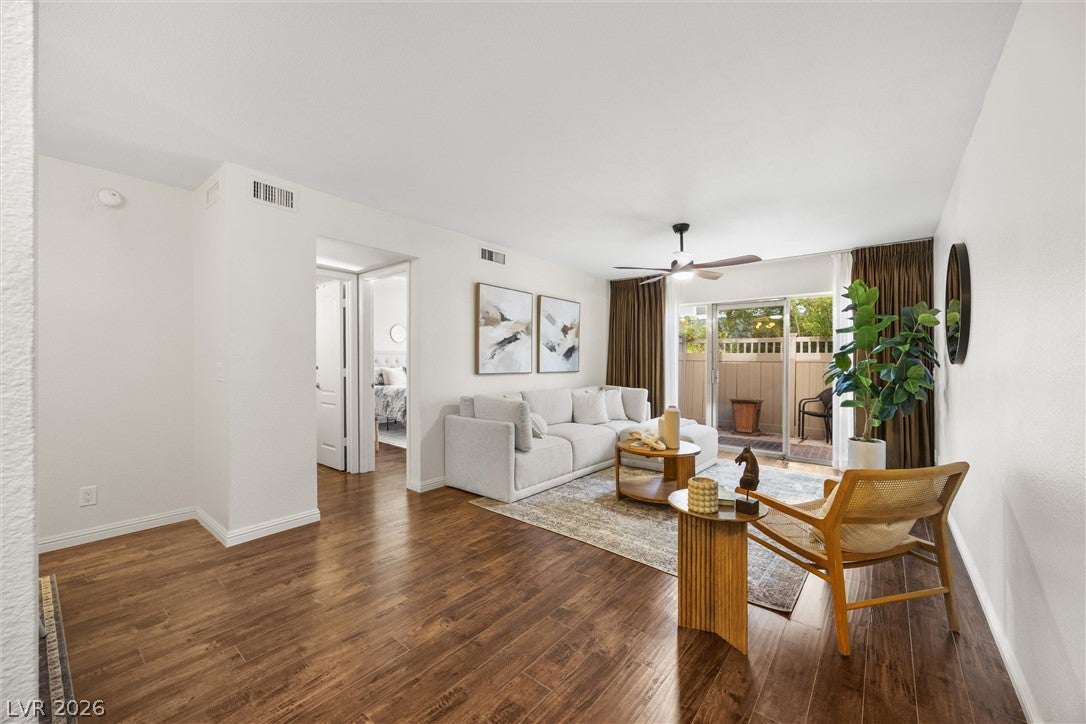
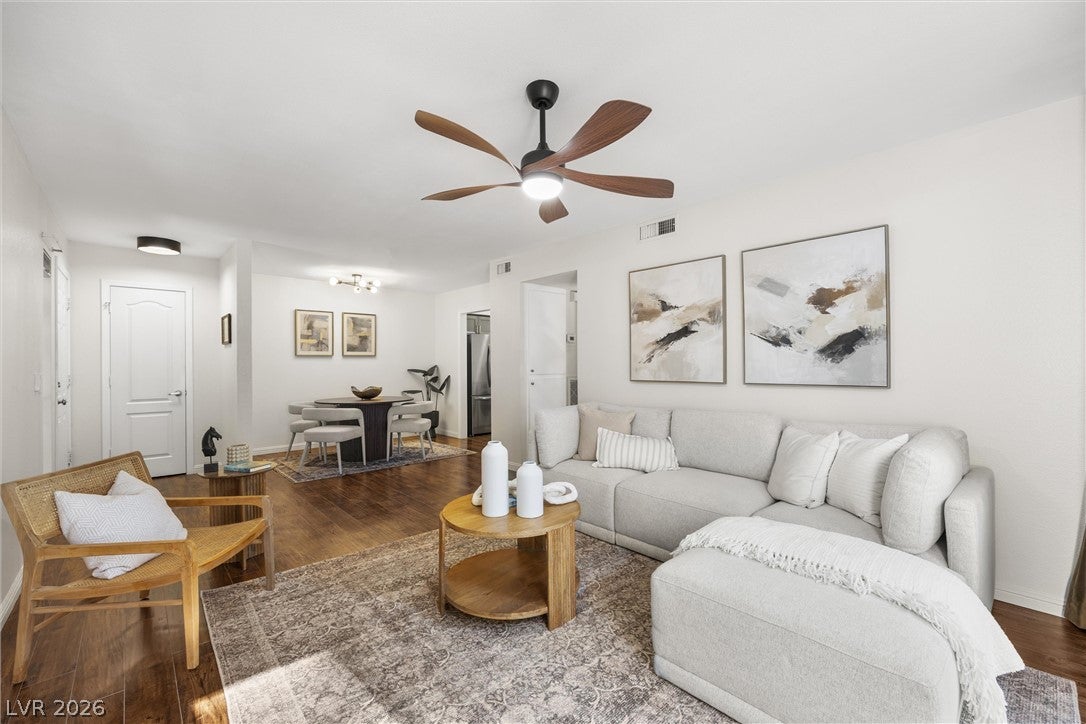
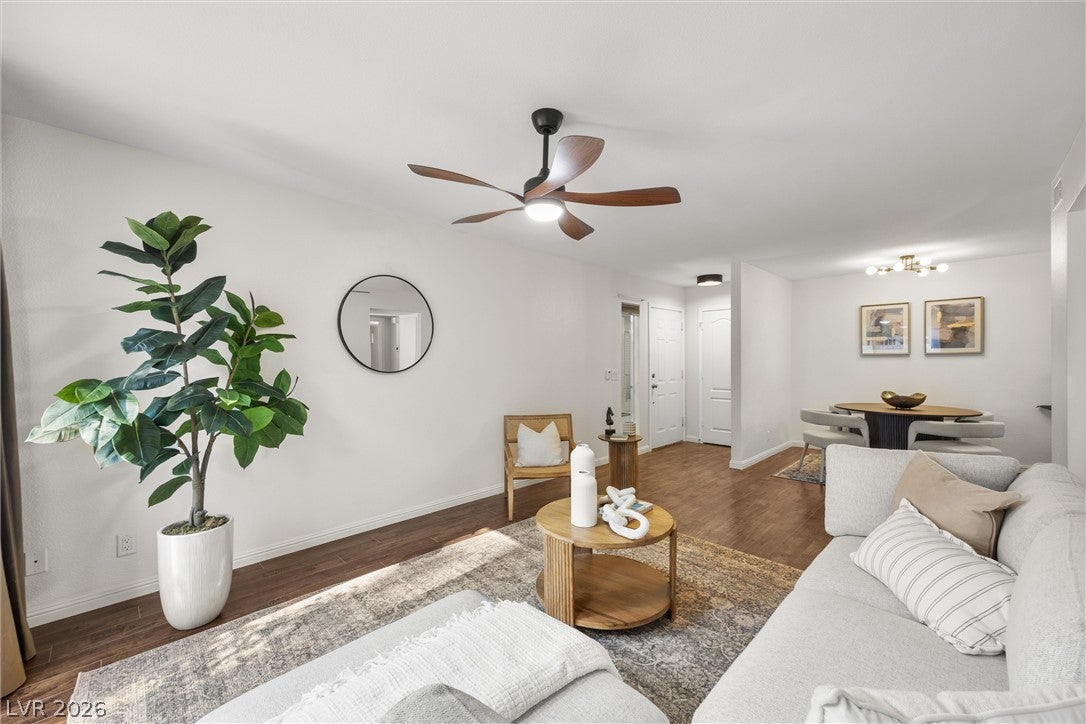
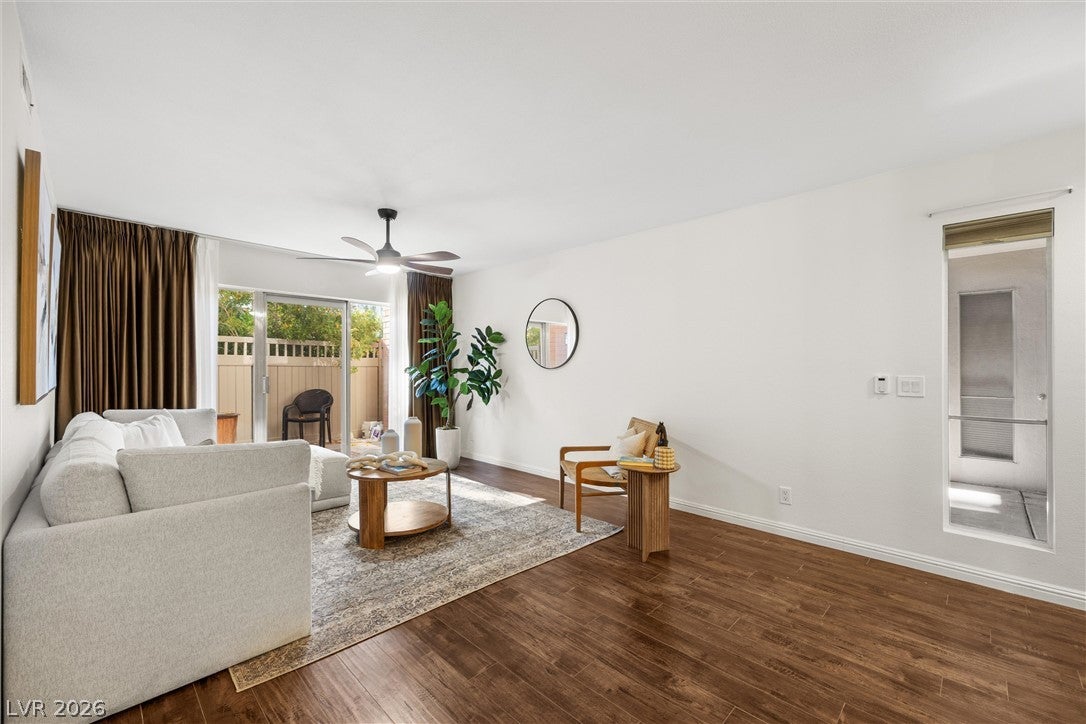
Step through the slider and you’re on your own fenced patio right next to the landscaped walkways of guard-gated Las Vegas Country Club. This ground-floor condo gives you 761 square feet of easy, single-level living, and the patio is where it shows. Inside, wood-look plank flooring runs through the whole home. The living room is bright, with a wall of glass facing the patio and a ceiling fan with LED light overhead. A separate dining area sits just off the living space and opens to the kitchen. The updated galley kitchen does a lot with its footprint. You get white quartz counters with a full-height quartz backsplash behind the range, shaker-style cabinetry with brushed gold pulls, a gold pull-down faucet over an undermount sink, and recessed lighting. All the stainless appliances are brand new: a French-door refrigerator, smooth-top electric range, built-in microwave, and dishwasher. A front-load washer and dryer sit right along the counter, so laundry stays inside your unit. The bedroom has its own ceiling fan with LED light. The bath carries the quartz through and adds a tub and hexagon tile flooring. The brick and shingle buildings are set among mature trees and landscaped paths, and the Strip is a short drive away.

Save
Ask
Tour
Hide
Share
Listing Snapshot
Price 
$215,000
Days On Site 
19 Days
Bedrooms 
1
Inside Area (SqFt) 
761 sqft
Total Baths 
1
Full Baths 
1
Partial Baths 
N/A
Lot Size 
N/A
Year Built 
1973
MLS Number 
2830355
Status 
Active
Property Tax 
$610
HOA/Condo/Coop Fees 
$478 monthly
Sq Ft Source 
N/A
Friends & Family
Recent Activity
2 weeks agoStatus changed to Active
2 weeks agoListing updated with changes from the MLS
3 weeks agoListing first seen on site
General Features
Direction Faces 
East
Disclosures 
Principal Is Real Estate Licensed
Green Energy Efficient 
DoorsWindowsHVAC
Parking 
Open
Property Sub Type 
Condominium
Security 
Gated Community
Sewer 
Public Sewer
SqFt Total 
761
Style 
TwoStory
Water Source 
Public
Zoning 
Multi-Family
Interior Features
Appliances 
Built-In Gas OvenDryerGas CooktopDisposalMicrowaveRefrigeratorWasher
Cooling 
Central AirElectric
Flooring 
Vinyl
Furnished 
Unfurnished
Heating 
Natural GasCentral
Interior 
Master Downstairs
Laundry Features 
Gas Dryer HookupMain Level
Window Features 
Window CoveringsBlindsDrapesInsulated Windows
Kitchen 
Dimensions - 10x16Description - Lighting Recessed,Quartz Countertops,Stainless Steel Appliances
Living Room 
Dimensions - 15x13Description - Ceiling Fan,Ceiling Light
PrimaryBedroom 
Dimensions - 15x11Description - Ceiling Fan,Ceiling Light,Closet,Walk-In Closet(s)
Save
Ask
Tour
Hide
Share
Exterior Features
Fencing 
Back YardVinyl
Lot Features 
Landscaped
Patio And Porch 
Patio
Roof 
CompositionShingle
Windows/Doors 
Window CoveringsBlindsDrapesInsulated Windows
Community Features
Association Amenities 
GatedSecurity
Association Fee 
$98.0
Association Fee Frequency 
Monthly
Additional Association Fee 
$380.0
Additional Association Fee Frequency 
Monthly
Community Features 
Gated
Horse Property 
None
Financing Terms Available 
CashConventional
Schools
School District
Unknown
Elementary School
Park, John S.,Park, John S.
Middle School
Martin Roy
High School
Valley
Listing courtesy of Keller Williams MarketPlace (702) 771-2606


Listing information is provided by Participants of the Greater Las Vegas Association of Realtors. IDX information is provided exclusively for personal, non-commercial use, and may not be used for any purpose other than to identify prospective properties consumers may be interested in purchasing. Information is deemed reliable but not guaranteed. Copyright 2026, Greater Las Vegas Association of Realtors.
Last checked: 2026-11-16 01:01 AM UTC

Neighborhood & Commute
Source: Walkscore
Save
Ask
Tour
Hide
Share