Save
Ask
Tour
Hide
Share
$470,000
New Listing

4108 Free Bird Crest Avenue
North Las Vegas, NV 89081

For Sale|Single Family Residence|Active
4
Beds
3
Total Baths
2
Full Baths
1
Partial Bath
2,419
SqFt
$194
/SqFt
2017
Built
Subdivision:
Runvee Hobart East Parcel 3A-1
County:
Clark
Listing courtesy of BHHS Nevada Properties (209) 543-2234
Call Now: 702-553-3109
Is this the listing for you? We can help make it yours.
702-553-3109
Upcoming Open Houses
Sun, Nov 8, 12:00 PM - 3:00 PM
4108 Free Bird Crest Avenue4108 Free Bird Crest Avenue4108 Free Bird Crest Avenue4108 Free Bird Crest Avenue
Save
Ask
Tour
Hide
Share

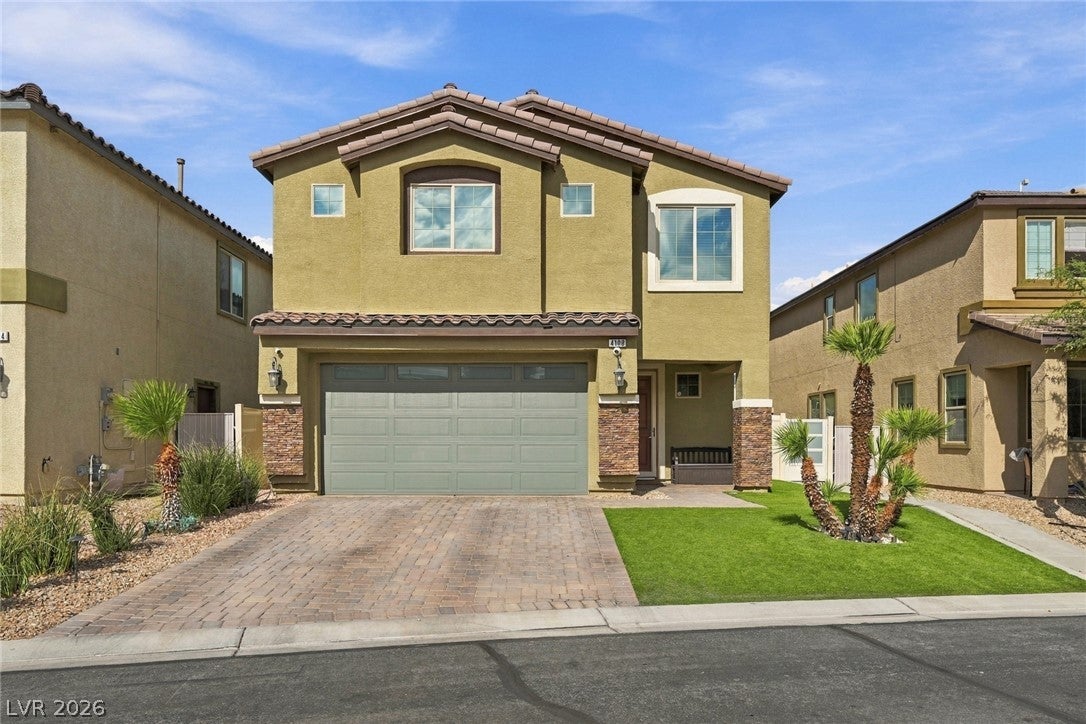
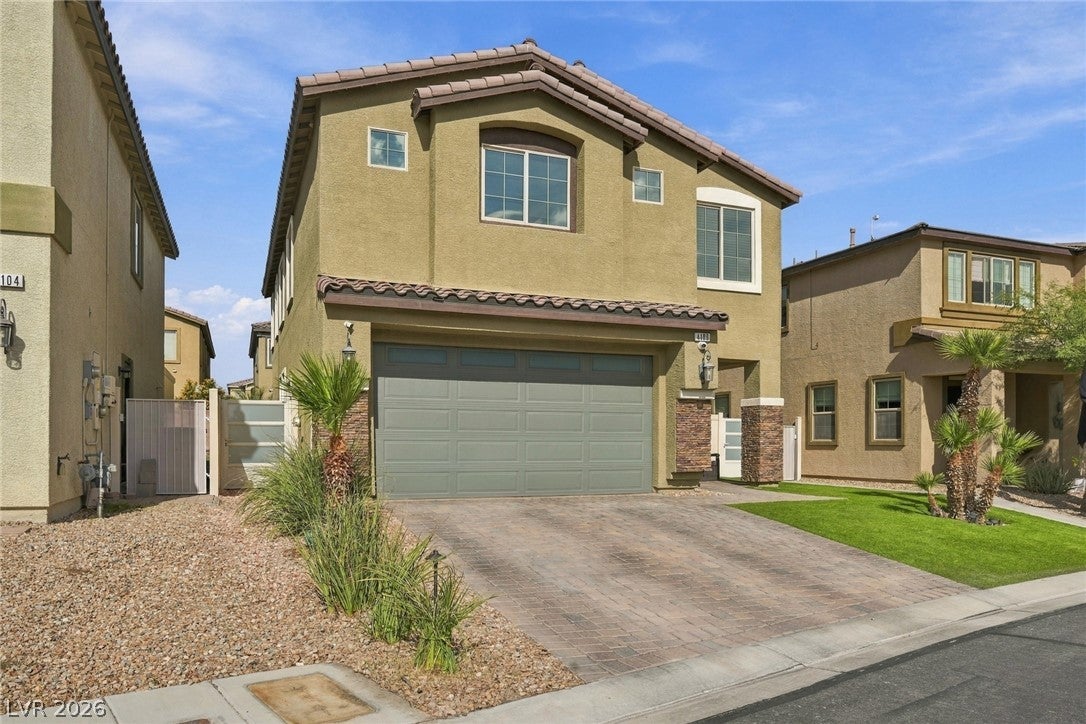
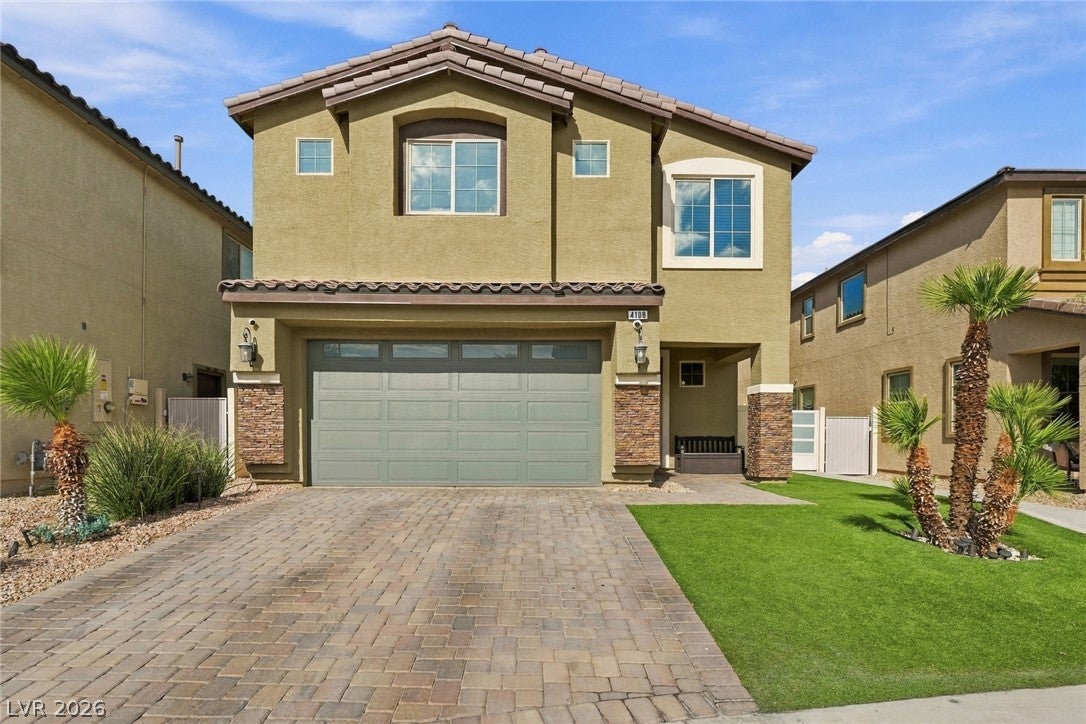
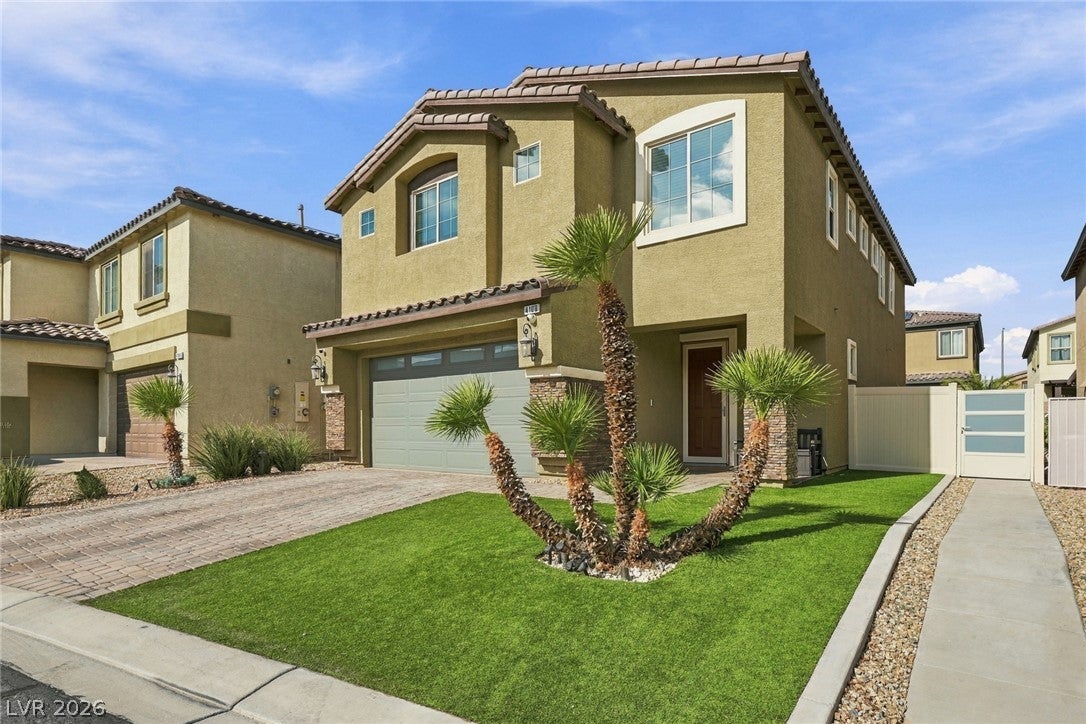
Welcome to 4108 Free Bird Crest Avenue in North Las Vegas! This inviting 4 bedroom, 2.5 bath home offers 2,419 square feet of thoughtfully designed living space, including a versatile den. The open concept main level features a spacious living area that flows seamlessly into the kitchen, creating the perfect setting for everyday living and entertaining. The kitchen showcases rich cabinetry, quartz countertops, stainless steel appliances, a decorative tile backsplash, and an oversized island. Upstairs, you'll find four well appointed bedrooms and a flexible den ideal for a home office or study. The bathrooms feature stylish finishes, quartz countertops, modern fixtures, and a spacious primary bath with dual vanities, soaking tub, and separate glass enclosed shower. Outdoor living takes center stage in the expansive backyard, featuring low-maintenance artificial turf and beautifully designed decorative concrete, creating a versatile space for outdoor entertaining, weekend gatherings, or simply relaxing under the Las Vegas skies. Additional highlights include a two-car garage with durable epoxy flooring. This wonderful home offers the perfect blend of comfort, functionality, and inviting indoor outdoor living!

Save
Ask
Tour
Hide
Share
Listing Snapshot
Price 
$470,000
Days On Site 
0 Days
Bedrooms 
4
Inside Area (SqFt) 
2,419 sqft
Total Baths 
3
Full Baths 
2
Partial Baths 
1
Lot Size 
0.11 Acres
Year Built 
2017
MLS Number 
2830570
Status 
Active
Property Tax 
$4,104
HOA/Condo/Coop Fees 
$52 monthly
Sq Ft Source 
N/A
Friends & Family
Recent Activity
16 hours agoListing first seen on site
16 hours agoListing updated with changes from the MLS
General Features
Acres 
0.11
Attached Garage 
Yes
Direction Faces 
South
Disclosures 
Covenants Restrictions Disclosure
Garage 
Yes
Garage Spaces 
2
Green Energy Efficient 
Windows
Parking 
AttachedGarageGarage Door OpenerInside EntrancePrivate
Property Sub Type 
Single Family Residence
Security 
Prewired
Sewer 
Public Sewer
SqFt Total 
2419
Style 
TwoStory
Utilities 
Underground Utilities
Water Source 
Public
Zoning 
Single Family
Interior Features
Appliances 
DishwasherDisposalGas RangeMicrowaveRefrigerator
Cooling 
Ceiling Fan(s)Central AirElectric
Flooring 
TileVinyl
Furnished 
Unfurnished
Heating 
Natural GasCentral
Interior 
Ceiling Fan(s)
Laundry Features 
Gas Dryer HookupLaundry RoomUpper Level
Window Features 
Window CoveringsBlindsDouble Pane Windows
Bedroom 2 
Dimensions - 10x12Description - Ceiling Fan,Closet
Bedroom 3 
Dimensions - 10x12Description - Ceiling Fan,Closet
Bedroom 4 
Dimensions - 10x12Description - Ceiling Fan,Closet
Den 
Dimensions - 10x16Description - Ceiling Fan,Upstairs
Dining Room 
Dimensions - 9x16Description - Family Room/Dining Combo
Family Room 
Dimensions - 12x17Description - Ceiling Fan
Kitchen 
Dimensions - 17x12Description - Breakfast Bar/Counter,Island,Lighting Recessed,Pantry,Quartz Countertops,Stainless Steel Appliances
PrimaryBathroom 
Dimensions - 10x12Description - Double Sink,Separate Shower,Separate Tub
PrimaryBedroom 
Dimensions - 16x20Description - Ceiling Fan,Walk-In Closet(s)
Save
Ask
Tour
Hide
Share
Exterior Features
Fencing 
BlockBack YardVinyl
Lot Features 
Landscaped
Patio And Porch 
PatioPorch
Roof 
Tile
Windows/Doors 
Window CoveringsBlindsDouble Pane Windows
Community Features
Association Fee 
$52.0
Association Fee Frequency 
Monthly
Horse Property 
None
Financing Terms Available 
CashConventionalFHAVA Loan
Schools
School District
Unknown
Elementary School
Dickens, D. L. Dusty,Dickens, D. L. Dusty
Middle School
Findlay Clifford O.
High School
Mojave
Listing courtesy of BHHS Nevada Properties (209) 543-2234


Listing information is provided by Participants of the Greater Las Vegas Association of Realtors. IDX information is provided exclusively for personal, non-commercial use, and may not be used for any purpose other than to identify prospective properties consumers may be interested in purchasing. Information is deemed reliable but not guaranteed. Copyright 2026, Greater Las Vegas Association of Realtors.
Last checked: 2026-11-03 04:29 AM UTC

Neighborhood & Commute
Source: Walkscore
Save
Ask
Tour
Hide
Share