Save
Ask
Tour
Hide
Share
$674,900
New Listing

10809 Clarion Lane
Las Vegas, NV 89134

For Sale|Single Family Residence|Active
2
Beds
3
Total Baths
1
Full Bath
2
Partial Baths
1,743
SqFt
$387
/SqFt
1998
Built
Subdivision:
Sun City Summerlin
County:
Clark
Listing courtesy of Innovative Real Estate Strateg (702) 478-2242
Call Now: 702-553-3109
Is this the listing for you? We can help make it yours.
702-553-3109
10809 Clarion Lane10809 Clarion Lane10809 Clarion Lane10809 Clarion Lane
Save
Ask
Tour
Hide
Share

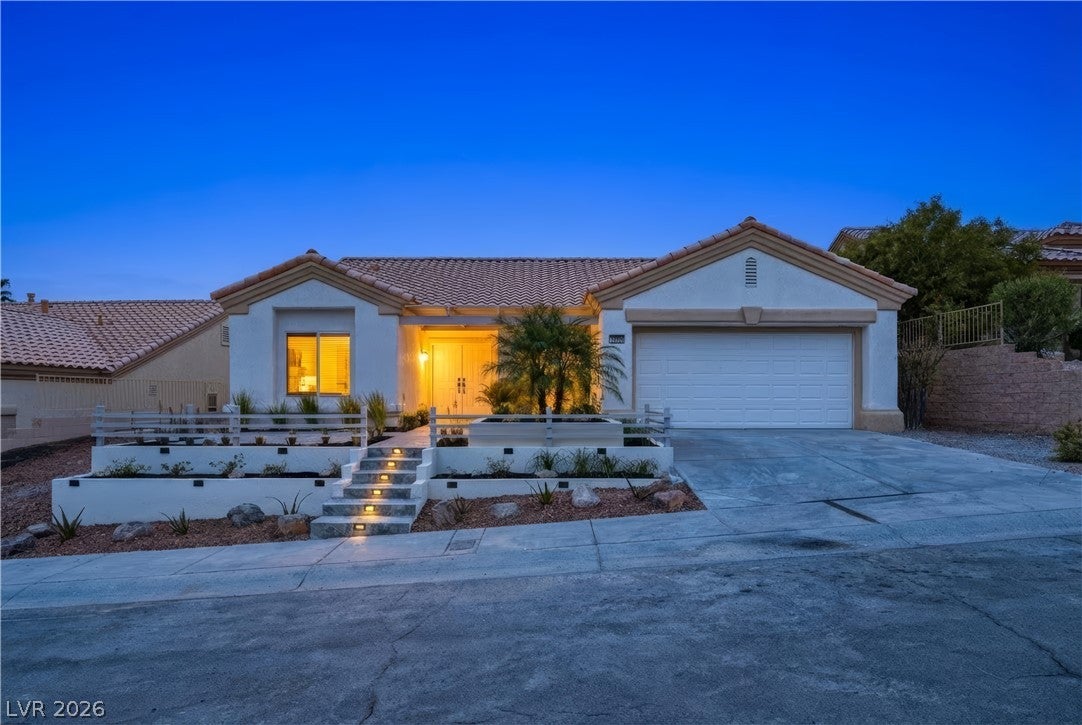
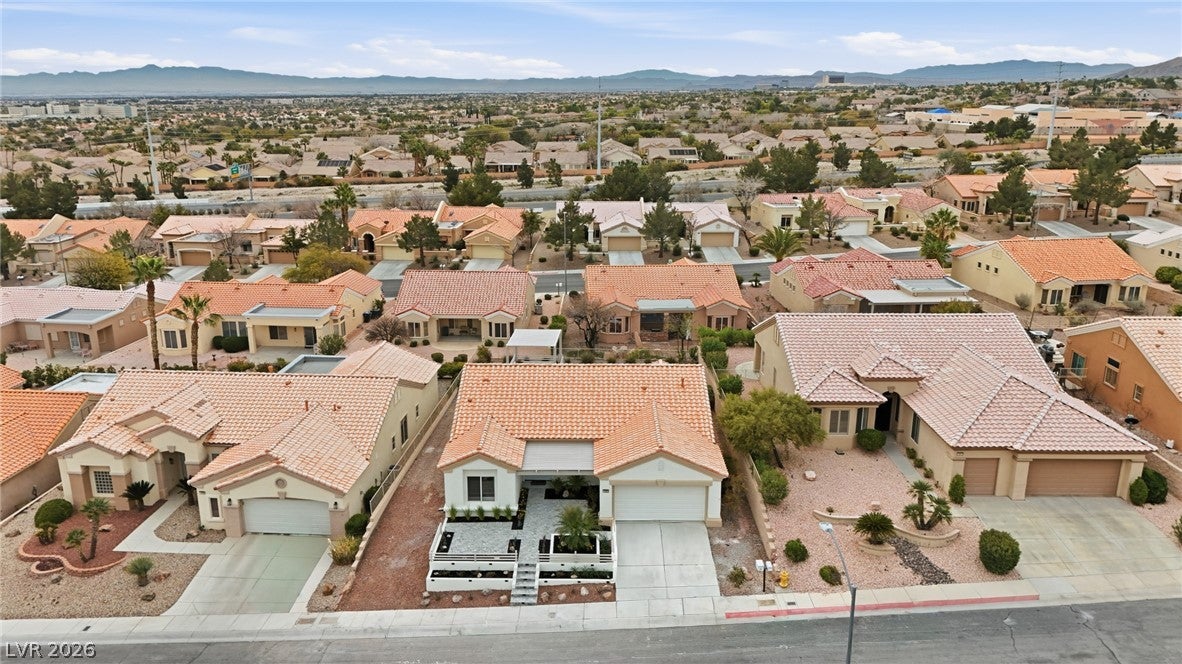
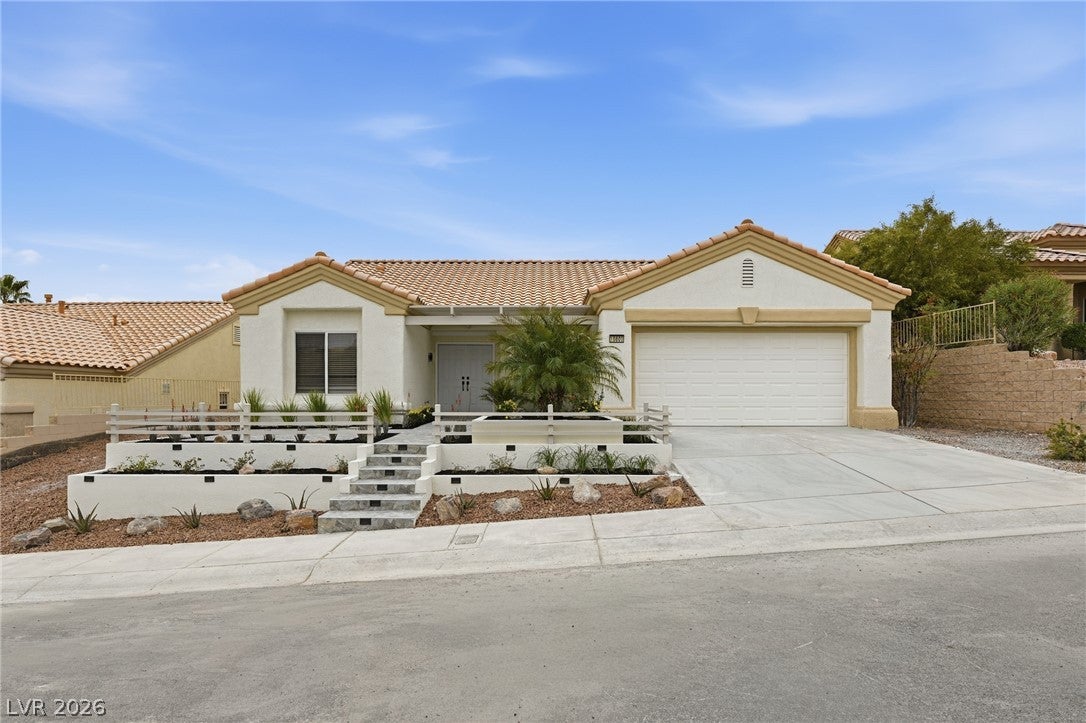
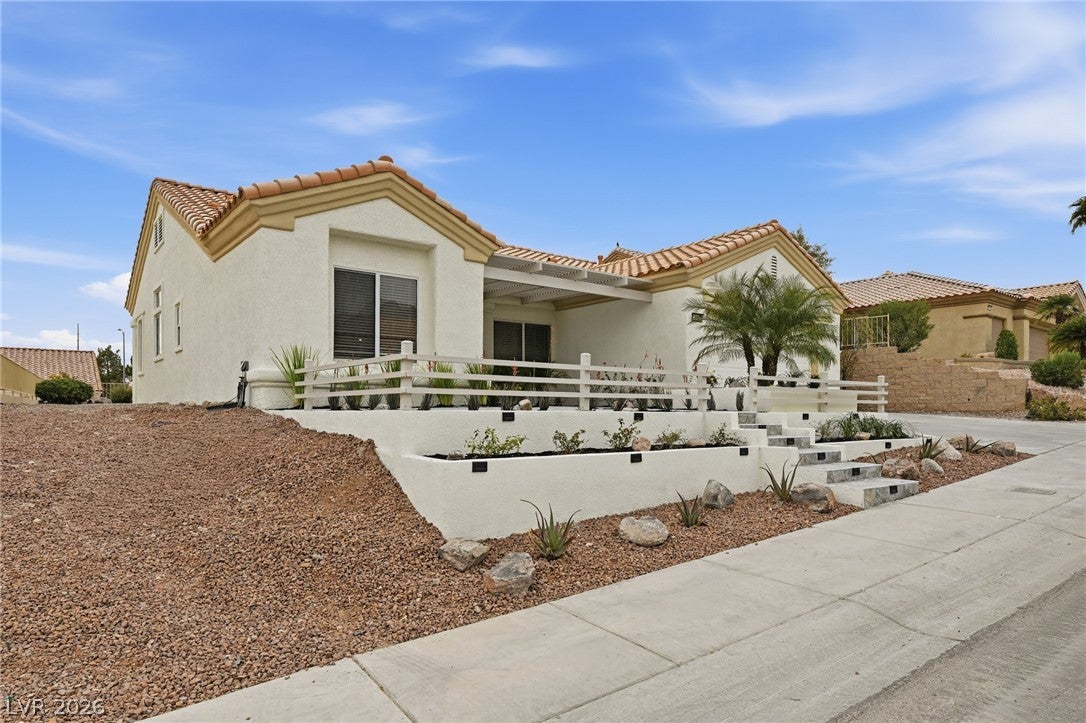
DISCOVER REIMAGINED LUXURY IN SUN CITY SUMMERLIN! Welcome to an exceptional 1,743 sq. ft. semi-custom home where sophisticated design meets effortless indoor-outdoor living in Las Vegas' premier 55+ community. Thoughtfully remodeled, this 2-bedroom, 2-bath residence welcomes you with a light-filled, open-concept layout, oversized tile flooring, recessed LED lighting, and beautifully curated contemporary finishes. The stunning kitchen is made for gathering, featuring an expansive island with custom wood detailing, shaker cabinetry, stainless steel appliances, designer backsplash, pantry, and generous prep and storage space. Flowing seamlessly into the living and dining areas, it's ideal for everything from quiet mornings to memorable evenings with friends. Retreat to the spacious primary suite with a bay-window sitting area, walk-in closet, and spa-inspired bath showcasing dual vessel sinks, designer cabinetry, and a luxurious oversized walk-in shower. A stylish guest bedroom and beautifully updated bath offer comfort for visitors, while the oversized laundry room adds valuable storage and convenience. Outside, discover the setting that truly sets this home apart: a private gated front courtyard and a spectacular tiered backyard designed for relaxing and entertaining. Illuminated stone stairways, low-maintenance synthetic turf, mature landscaping, and multiple seating areas create inviting spaces at every level. The elevated pergola lounge is perfect for sunrise coffee, sunset conversations, and beautiful evenings under the stars. Enjoy resort-style living with access to three golf courses, four clubhouses, fitness centers, pools, tennis, pickleball, dining, clubs, and a vibrant calendar of activities. Minutes from Downtown Summerlin, Red Rock Canyon, shopping, and dining, this beautifully reimagined home offers more than a place to live—it offers a lifestyle you'll love. Schedule your private tour and experience it for yourself!

Save
Ask
Tour
Hide
Share
Listing Snapshot
Price 
$674,900
Days On Site 
0 Days
Bedrooms 
2
Inside Area (SqFt) 
1,743 sqft
Total Baths 
3
Full Baths 
1
Partial Baths 
2
Lot Size 
0.16 Acres
Year Built 
1998
MLS Number 
2830942
Status 
Active
Property Tax 
$2,792
HOA/Condo/Coop Fees 
$232 monthly
Sq Ft Source 
N/A
Friends & Family
Recent Activity
22 hours agoListing first seen on site
22 hours agoListing updated with changes from the MLS
General Features
Acres 
0.16
Attached Garage 
Yes
Direction Faces 
North
Disclosures 
Covenants Restrictions Disclosure
Garage 
Yes
Garage Spaces 
2
Green Energy Efficient 
Windows
Parking 
AttachedGarageInside EntrancePrivate
Property Sub Type 
Single Family Residence
Sewer 
Public Sewer
SqFt Total 
1743
Style 
OneStory
Utilities 
Cable AvailableUnderground Utilities
Water Source 
Public
Zoning 
Single Family
Interior Features
Appliances 
DryerDishwasherDisposalGas RangeRefrigeratorWasher
Cooling 
Central AirElectric
Flooring 
Vinyl
Furnished 
Unfurnished
Heating 
Natural GasCentral
Interior 
Master Downstairs
Laundry Features 
Gas Dryer HookupMain Level
Window Features 
Double Pane Windows
Bedroom 2 
Dimensions - 11x15Description - Closet,Ceiling Fan,Ceiling Light
Dining Room 
Dimensions - 18x17Description - Vaulted Ceiling,Formal Dining Room,Hutch
Kitchen 
Dimensions - 12x15Description - Vaulted Ceiling,Breakfast Bar/Counter,Custom Cabinets,Granite Countertops,Island,Lighting Recessed,Tile Flooring
Living Room 
Dimensions - 18x18Description - Vaulted Ceiling,Formal,Rear
PrimaryBathroom 
Description - Shower Only,Double Sink
PrimaryBedroom 
Dimensions - 13x15Description - Ceiling Fan,Ceiling Light,Pbr Separate From Other,Walk-In Closet(s)
Save
Ask
Tour
Hide
Share
Exterior Features
Exterior 
Private Yard
Fencing 
BlockFullWrought Iron
Lot Features 
Landscaped
Patio And Porch 
PatioCovered
Pool Features 
AssociationCommunity
Roof 
Tile
Windows/Doors 
Double Pane Windows
Community Features
Association Amenities 
PoolClubhouseDog ParkFitness CenterGolf CourseIndoor PoolJogging PathRacquetballRecreation RoomSpa/Hot TubSecurityTennis Court(s)
Association Fee 
$232.0
Association Fee Frequency 
Monthly
Community Features 
Pool
Senior Community 
Yes
Horse Property 
None
Financing Terms Available 
VA Loan
Schools
School District
Unknown
Elementary School
Staton, Ethel W.,Staton, Ethel W.
Middle School
Becker
High School
Palo Verde
Listing courtesy of Innovative Real Estate Strateg (702) 478-2242


Listing information is provided by Participants of the Greater Las Vegas Association of Realtors. IDX information is provided exclusively for personal, non-commercial use, and may not be used for any purpose other than to identify prospective properties consumers may be interested in purchasing. Information is deemed reliable but not guaranteed. Copyright 2026, Greater Las Vegas Association of Realtors.
Last checked: 2026-11-01 10:55 AM UTC

Neighborhood & Commute
Source: Walkscore
Save
Ask
Tour
Hide
Share