Save
Ask
Tour
Hide
Share
$425,000
1 Day On Site

3238 Brookfield Drive
Las Vegas, NV 89120

For Sale|Single Family Residence|Active
2
Beds
2
Total Baths
2
Full Baths
1,713
SqFt
$248
/SqFt
1987
Built
Subdivision:
Paradise Spgs South
County:
Clark
Listing courtesy of Faranesh Real Estate (702) 536-9000
Call Now: 702-553-3109
Is this the listing for you? We can help make it yours.
702-553-3109
3238 Brookfield Drive3238 Brookfield Drive3238 Brookfield Drive3238 Brookfield Drive
Save
Ask
Tour
Hide
Share

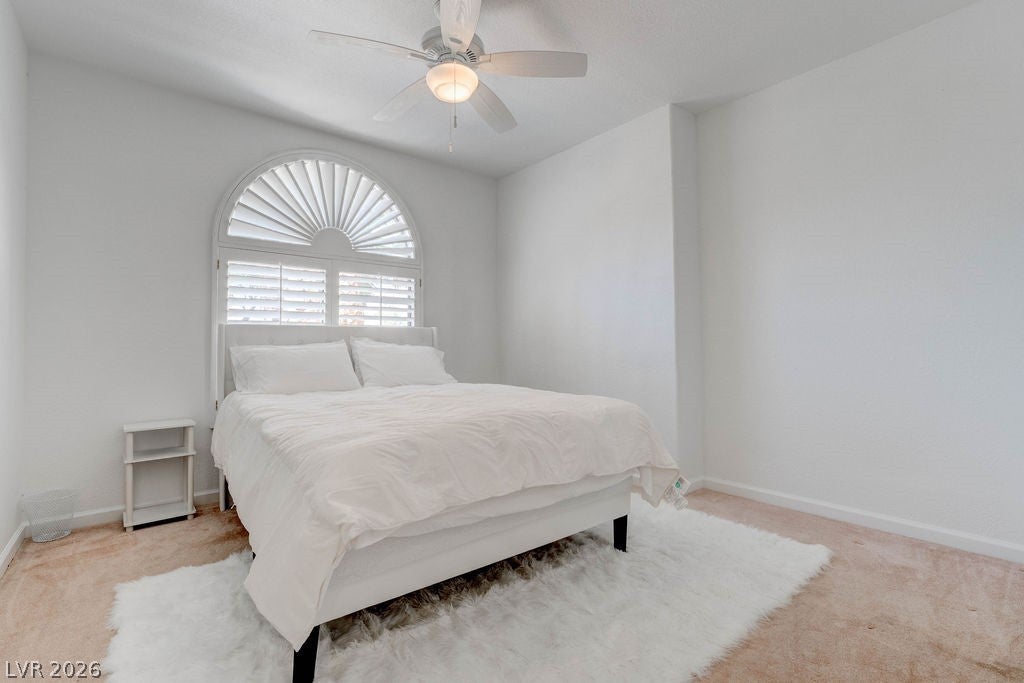
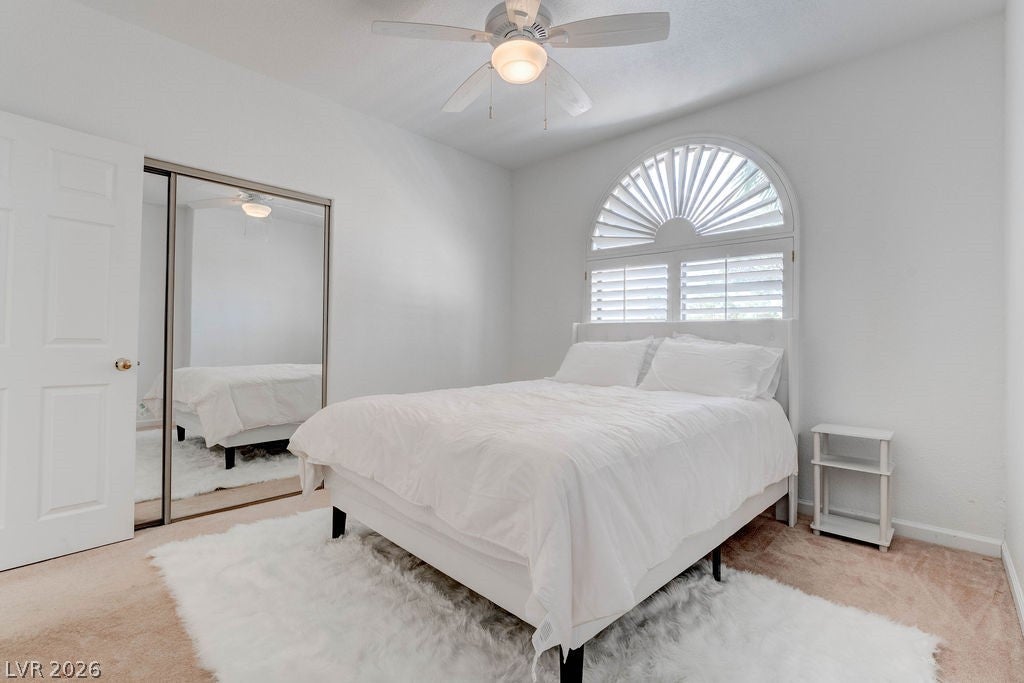
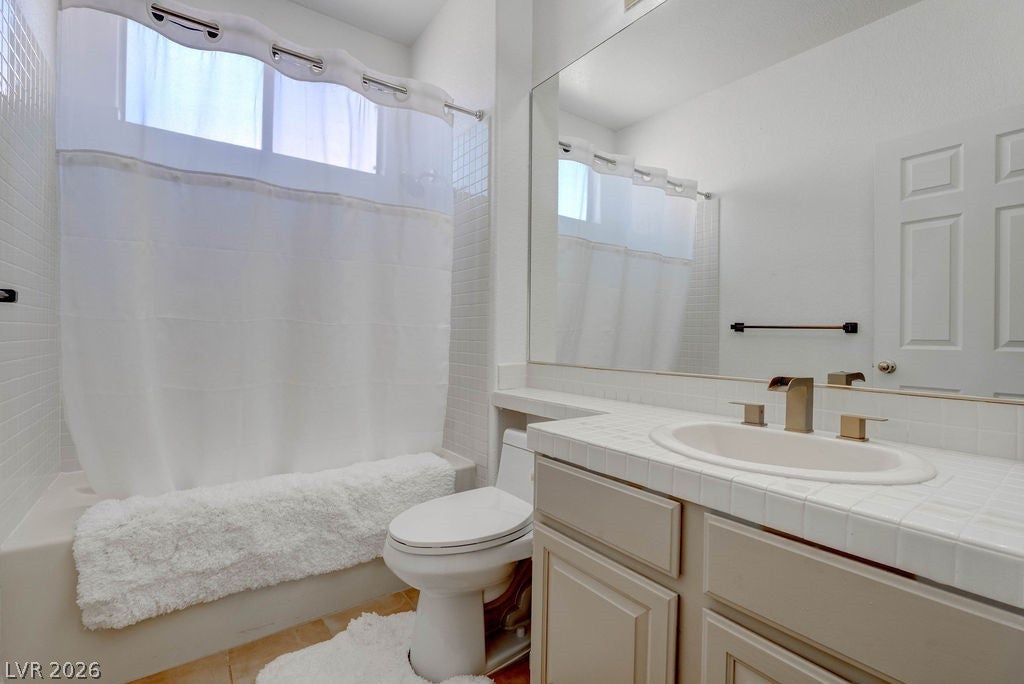
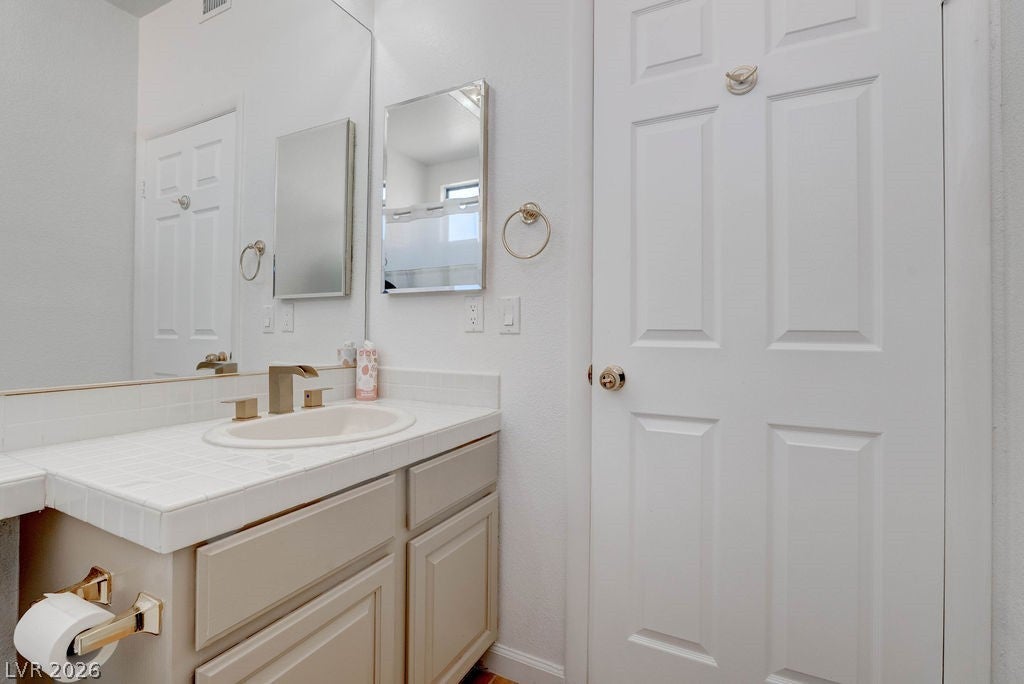
Experience resort-style living in this beautifully maintained 2-bedroom, 2-bath home located in the gated Paradise Springs community in the Las Vegas Valley, just minutes from Harry Reid International Airport, the Las Vegas Strip, shopping, dining, and entertainment. Nestled among scenic lakes and tranquil walking paths, this unique waterfront neighborhood offers a rare blend of convenience and serenity. The HOA is currently completing an exciting lake rejuvenation project, enhancing the stunning water views enjoyed from nearly every window. Inside, the thoughtfully designed split-bedroom floor plan provides ideal privacy, while 3 cozy fireplaces create warmth and charm throughout the home. Fresh paint and meticulous upkeep make this residence move-in ready. Relax or entertain on the private side patio off the kitchen with BBQ and seating area, or unwind on the lakeside patio accessible from both the family room and spacious primary suite.

Save
Ask
Tour
Hide
Share
Listing Snapshot
Price 
$425,000
Days On Site 
1 Day
Bedrooms 
2
Inside Area (SqFt) 
1,713 sqft
Total Baths 
2
Full Baths 
2
Partial Baths 
N/A
Lot Size 
0.14 Acres
Year Built 
1987
MLS Number 
2830969
Status 
Active
Property Tax 
$1,844
HOA/Condo/Coop Fees 
$699 monthly
Sq Ft Source 
N/A
Friends & Family
Recent Activity
18 hours agoStatus changed to Active
18 hours agoPrice changed to $425,000
18 hours agoListing updated with changes from the MLS
yesterdayListing first seen on site
General Features
Acres 
0.14
Direction Faces 
North
Disclosures 
Covenants Restrictions Disclosure
Garage 
Yes
Garage Spaces 
2
Green Energy Efficient 
Windows
Parking 
GarageInside EntrancePrivate
Property Sub Type 
Single Family Residence
Sewer 
Public Sewer
SqFt Total 
1713
Style 
OneStory
Utilities 
Underground Utilities
Water Source 
Public
Zoning 
Single Family
Interior Features
Appliances 
DryerDisposalGas RangeRefrigeratorWasher
Cooling 
Central AirElectric
Fireplace 
Yes
Fireplace Features 
Family RoomGasLiving RoomMaster Bedroom
Fireplaces 
3
Flooring 
CarpetTile
Furnished 
Unfurnished
Heating 
Natural GasCentral
Laundry Features 
Gas Dryer HookupLaundry Room
Window Features 
Window CoveringsBlindsDouble Pane Windows
Bedroom 2 
Dimensions - 12x11Description - Closet
Dining Room 
Dimensions - 12x9Description - Dining Area,Living Room/Dining Combo
Kitchen 
Description - Breakfast Bar/Counter,Pantry,Tile Flooring
PrimaryBathroom 
Description - Double Sink,Separate Shower,Separate Tub
PrimaryBedroom 
Dimensions - 17x14Description - Custom Closet,Walk-In Closet(s)
Save
Ask
Tour
Hide
Share
Exterior Features
Fencing 
None
Patio And Porch 
PatioCovered
Pool Features 
Community
Roof 
Tile
Windows/Doors 
Window CoveringsBlindsDouble Pane Windows
Community Features
Association Amenities 
GatedPool
Association Fee 
$699.0
Association Fee Frequency 
Monthly
Community Features 
Pool
Horse Property 
None
Financing Terms Available 
CashConventionalFHAVA Loan
Schools
School District
Unknown
Elementary School
French, Doris,French, Doris
Middle School
Cannon Helen C.
High School
Del Sol HS
Listing courtesy of Faranesh Real Estate (702) 536-9000


Listing information is provided by Participants of the Greater Las Vegas Association of Realtors. IDX information is provided exclusively for personal, non-commercial use, and may not be used for any purpose other than to identify prospective properties consumers may be interested in purchasing. Information is deemed reliable but not guaranteed. Copyright 2026, Greater Las Vegas Association of Realtors.
Last checked: 2026-10-31 11:32 AM UTC

Neighborhood & Commute
Source: Walkscore
Save
Ask
Tour
Hide
Share