Save
Ask
Tour
Hide
Share
$299,000
New Listing

SIGNATURE AT MGM GRAND
145 E HARMON Avenue 2208
Las Vegas, NV 89109

For Sale|Residential|Active
1
Bed
2
Total Baths
1
Full Bath
1
Partial Bath
874
SqFt
$342
/SqFt
2006
Built
Subdivision:
TURNBERRY M G M GRAND TOWERS L
County:
Clark
Listing courtesy of Serhant (702) 772-7733
Call Now: 702-553-3109
Is this the listing for you? We can help make it yours.
702-553-3109
145 E HARMON Avenue 2208145 E HARMON Avenue 2208145 E HARMON Avenue 2208145 E HARMON Avenue 2208
Save
Ask
Tour
Hide
Share

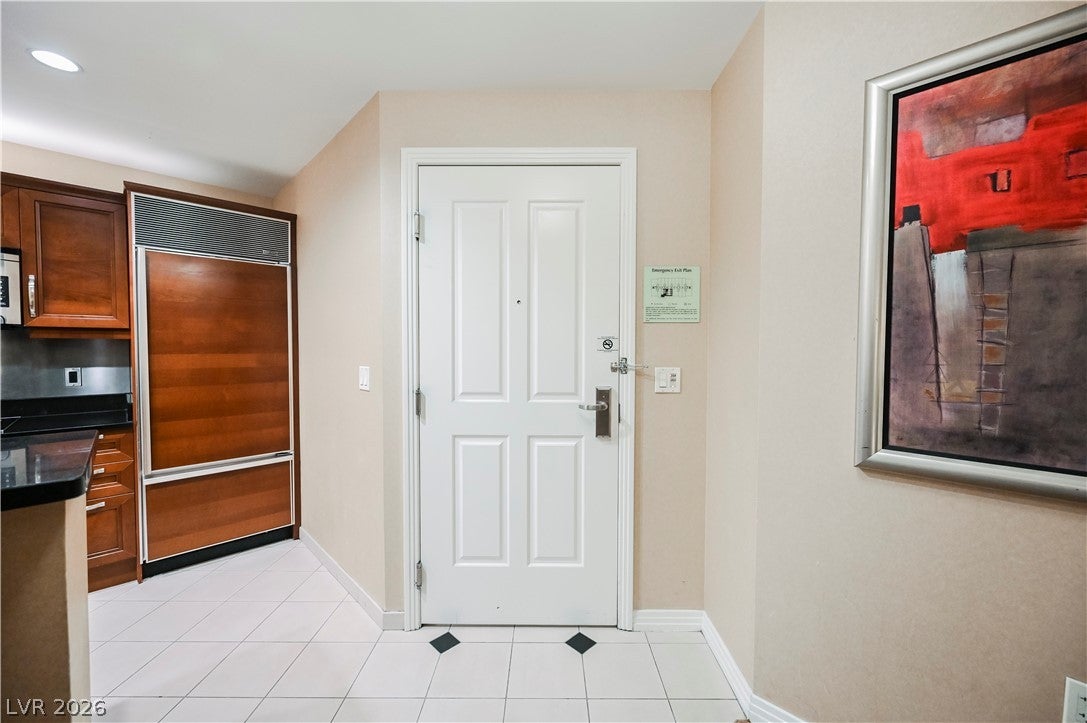
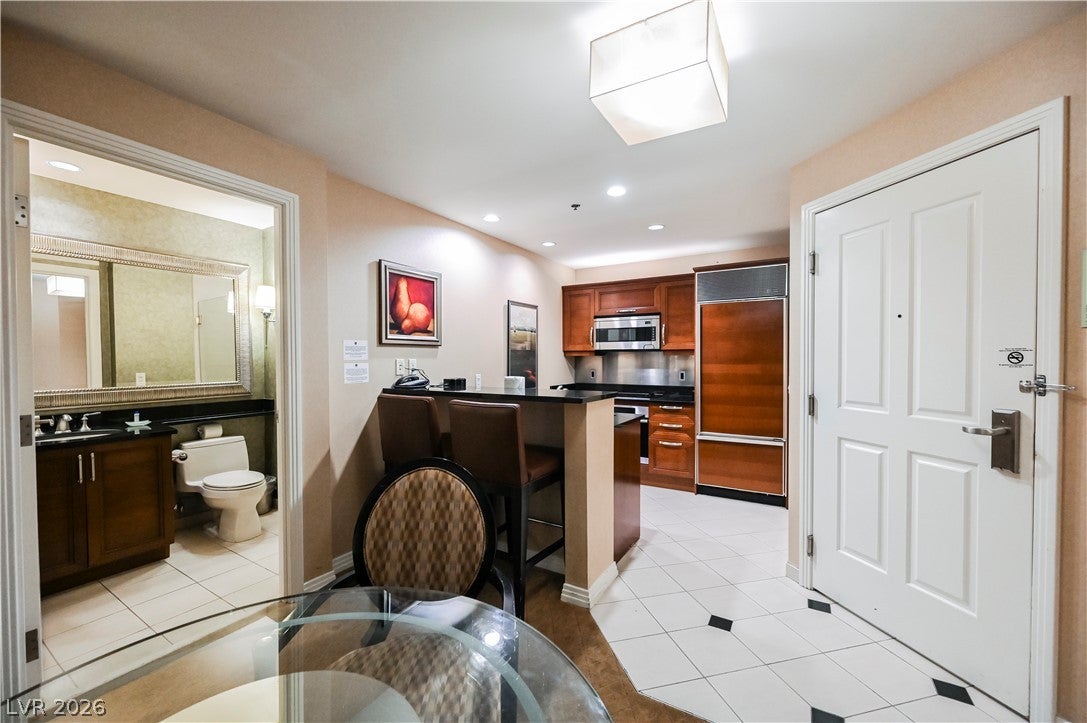
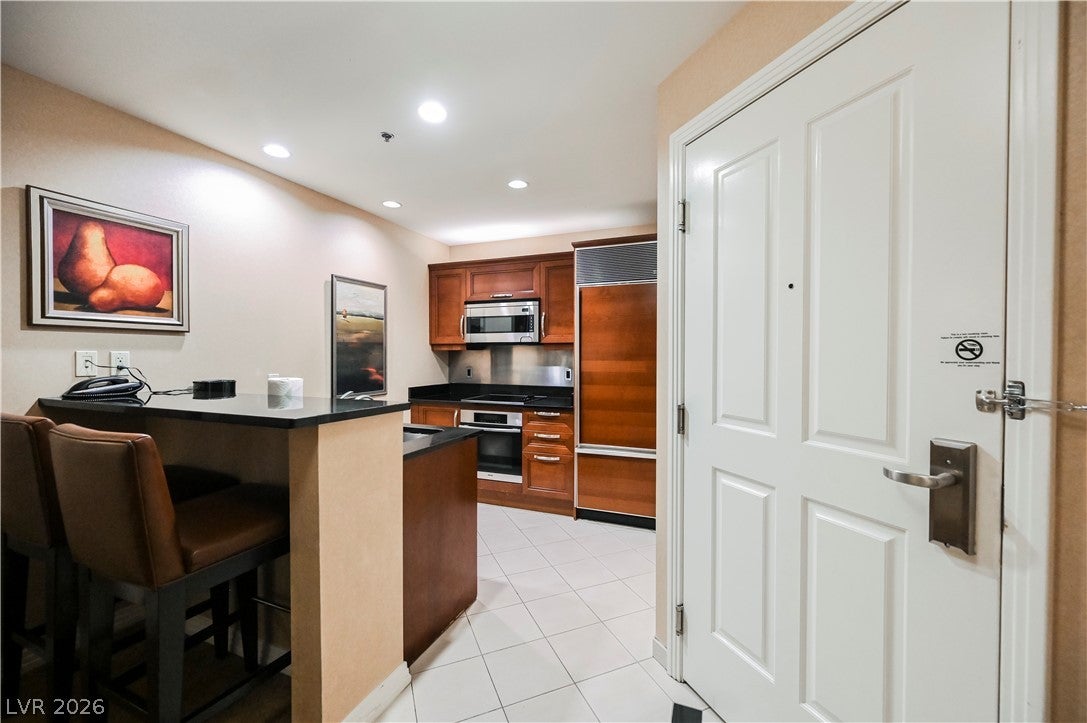
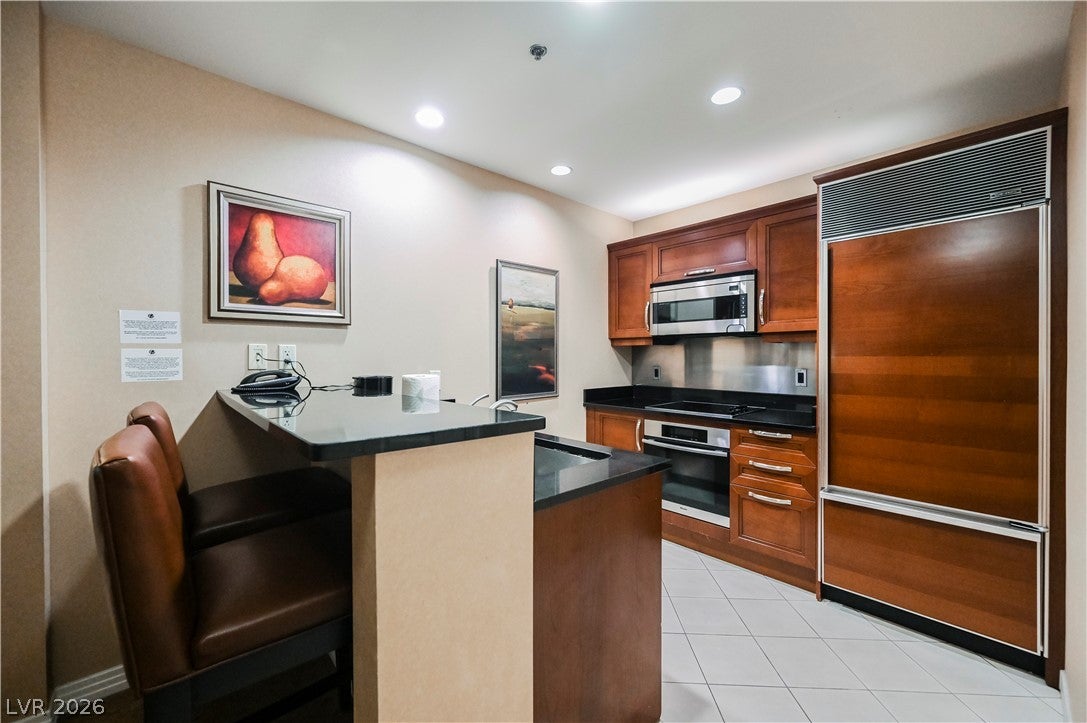
High floor panoramic mountain-facing one-bedroom showcasing an amazing view of Top-Golf, MGM Grand Pools, and the famous Palm Tree Beach Club! The fully furnished turnkey suite features a full kitchen with Subzero & Miele appliances, including an oven and dishwasher, granite counters, a built-in entertainment center, a private owner’s closet & private washer/dryer. Spacious bathroom with his and her sinks, separate walk-in shower, and Jacuzzi tub. The secondary bathroom has its own walk-in shower separate from the primary bathroom. The unit comfortably sleeps 4, with a plush King bed and pullout sleeper. Enjoy access to MGM Signature's 3 private heated pools, spas and cabanas, a lounge with full bar, gym, valet, concierge, Starbucks, and laundry! Connected to MGM Grand, Palm Tree Beach Club, Lazy River, several high-end restaurants, casino, and MGM Grand Spa. The onsite rental program, AIRBNB, or third-party rental program is available.

Save
Ask
Tour
Hide
Share
Listing Snapshot
Price 
$299,000
Days On Site 
0 Days
Bedrooms 
1
Inside Area (SqFt) 
874 sqft
Total Baths 
2
Full Baths 
1
Partial Baths 
1
Lot Size 
N/A
Year Built 
2006
MLS Number 
2831280
Status 
Active
Property Tax 
$2,213
HOA/Condo/Coop Fees 
$1,979 monthly
Sq Ft Source 
N/A
Friends & Family
Recent Activity
16 hours agoListing first seen on site
16 hours agoListing updated with changes from the MLS
General Features
Disclosures 
Covenants Restrictions Disclosure
Green Energy Efficient 
Windows
Number Of Stories 
38
Parking 
Valet
Pets 
Number LimitSize LimitYes
Security 
Closed Circuit Camera(s)24 Hour Security
SqFt Total 
874
Style 
HighRise
Utilities 
Electricity Available
Interior Features
Appliances 
DryerDishwasherElectric CooktopDisposalMicrowaveRefrigeratorWasher
Cooling 
Electric
Flooring 
Ceramic TileTile
Furnished 
Furnished
Heating 
CentralElectric
Laundry Features 
Electric Dryer HookupLaundry Closet
Window Features 
Window CoveringsDrapesLow Emissivity WindowsTinted Windows
Family Room 
Dimensions - 15x19Description - Entertainment Center
Kitchen 
Dimensions - 9x9Description - Breakfast Bar/Counter,Stainless Steel Appliances,Tile Flooring
PrimaryBathroom 
Dimensions - 9x11Description - Double Sink,Separate Shower,Separate Tub,Tub With Jets
PrimaryBedroom 
Dimensions - 12x11Description - Closet
Save
Ask
Tour
Hide
Share
Exterior Features
Patio And Porch 
Terrace
Pool Features 
Association
View 
CityPool
Waterview 
CityPool
Windows/Doors 
Window CoveringsDrapesLow Emissivity WindowsTinted Windows
Community Features
Association Amenities 
Fitness CenterGatedLaundryPoolSecurityConcierge
Association Fee 
$1968.0
Association Fee Frequency 
Monthly
Additional Association Fee 
$11.0
Additional Association Fee Frequency 
Monthly
Financing Terms Available 
CashConventional
Schools
School District
Unknown
Elementary School
Paradise,Paradise
Middle School
Orr William E.
High School
Del Sol HS
Listing courtesy of Serhant (702) 772-7733


Listing information is provided by Participants of the Greater Las Vegas Association of Realtors. IDX information is provided exclusively for personal, non-commercial use, and may not be used for any purpose other than to identify prospective properties consumers may be interested in purchasing. Information is deemed reliable but not guaranteed. Copyright 2026, Greater Las Vegas Association of Realtors.
Last checked: 2026-11-03 04:29 AM UTC

Neighborhood & Commute
Source: Walkscore
Save
Ask
Tour
Hide
Share