Save
Ask
Tour
Hide
Share
$439,500
1 Day On Site

1934 North 106th East Street
Ely, NV 89301

For Sale|Single Family Residence|Active
4
Beds
2
Total Baths
2
Full Baths
2,376
SqFt
$185
/SqFt
1930
Built
Subdivision:
General County
County:
White Pine
Listing courtesy of Keller Williams MarketPlace (775) 217-1842
Call Now: 702-553-3109
Is this the listing for you? We can help make it yours.
702-553-3109
1934 North 106th East Street1934 North 106th East Street1934 North 106th East Street1934 North 106th East Street
Save
Ask
Tour
Hide
Share

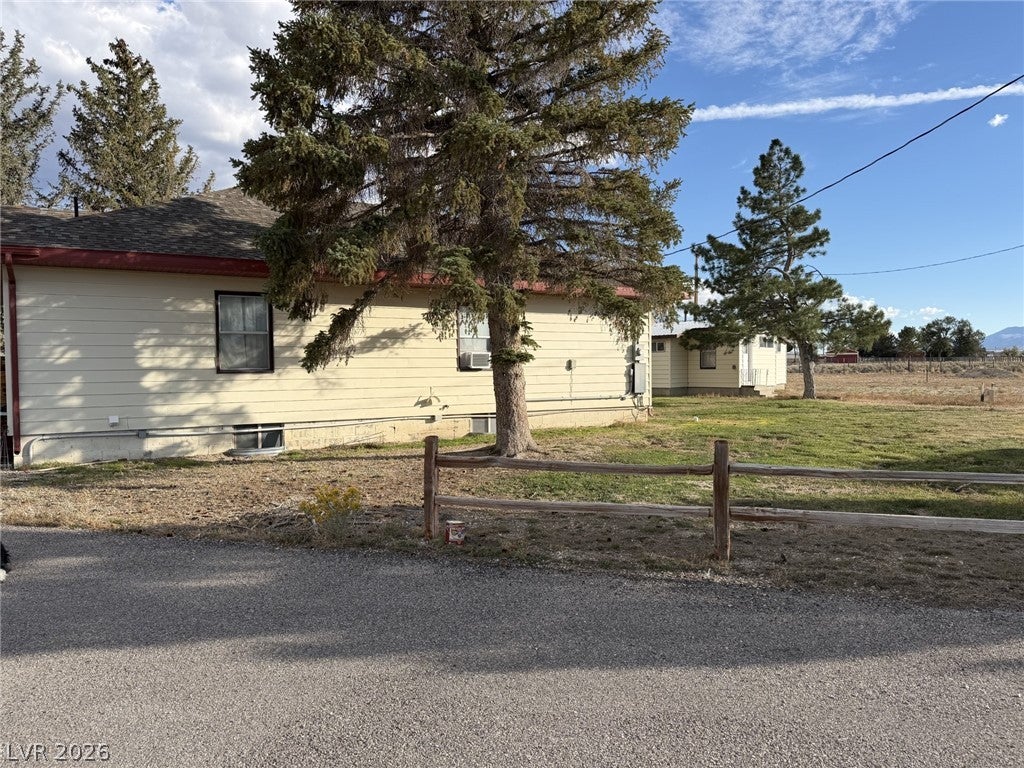
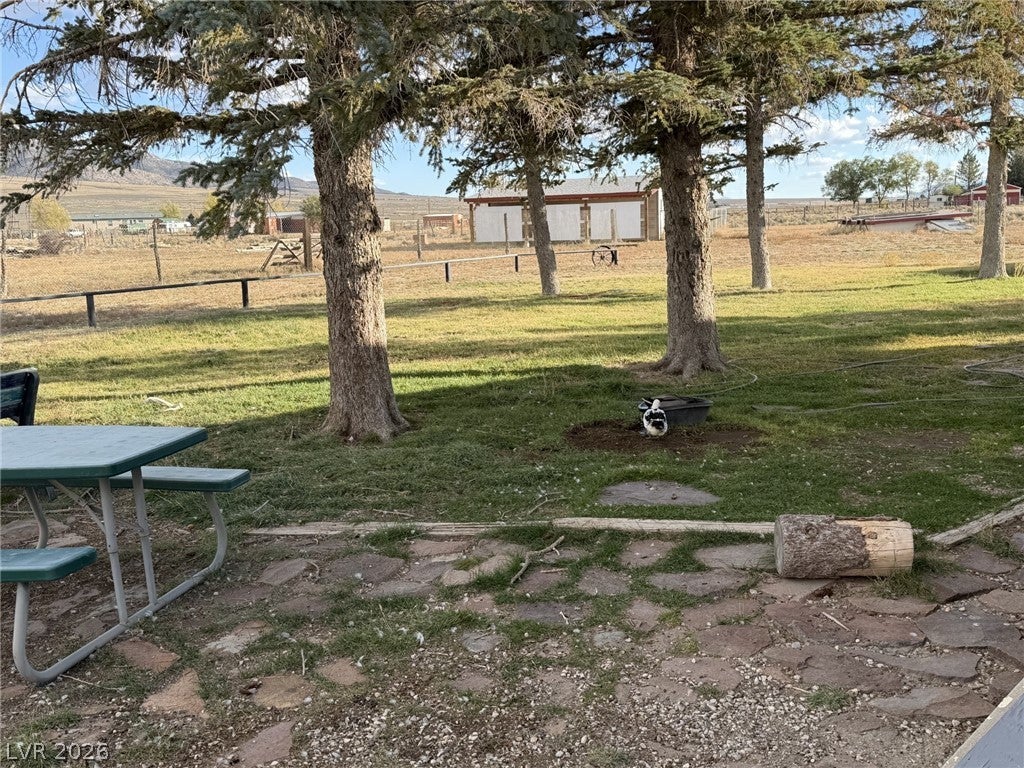
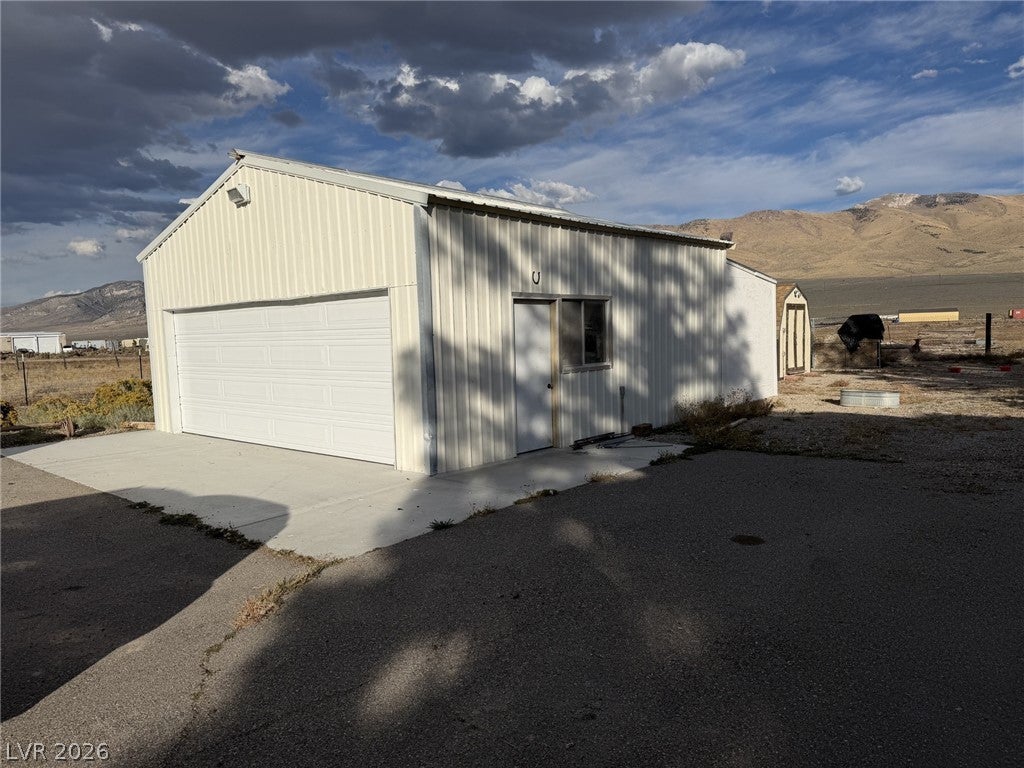
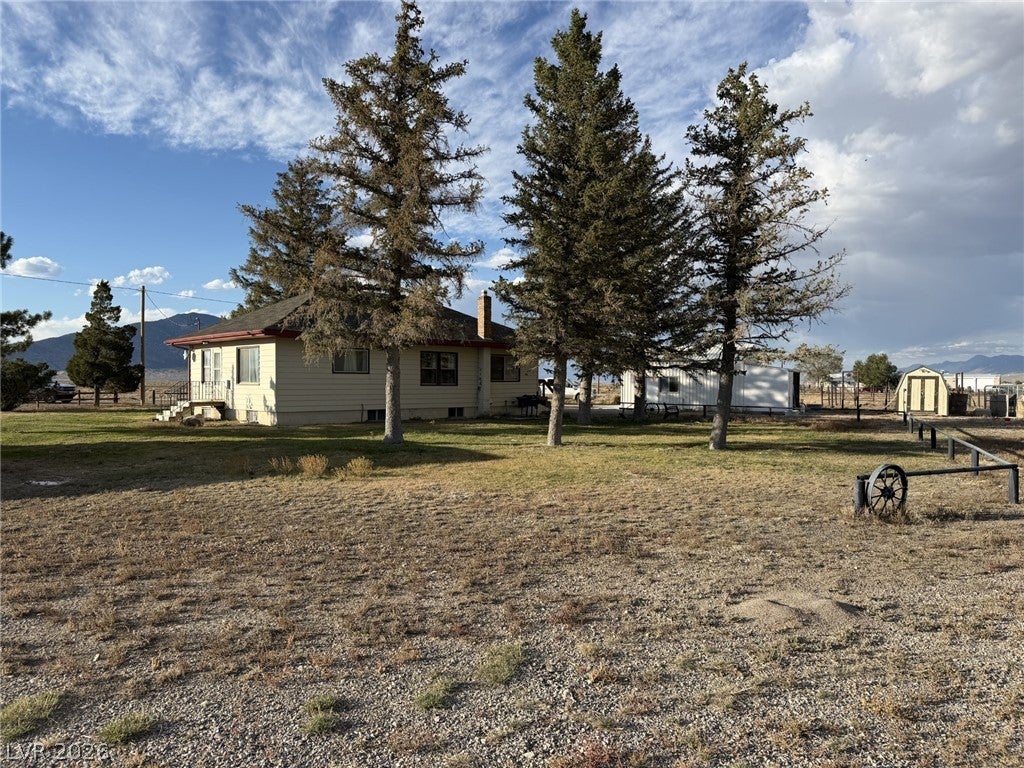
Enjoy Country living in Ely, Nevada. This property features two parcels totaling approximately 7.25 acres, providing highway access to your own 4.75-acre fenced retreat. The inviting 4-bedroom, 2-bath home has been nicely updated throughout while maintaining its charm. The kitchen features custom cabinetry, complemented by a formal dining room and a welcoming living area. Inside basement access leads to two of the bedrooms, a spacious family room, and laundry area. Additional accommodations include a well-maintained, detached one-bedroom casita complete with a kitchenette and laundry facilities, offering comfortable and convenient guest quarters. The property continues to impress with a detached, heated two-car garage, cinderblock indoor/outdoor kennels ideal for your pups or small farm animals, and an underground well house. You'll also find a detached shed with power and cooler, plus a lean-to with tack shed and additional storage. With all-electric utilities, multiple outbuildings, acreage, and highway access, this property offers endless possibilities for country living, animals, hobbies, and more. Come enjoy the view from this acreage opportunity. Showings will be scheduled for pre-approved buyers.

Save
Ask
Tour
Hide
Share
Listing Snapshot
Price 
$439,500
Days On Site 
1 Day
Bedrooms 
4
Inside Area (SqFt) 
2,376 sqft
Total Baths 
2
Full Baths 
2
Partial Baths 
N/A
Lot Size 
4.75 Acres
Year Built 
1930
MLS Number 
2831341
Status 
Active
Property Tax 
$1,789
HOA/Condo/Coop Fees 
N/A
Sq Ft Source 
N/A
Friends & Family
Recent Activity
yesterdayListing first seen on site
yesterdayListing updated with changes from the MLS
General Features
Acres 
4.75
Direction Faces 
South
Garage 
Yes
Garage Spaces 
2
Parking 
DetachedGarageOpenPrivateRV Access/Parking
Property Sub Type 
Single Family Residence
Sewer 
Septic Tank
SqFt Total 
2376
Style 
OneStory
Utilities 
Electricity Available
Water Source 
PrivateWell
Zoning 
Horses Permitted,Single Family
Interior Features
Appliances 
DryerDishwasherElectric RangeRefrigeratorWasher
Flooring 
CarpetVinyl
Furnished 
Unfurnished
Heating 
ElectricWall Furnace
Laundry Features 
Electric Dryer HookupLaundry Room
Window Features 
Window CoveringsBlinds
Bedroom 2 
Dimensions - 14X10Description - Closet
Bedroom 3 
Dimensions - 14X13Description - Downstairs
Bedroom 4 
Dimensions - 12X12Description - Downstairs
Dining Room 
Dimensions - 14X12Description - Formal Dining Room
Kitchen 
Dimensions - 12X11Description - Tile Flooring
Living Room 
Dimensions - 16X14Description - Ceiling Fan
PrimaryBedroom 
Dimensions - 12X10Description - Closet
Save
Ask
Tour
Hide
Share
Exterior Features
Exterior 
GardenDog RunPrivate Yard
Fencing 
Full
Lot Features 
Back YardGarden
Other Structures 
Workshop
Patio And Porch 
DeckPatioPorch
Roof 
CompositionShingle
View 
Mountain(s)
Waterview 
Mountain(s)
Windows/Doors 
Window CoveringsBlinds
Community Features
Association Amenities 
None
Horse Property 
PastureTack Room
Financing Terms Available 
CashConventionalFHAUSDA LoanVA Loan
Schools
School District
Unknown
Elementary School
Norman, David E.,Norman, David E.
Middle School
White Pine Middle School
High School
White Pine High School
Listing courtesy of Keller Williams MarketPlace (775) 217-1842


Listing information is provided by Participants of the Greater Las Vegas Association of Realtors. IDX information is provided exclusively for personal, non-commercial use, and may not be used for any purpose other than to identify prospective properties consumers may be interested in purchasing. Information is deemed reliable but not guaranteed. Copyright 2026, Greater Las Vegas Association of Realtors.
Last checked: 2026-11-04 05:14 AM UTC

Neighborhood & Commute
Source: Walkscore
Save
Ask
Tour
Hide
Share