Save
Ask
Tour
Hide
Share
$500,000
2 Days On Site

203 Mariposa Way
Henderson, NV 89015

For Sale|Single Family Residence|Active
5
Beds
3
Total Baths
3
Full Baths
1,896
SqFt
$264
/SqFt
1996
Built
Subdivision:
Countrybrook Phase Three
County:
Clark
Listing courtesy of Engel & Volkers Las Vegas (702) 278-8065
Call Now: 702-553-3109
Is this the listing for you? We can help make it yours.
702-553-3109
203 Mariposa Way203 Mariposa Way203 Mariposa Way203 Mariposa Way
Save
Ask
Tour
Hide
Share

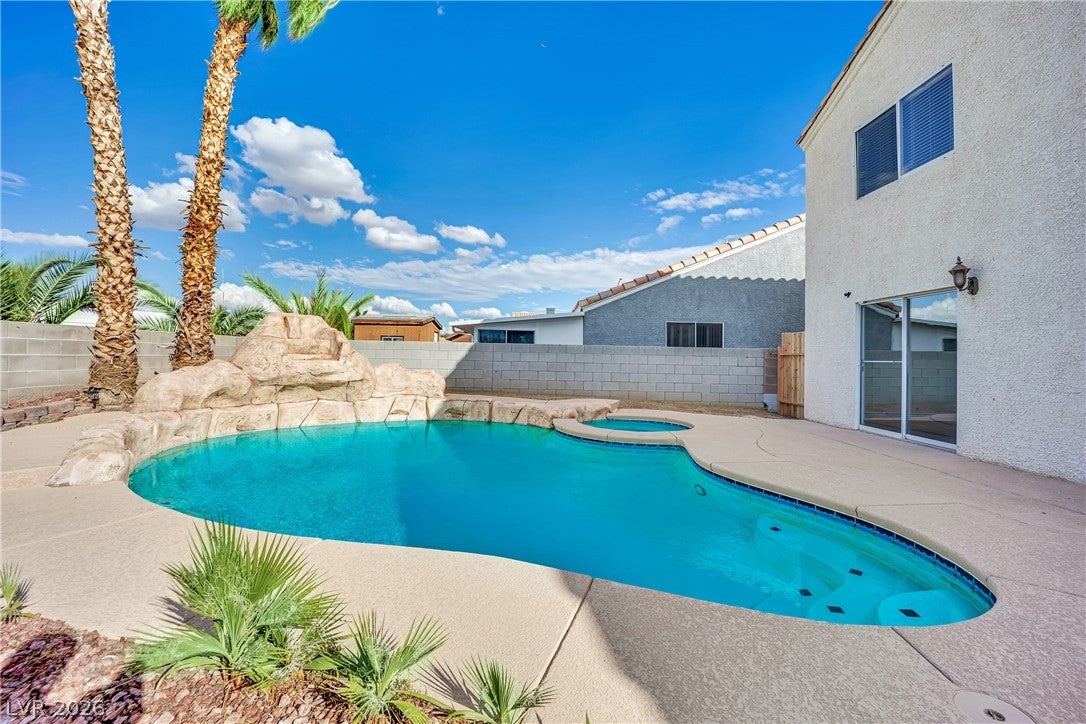
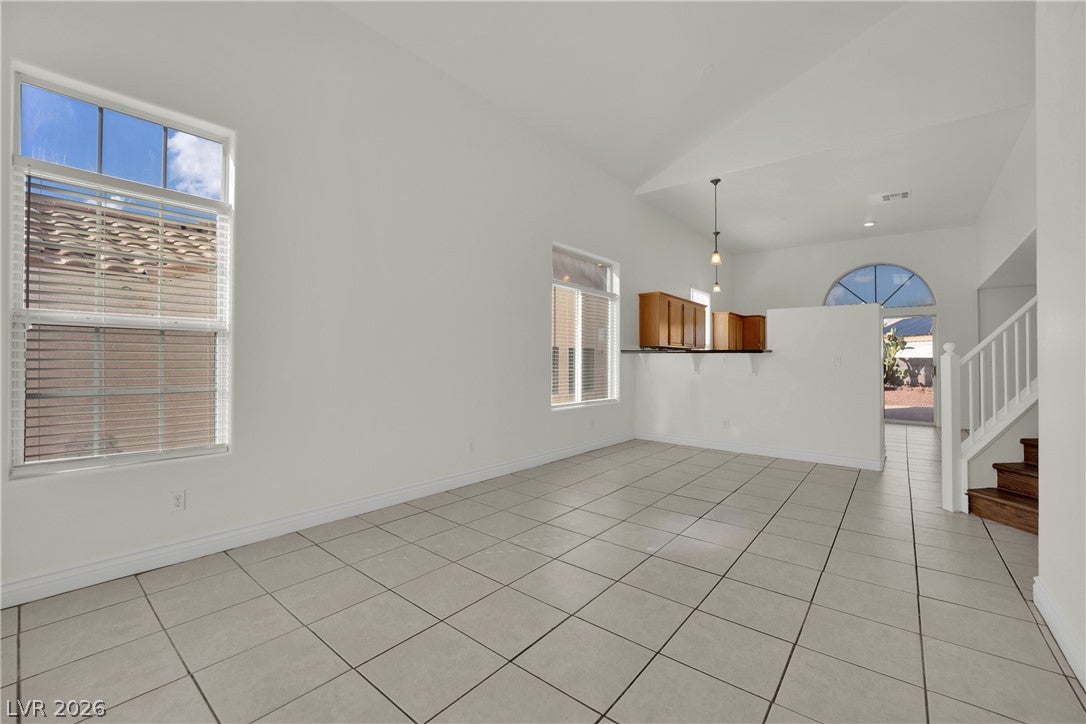
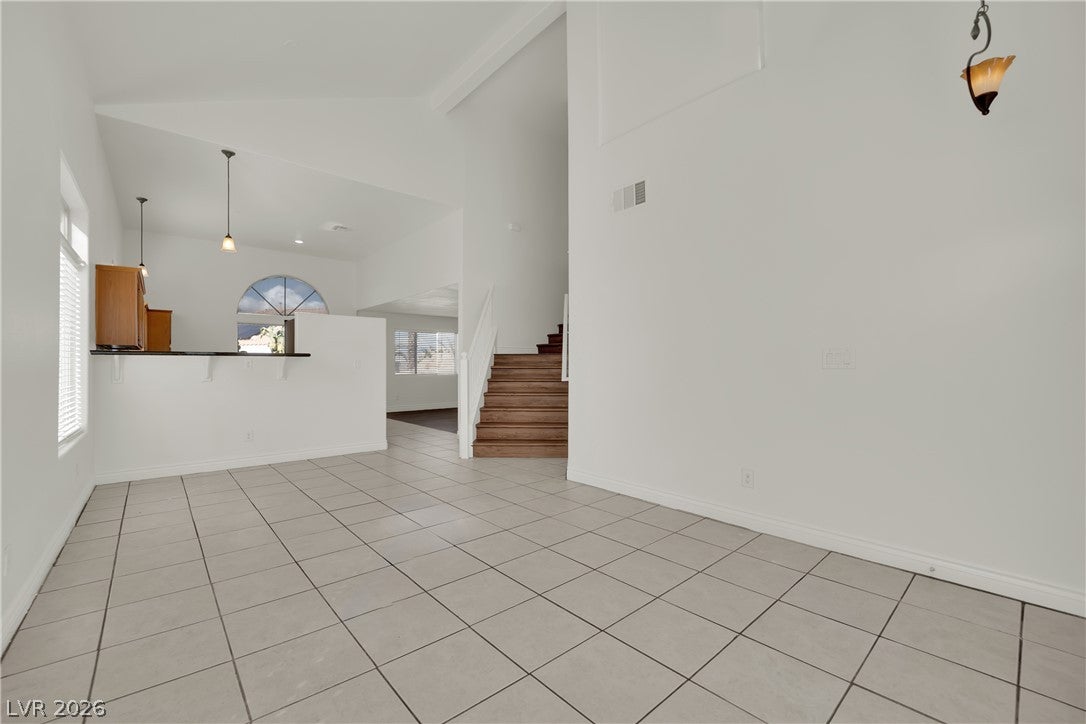
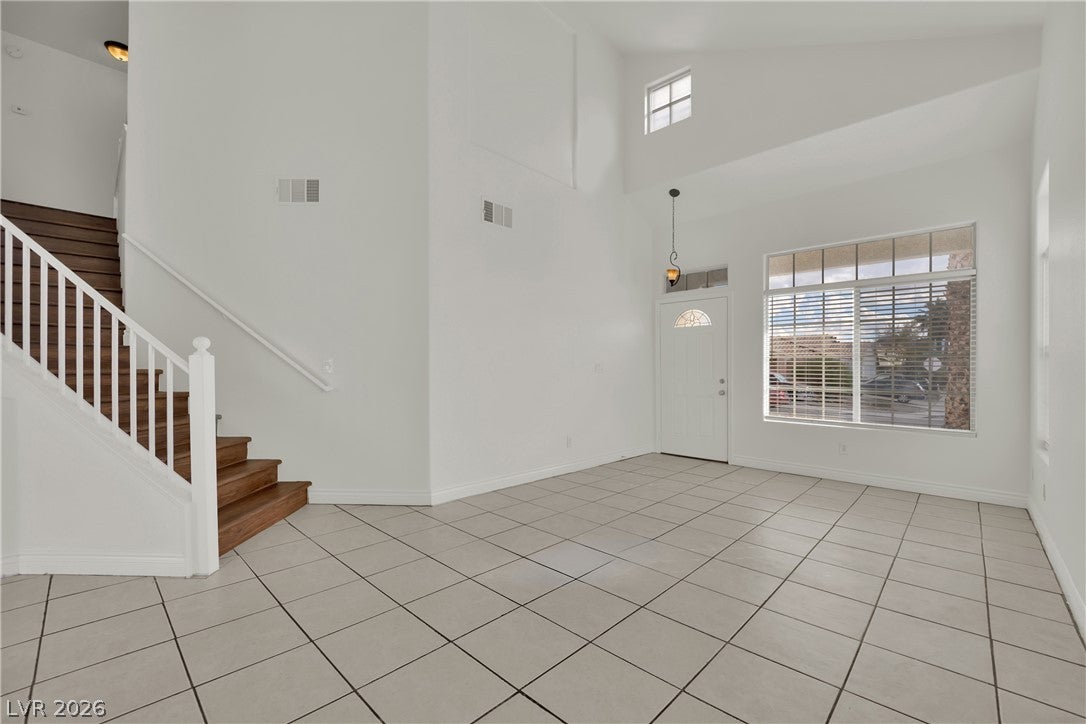
Pool days, relaxed evenings, and no HOA! Welcome to 203 Mariposa Way in Henderson. This five-bedroom home offers bright interiors, vaulted ceilings, and room to spread out. A bedroom and full bathroom downstairs provide flexibility for guests or everyday living. The kitchen features warm wood cabinetry, a mosaic tile backsplash, gas cooking, and an easy connection to the adjoining living space. Step outside to a backyard made for enjoying the desert sunshine, with a sparkling pool and spa, dramatic rock accents, and mature palms. There’s plenty of room to lounge, entertain, or enjoy dinner under the stars. A three-car garage with built-in shelving, low-maintenance desert landscaping, and a location near parks and schools add everyday convenience

Save
Ask
Tour
Hide
Share
Listing Snapshot
Price 
$500,000
Days On Site 
2 Days
Bedrooms 
5
Inside Area (SqFt) 
1,896 sqft
Total Baths 
3
Full Baths 
3
Partial Baths 
N/A
Lot Size 
0.12 Acres
Year Built 
1996
MLS Number 
2831401
Status 
Active
Property Tax 
$2,459
HOA/Condo/Coop Fees 
N/A
Sq Ft Source 
N/A
Friends & Family
Recent Activity
yesterdayStatus changed to Active
yesterdayListing updated with changes from the MLS
2 days agoListing first seen on site
General Features
Acres 
0.12
Attached Garage 
Yes
Direction Faces 
South
Garage 
Yes
Garage Spaces 
2
Parking 
AttachedGaragePrivate
Property Sub Type 
Single Family Residence
Sewer 
Public Sewer
SqFt Total 
1896
Style 
TwoStory
Utilities 
Underground Utilities
Water Source 
Public
Zoning 
Single Family
Interior Features
Appliances 
DishwasherDisposalGas RangeRefrigerator
Cooling 
Central AirElectric
Flooring 
LinoleumTileVinyl
Furnished 
Unfurnished
Heating 
Natural GasCentral
Laundry Features 
Gas Dryer HookupMain LevelLaundry Room
Spa 
Yes
Bedroom 2 
Dimensions - 9x11Description - Closet,Downstairs
Bedroom 3 
Dimensions - 9x11Description - Closet,Upstairs
Bedroom 4 
Dimensions - 9x9Description - Closet,Upstairs
Family Room 
Dimensions - 15x14Description - Downstairs,Separate Family Room
Kitchen 
Description - Granite Countertops,Tile Flooring,Vaulted Ceiling
Living Room 
Dimensions - 11x13Description - Front,Undefined
PrimaryBathroom 
Description - Double Sink,Separate Shower,Separate Tub
PrimaryBedroom 
Dimensions - 12x14Description - Upstairs,Walk-In Closet(s)
Save
Ask
Tour
Hide
Share
Exterior Features
Exterior 
Private Yard
Fencing 
BlockBack YardWood
Lot Features 
Sprinklers In FrontLandscaped
Pool Features 
In GroundPrivateWaterfall
Private Pool 
Yes
Roof 
Tile
Spa 
Yes
Community Features
Association Amenities 
None
Horse Property 
None
Financing Terms Available 
CashConventionalFHAVA Loan
Schools
School District
Unknown
Elementary School
Morrow, Sue H.,Morrow, Sue H.
Middle School
Brown B. Mahlon
High School
Basic Academy
Listing courtesy of Engel & Volkers Las Vegas (702) 278-8065


Listing information is provided by Participants of the Greater Las Vegas Association of Realtors. IDX information is provided exclusively for personal, non-commercial use, and may not be used for any purpose other than to identify prospective properties consumers may be interested in purchasing. Information is deemed reliable but not guaranteed. Copyright 2026, Greater Las Vegas Association of Realtors.
Last checked: 2026-11-04 04:16 AM UTC

Neighborhood & Commute
Source: Walkscore
Save
Ask
Tour
Hide
Share