Save
Ask
Tour
Hide
Share
$289,000
4 Days On Site

4232 Park Court
Las Vegas, NV 89110

For Sale|Townhouse|Active
3
Beds
3
Total Baths
2
Full Baths
1
Partial Bath
1,325
SqFt
$218
/SqFt
1979
Built
Subdivision:
Charleston Village Green Amd
County:
Clark
Listing courtesy of Keller Williams Realty Las Veg (702) 234-2943
Call Now: 702-553-3109
Is this the listing for you? We can help make it yours.
702-553-3109
4232 Park Court4232 Park Court4232 Park Court4232 Park Court
Save
Ask
Tour
Hide
Share

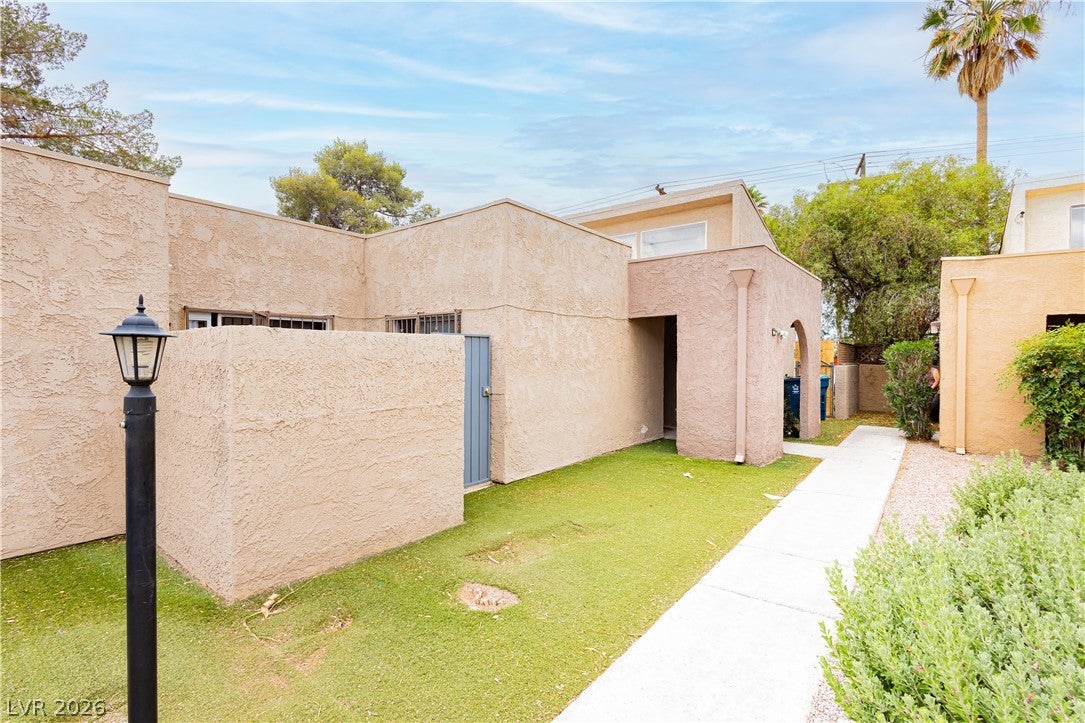
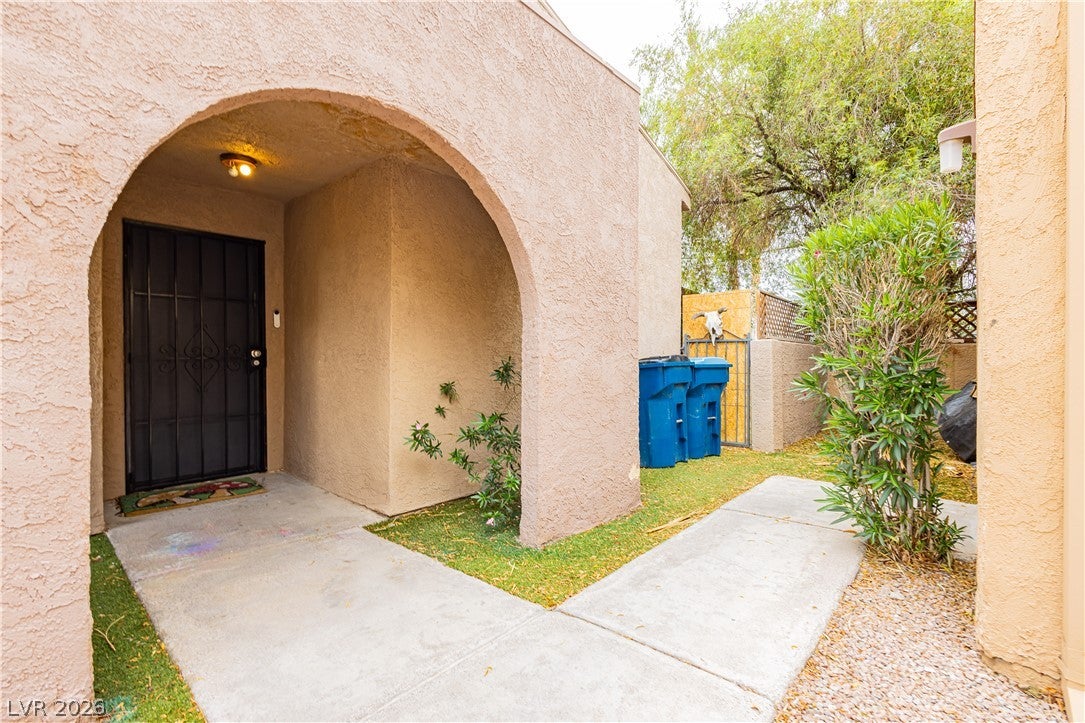
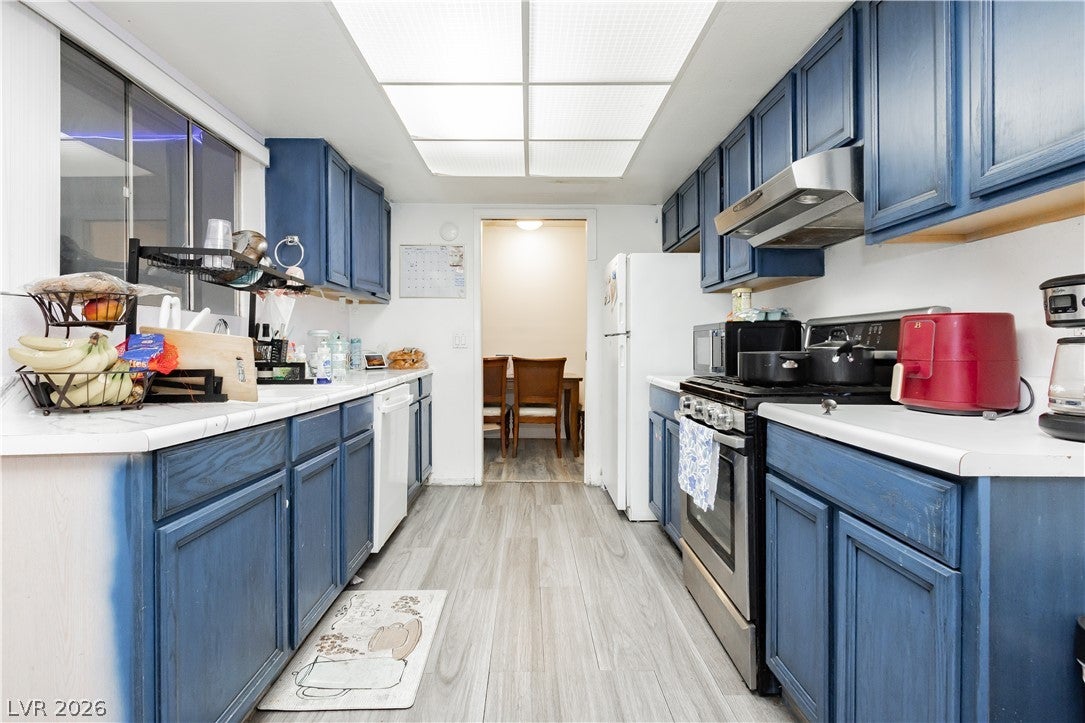
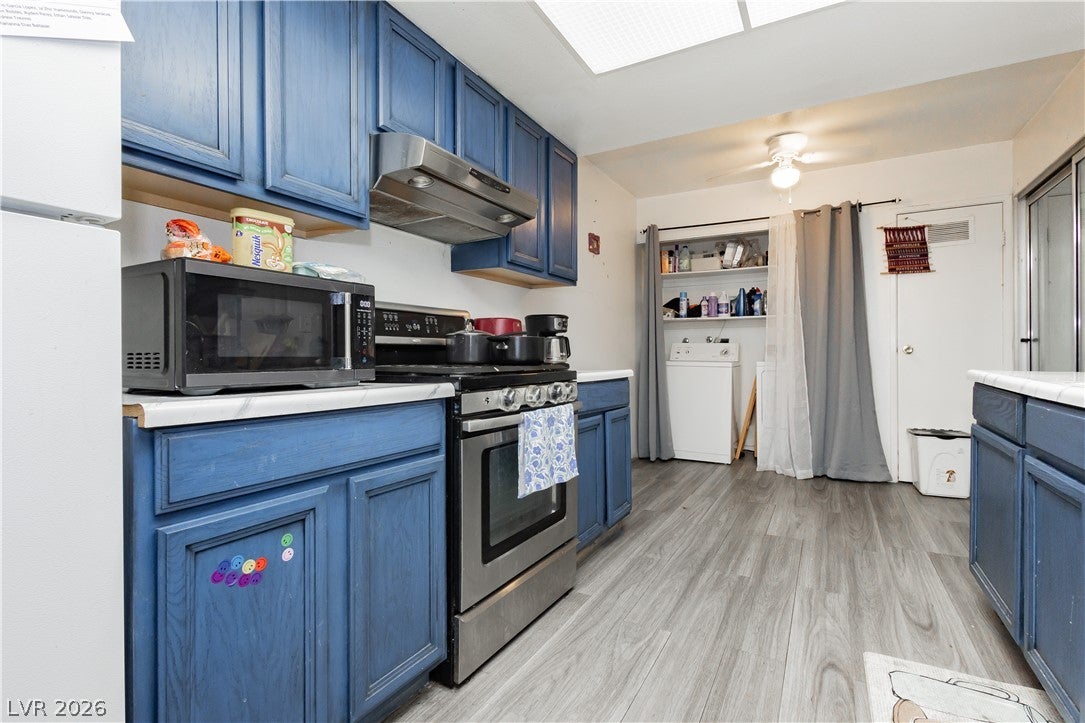
Rare Find in a Peaceful Cul-de-Sac! 3-Bedroom, 3-Bathroom remodeled Step into this modern style home with ultimate comfort. Featuring durable vinyl plank flooring, airy skylights, and oversized living spaces, this home offers everything you need and more. All three bedrooms are very spacious, each paired with its own full bathroom—perfect for privacy and convenience. There's NOTHING at this price with a private casita — use the income to pay part of your house payment and have your own home with a super low payment! Potential Casita has its own private entrance, ideal for generating rental income, creating a home office, or hosting guests! Outside, enjoy a clean, peaceful backyard, ready for gatherings or quiet mornings. Tucked away in a tranquil cul-de-sac, this property offers the rare combination of serenity and opportunity. Schedule your private showing today!

Save
Ask
Tour
Hide
Share
Listing Snapshot
Price 
$289,000
Days On Site 
4 Days
Bedrooms 
3
Inside Area (SqFt) 
1,325 sqft
Total Baths 
3
Full Baths 
2
Partial Baths 
1
Lot Size 
0.08 Acres
Year Built 
1979
MLS Number 
2831417
Status 
Active
Property Tax 
$719
HOA/Condo/Coop Fees 
$190 monthly
Sq Ft Source 
N/A
Friends & Family
Recent Activity
4 days agoStatus changed to Active
4 days agoListing updated with changes from the MLS
5 days agoListing first seen on site
General Features
Acres 
0.08
Attached Garage 
Yes
Direction Faces 
North
Garage 
Yes
Garage Spaces 
2
Parking 
AttachedGarageGuestPrivateWorkshop in Garage
Property Sub Type 
Townhouse
Sewer 
Public Sewer
Special Circumstances 
Short Sale
SqFt Total 
1185
Style 
OneStory
Utilities 
Underground Utilities
Water Source 
Public
Zoning 
Single Family
Interior Features
Appliances 
DryerDisposalGas RangeGas Water HeaterMicrowaveRefrigeratorWasherWater Heater
Cooling 
Central AirElectric
Flooring 
Vinyl
Furnished 
Unfurnished
Heating 
Natural GasCentral
Interior 
Master Downstairs
Laundry Features 
Electric Dryer HookupGas Dryer HookupLaundry ClosetMain LevelLaundry Room
Window Features 
Skylight(s)
Bedroom 2 
Dimensions - 12x12Description - Ceiling Fan,Ceiling Light,Closet,Downstairs
Bedroom 3 
Dimensions - 12x12Description - Ceiling Fan,Ceiling Light,Closet,Downstairs
Family Room 
Dimensions - 15x17Description - Downstairs,Separate Family Room,Vaulted Ceiling
Kitchen 
Dimensions - 15x10Description - Laminate Countertops,Luxury Vinyl Plank
PrimaryBedroom 
Dimensions - 14x15Description - Bedroom With Bath Downstairs,Ceiling Fan,Ceiling Light,Closet
Save
Ask
Tour
Hide
Share
Exterior Features
Exterior 
Private Yard
Fencing 
BlockBack YardChain LinkWoodWrought Iron
Lot Features 
Landscaped
Other Structures 
Guest House
Pool Features 
Association
Roof 
AsphaltFlat
View 
None
Waterview 
None
Windows/Doors 
Skylight(s)
Community Features
Association Amenities 
Basketball CourtDog ParkParkPoolRacquetballSpa/Hot TubTennis Court(s)
Association Fee 
$190.0
Association Fee Frequency 
Monthly
Horse Property 
None
Financing Terms Available 
CashConventionalFHAVA Loan
Schools
School District
Unknown
Elementary School
Moore, William,Moore, William
Middle School
Martin Roy
High School
Desert Pines
Listing courtesy of Keller Williams Realty Las Veg (702) 234-2943


Listing information is provided by Participants of the Greater Las Vegas Association of Realtors. IDX information is provided exclusively for personal, non-commercial use, and may not be used for any purpose other than to identify prospective properties consumers may be interested in purchasing. Information is deemed reliable but not guaranteed. Copyright 2026, Greater Las Vegas Association of Realtors.
Last checked: 2026-11-06 07:12 PM UTC

Neighborhood & Commute
Source: Walkscore
Save
Ask
Tour
Hide
Share