Save
Ask
Tour
Hide
Share
$2,250,000
New Listing

2813 Cameo Circle
Las Vegas, NV 89107

For Sale|Single Family Residence|Active
4
Beds
4
Total Baths
3
Full Baths
1
Partial Bath
3,874
SqFt
$581
/SqFt
1967
Built
Subdivision:
Rancho Nevada Estate
County:
Clark
Listing courtesy of Alchemy Investments RE (702) 480-9131
Call Now: 702-553-3109
Is this the listing for you? We can help make it yours.
702-553-3109
2813 Cameo Circle2813 Cameo Circle2813 Cameo Circle2813 Cameo Circle
Save
Ask
Tour
Hide
Share

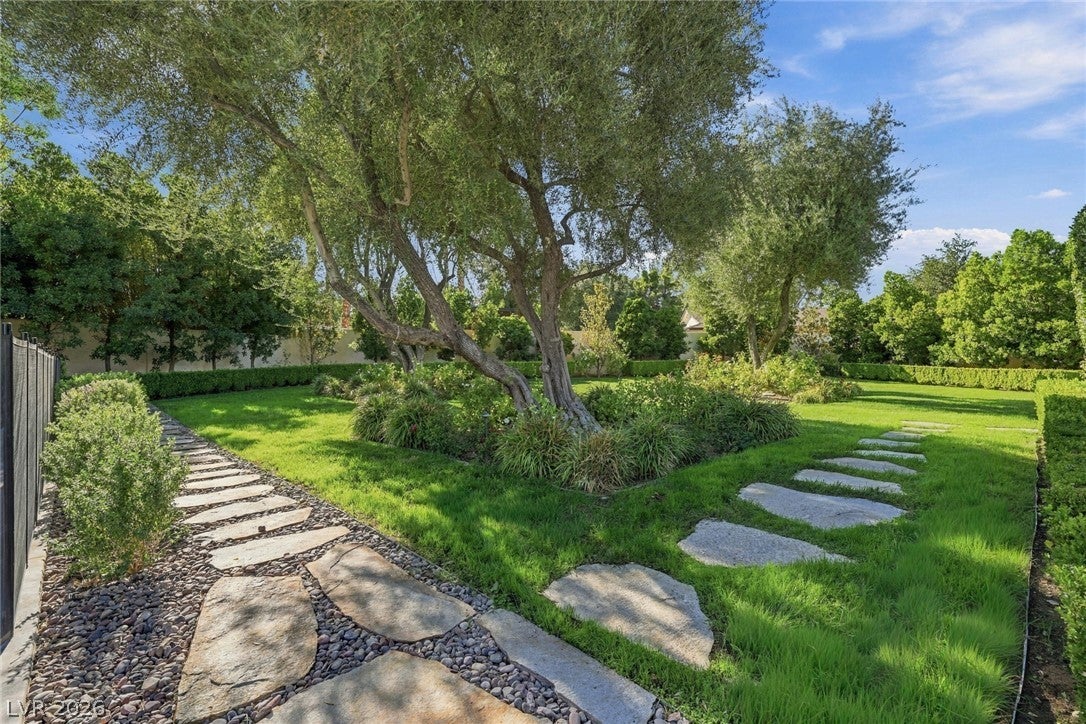
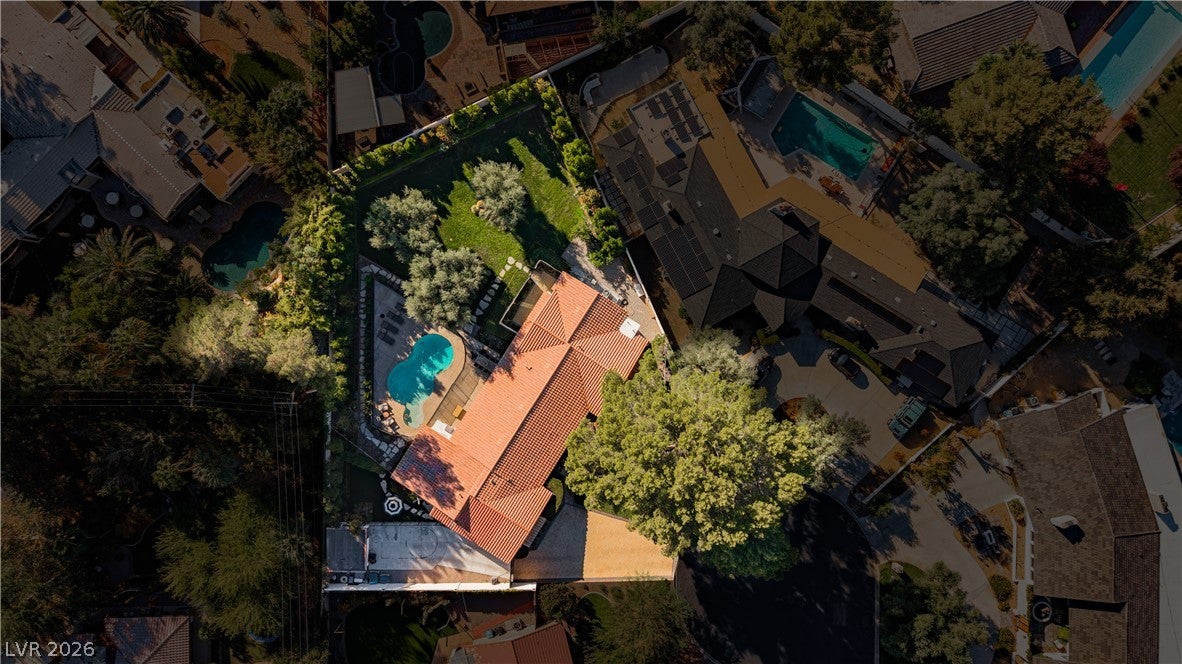
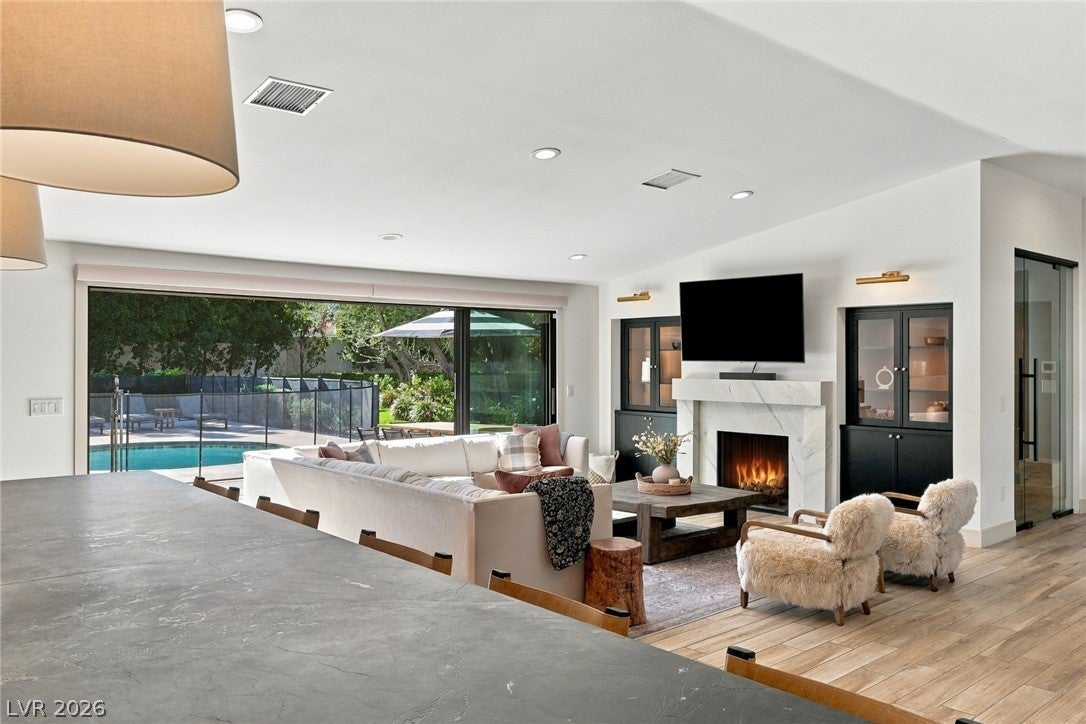
Located in historic Rancho Nevada Estates, this stunning single-story home offers 4 bedrooms, 4 bathrooms, and OVER $1 MILLION IN IMPROVEMENTS AND RENOVATIONS! Completely reimagined with designer-curated finishes and exceptional attention to detail, the home features extensive upgrades, including a new and RAISED roof, updated electrical systems, and all-new plumbing extending to the street. The expansive great room is complemented by automated window shades, while the separate den offers a cozy fireplace and custom wet bar complete with a sink, ice maker, and refrigerator. Designed for effortless entertaining, the chef’s kitchen features four ovens, two dishwashers, and a reverse osmosis water filtration system. The beautifully landscaped backyard offers a private retreat with a heated saltwater pool, built-in BBQ, mature lemon and pomegranate trees, and ample space for a garden. Additional highlights include a whole-home saltwater softening system, a custom laundry room with a dedicated dog wash station and ample storage, private dog run, and an impressive approximately 200-square-foot storage room. Smart home conveniences include automated living room shade, cordless window coverings throughout the remaining rooms, and an electric gate with keypad and remote access. A remarkable combination of luxury, functionality, and thoughtful design in one of Las Vegas's historic neighborhoods!

Save
Ask
Tour
Hide
Share
Listing Snapshot
Price 
$2,250,000
Days On Site 
0 Days
Bedrooms 
4
Inside Area (SqFt) 
3,874 sqft
Total Baths 
4
Full Baths 
3
Partial Baths 
1
Lot Size 
0.52 Acres
Year Built 
1967
MLS Number 
2832015
Status 
Active
Property Tax 
$4,513
HOA/Condo/Coop Fees 
$264 monthly
Sq Ft Source 
N/A
Friends & Family
Recent Activity
12 hours agoListing first seen on site
12 hours agoListing updated with changes from the MLS
General Features
Acres 
0.52
Direction Faces 
North
Parking 
Circular DrivewayOpenRV Access/Parking
Property Sub Type 
Single Family Residence
Security 
Gated Community
Sewer 
Public Sewer
SqFt Total 
3874
Style 
OneStory
Utilities 
Underground Utilities
Water Source 
Public
Zoning 
Single Family
Interior Features
Appliances 
DryerDisposalGas RangeMicrowaveRefrigeratorWasher
Cooling 
Central AirElectric
Fireplace 
Yes
Fireplace Features 
Family RoomGreat RoomWood Burning
Fireplaces 
2
Flooring 
Vinyl
Furnished 
Unfurnished
Heating 
Natural GasCentral
Interior 
Master Downstairs
Laundry Features 
Gas Dryer HookupLaundry Room
Window Features 
Window CoveringsBlinds
Bedroom 2 
Dimensions - 12x13Description - Ceiling Light,Closet,Downstairs,With Bath
Bedroom 3 
Dimensions - 12x13Description - Ceiling Light,Closet,With Bath
Bedroom 4 
Dimensions - 12x13Description - Ceiling Light,Closet
Kitchen 
Description - Breakfast Nook/Eating Area,Custom Cabinets,Island,Lighting Recessed,Stainless Steel Appliances
PrimaryBathroom 
Description - Double Sink,Separate Shower,Separate Tub
PrimaryBedroom 
Dimensions - 25x18Description - Bedroom With Bath Downstairs,Ceiling Light,Custom Closet,Downstairs,Walk-In Closet(s)
Save
Ask
Tour
Hide
Share
Exterior Features
Exterior 
GardenBuilt-in BarbecueBarbecuePrivate Yard
Fencing 
BlockBack Yard
Lot Features 
Back YardFront YardGardenSprinklers In FrontLandscaped
Pool Features 
HeatedIn GroundPrivate
Private Pool 
Yes
Roof 
Tile
Windows/Doors 
Window CoveringsBlinds
Community Features
Association Amenities 
GatedSecurity
Association Fee 
$264.0
Association Fee Frequency 
Monthly
Community Features 
Gated
Horse Property 
None
Financing Terms Available 
CashConventionalVA Loan
Schools
School District
Unknown
Elementary School
Wasden, Howard,Wasden, Howard
Middle School
Hyde Park
High School
Clark Ed. W.
Listing courtesy of Alchemy Investments RE (702) 480-9131


Listing information is provided by Participants of the Greater Las Vegas Association of Realtors. IDX information is provided exclusively for personal, non-commercial use, and may not be used for any purpose other than to identify prospective properties consumers may be interested in purchasing. Information is deemed reliable but not guaranteed. Copyright 2026, Greater Las Vegas Association of Realtors.
Last checked: 2026-11-06 07:12 PM UTC

Neighborhood & Commute
Source: Walkscore
Save
Ask
Tour
Hide
Share