Save
Ask
Tour
Hide
Share
$469,900
6 Days On Site

5546 Golden Leaf Avenue
Las Vegas, NV 89122

For Sale|Single Family Residence|Active
3
Beds
2
Total Baths
2
Full Baths
2,056
SqFt
$229
/SqFt
2001
Built
Subdivision:
Stallion Mountain
County:
Clark
Listing courtesy of The Baird Group, LLC (702) 592-9927
Call Now: 702-553-3109
Is this the listing for you? We can help make it yours.
702-553-3109
5546 Golden Leaf Avenue5546 Golden Leaf Avenue5546 Golden Leaf Avenue5546 Golden Leaf Avenue
Save
Ask
Tour
Hide
Share

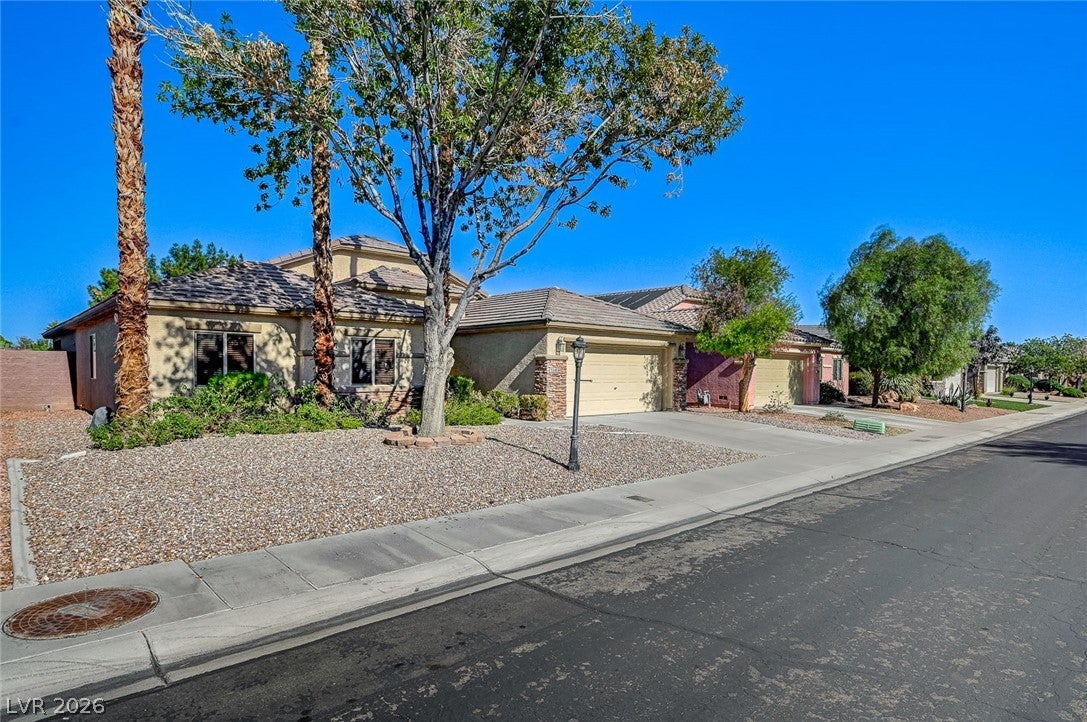
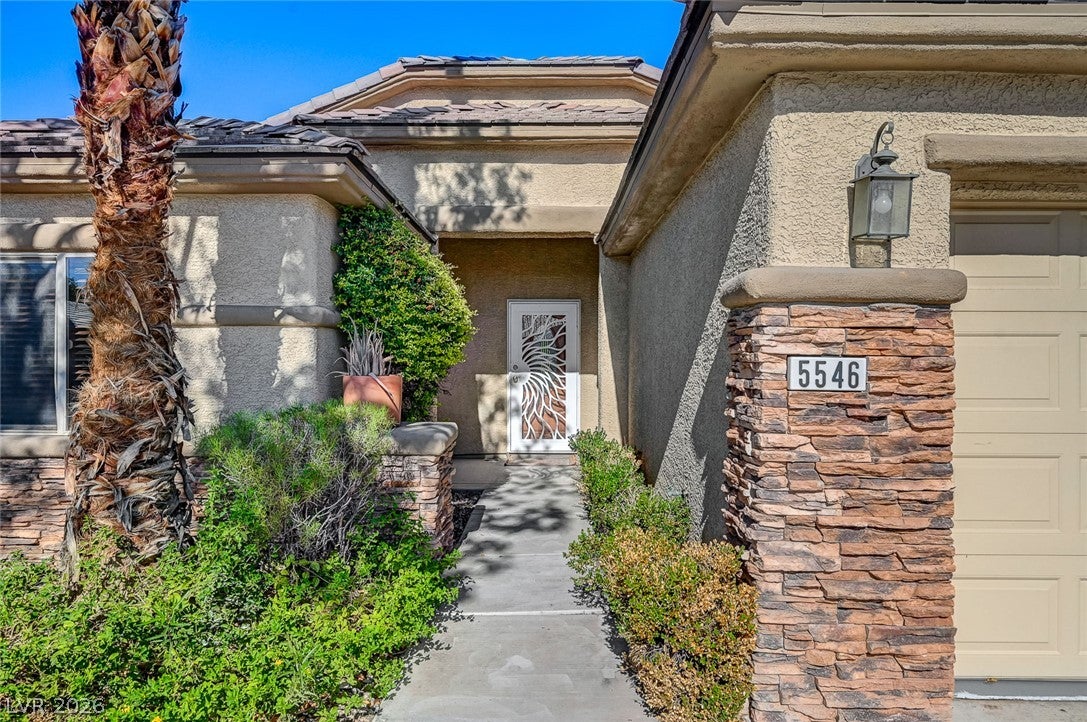
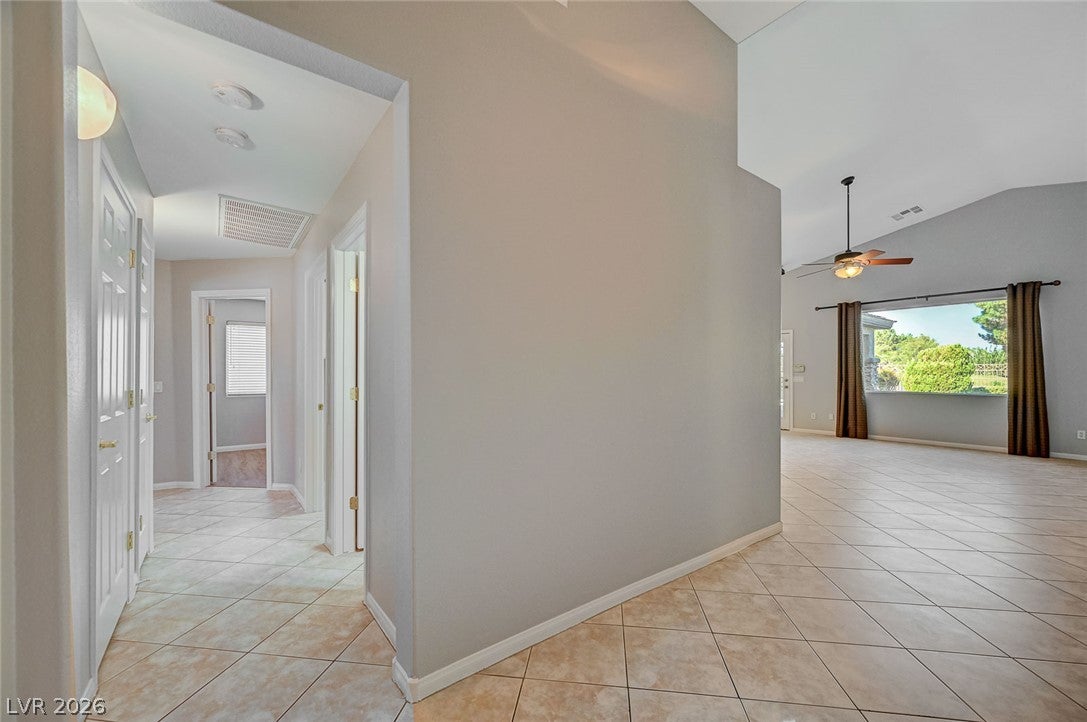
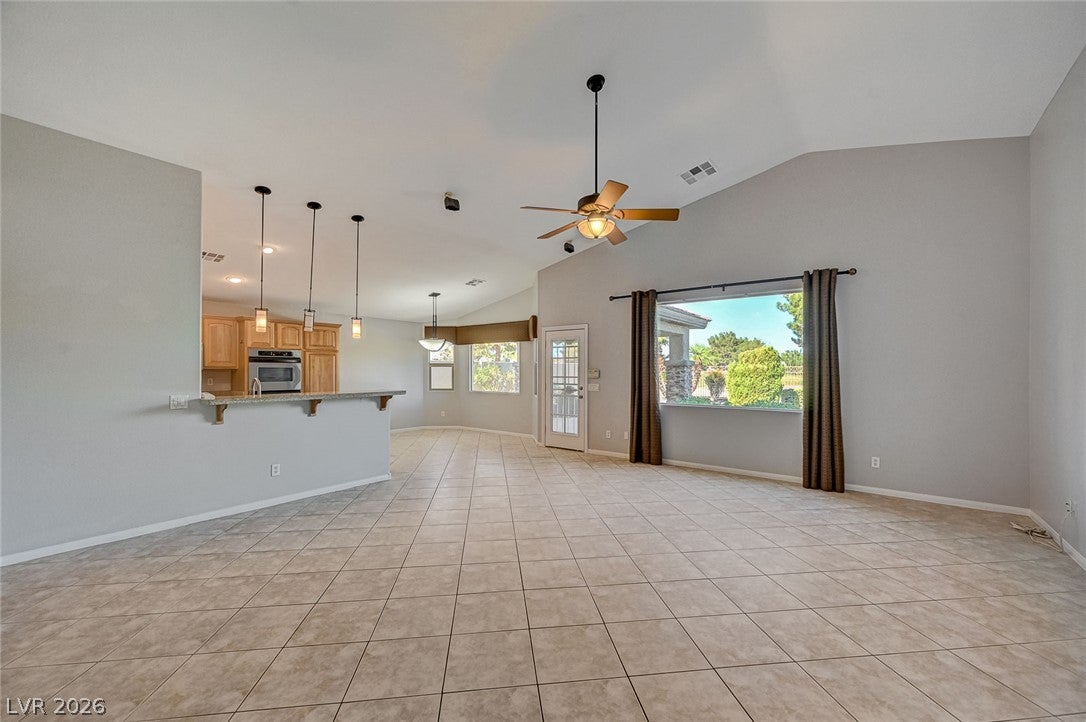
Stallion Mountain’s Best Buy! Golf Course Frontage With An Entertainer's Back Yard Oasis; All Brand New Interior Two Tone Paint And New Vinyl Plank Flooring In Bedrooms; Very Open Popular Floor Plan With Vaulted Ceilings; Expansive Great Room/Dining Area Off Kitchen; Deluxe Kitchen With Tons Of Cabinet Storage; Breakfast Bar; Granite Counter-tops And Newer Stainless Steel Appliances All Staying; Nice Size Dining Nook By Back Yard French Door Access To Covered Patio; The Primary Suite Features: I Mean Tons Of Room! Large Primary Bedroom With Expansive Windows Looking Out To The Back Yard And Golf Course; Vaulted Ceiling With Designer Ceiling Fan; Primary Bath Has Garden Tub And Separate Shower; Dual Vanity With Make Up Counter And Storage Closet; The Walk In Closet Is Huuuggge! Lots Of Hanging Shelves And Storage Cabinet With Room To Add More; The 3rd Bedroom Requires Your Imagination With A Lot Of Possibilities ( Keep As A Large 2nd Master Suite With Sitting Area Or Game Room Or Work Out Exercise Room; Two Closets For Storage). Separate Laundry Room With Washer And Dryer Staying And Storage Cabinets; Garage Has Epoxy Flooring And Storage Cabinets And Water Softener. Backyard Pebble Tech Textured Pool And SPA With Sitting Area; Professionally Landscaped With Mature Shrubs And Trees; Built In Covered Patio. See It Today And Make An Offer!

Save
Ask
Tour
Hide
Share
Listing Snapshot
Price 
$469,900
Days On Site 
6 Days
Bedrooms 
3
Inside Area (SqFt) 
2,056 sqft
Total Baths 
2
Full Baths 
2
Partial Baths 
N/A
Lot Size 
0.17 Acres
Year Built 
2001
MLS Number 
2832770
Status 
Active
Property Tax 
$2,904
HOA/Condo/Coop Fees 
$121 monthly
Sq Ft Source 
N/A
Friends & Family
Recent Activity
7 days agoListing first seen on site
7 days agoListing updated with changes from the MLS
General Features
Acres 
0.17
Attached Garage 
Yes
Direction Faces 
South
Disclosures 
Covenants Restrictions Disclosure
Garage 
Yes
Garage Spaces 
2
Green Energy Efficient 
Windows
Parking 
AttachedGarageGarage Door OpenerInside EntrancePrivateStorage
Property Sub Type 
Single Family Residence
Security 
Gated Community
Sewer 
Public Sewer
SqFt Total 
2056
Style 
OneStory
Utilities 
Cable Available
Water Source 
Public
Zoning 
Single Family
Interior Features
Appliances 
Built-In Electric OvenDouble OvenDryerGas CooktopDisposalGas Water HeaterMicrowaveRefrigeratorWater Softener OwnedWater HeaterWasher
Cooling 
Ceiling Fan(s)Central AirElectric
Flooring 
CarpetLaminate
Furnished 
Unfurnished
Heating 
Natural GasCentral
Interior 
Ceiling Fan(s)Master Downstairs
Laundry Features 
Gas Dryer HookupMain LevelLaundry Room
Spa 
Yes
Window Features 
Skylight(s)Window CoveringsBlindsDouble Pane WindowsDrapes
Bedroom 2 
Dimensions - 20X12Description - Ceiling Fan,Closet
Dining Room 
Dimensions - 11X9Description - Kitchen/Dining Room Combo
Great Room 
Dimensions - 20X16Description - Downstairs,Vaulted Ceiling
Kitchen 
Description - Breakfast Bar/Counter,Breakfast Nook/Eating Area,Granite Countertops,Lighting Recessed,Pantry,Stainless Steel Appliances,Vaulted Ceiling
PrimaryBathroom 
Description - Double Sink,Make Up Table,Separate Shower,Separate Tub
PrimaryBedroom 
Dimensions - 18X16Description - Ceiling Fan,Pbr Separate From Other,Walk-In Closet(s)
Save
Ask
Tour
Hide
Share
Exterior Features
Construction Details 
FrameStucco
Exterior 
Private Yard
Fencing 
Back YardWrought Iron
Frontage 
Golf Course
Lot Features 
LandscapedOn Golf Course
Patio And Porch 
PatioCovered
Pool Features 
Gas HeatIn GroundPrivate
Private Pool 
Yes
Roof 
Tile
Spa 
Yes
Spa Features 
In Ground
View 
Golf Course
Waterview 
Golf Course
Windows/Doors 
Skylight(s)Window CoveringsBlindsDouble Pane WindowsDrapes
Community Features
Association Amenities 
GatedParkSecurity
Association Fee 
$121.0
Association Fee Frequency 
Monthly
Community Features 
Gated
Horse Property 
None
Financing Terms Available 
CashConventionalFHAVA Loan
Schools
School District
Unknown
Elementary School
Cunnngham,Cunnngham
Middle School
Harney Kathleen & Tim
High School
Chaparral
Listing courtesy of The Baird Group, LLC (702) 592-9927


Listing information is provided by Participants of the Greater Las Vegas Association of Realtors. IDX information is provided exclusively for personal, non-commercial use, and may not be used for any purpose other than to identify prospective properties consumers may be interested in purchasing. Information is deemed reliable but not guaranteed. Copyright 2026, Greater Las Vegas Association of Realtors.
Last checked: 2026-11-16 01:01 AM UTC

Neighborhood & Commute
Source: Walkscore
Save
Ask
Tour
Hide
Share