Save
Ask
Tour
Hide
Share
$3,200,000
9 Days On Site

6641 Tomiyasu Lane
Las Vegas, NV 89120

For Sale|Single Family Residence|Active
3
Beds
4
Total Baths
1
Full Bath
3
Partial Baths
4,559
SqFt
$702
/SqFt
2011
Built
Subdivision:
Agave Sunset
County:
Clark
Listing courtesy of Coldwell Banker Premier (702) 622-1877
Call Now: 702-553-3109
Is this the listing for you? We can help make it yours.
702-553-3109
6641 Tomiyasu Lane6641 Tomiyasu Lane6641 Tomiyasu Lane6641 Tomiyasu Lane
Save
Ask
Tour
Hide
Share

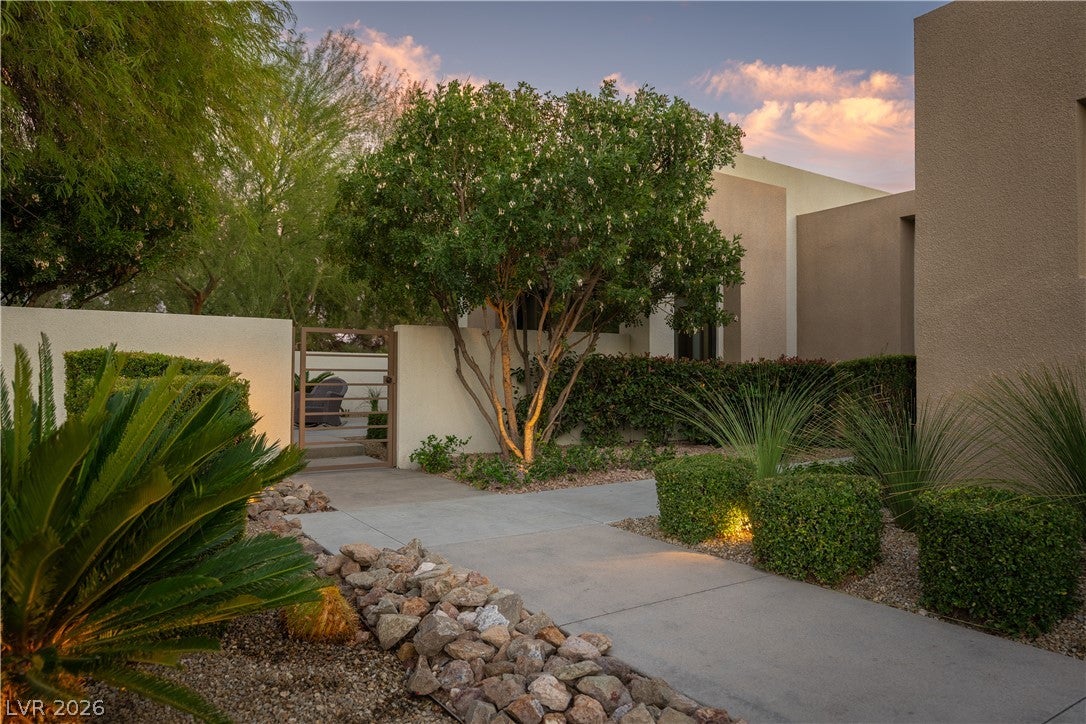
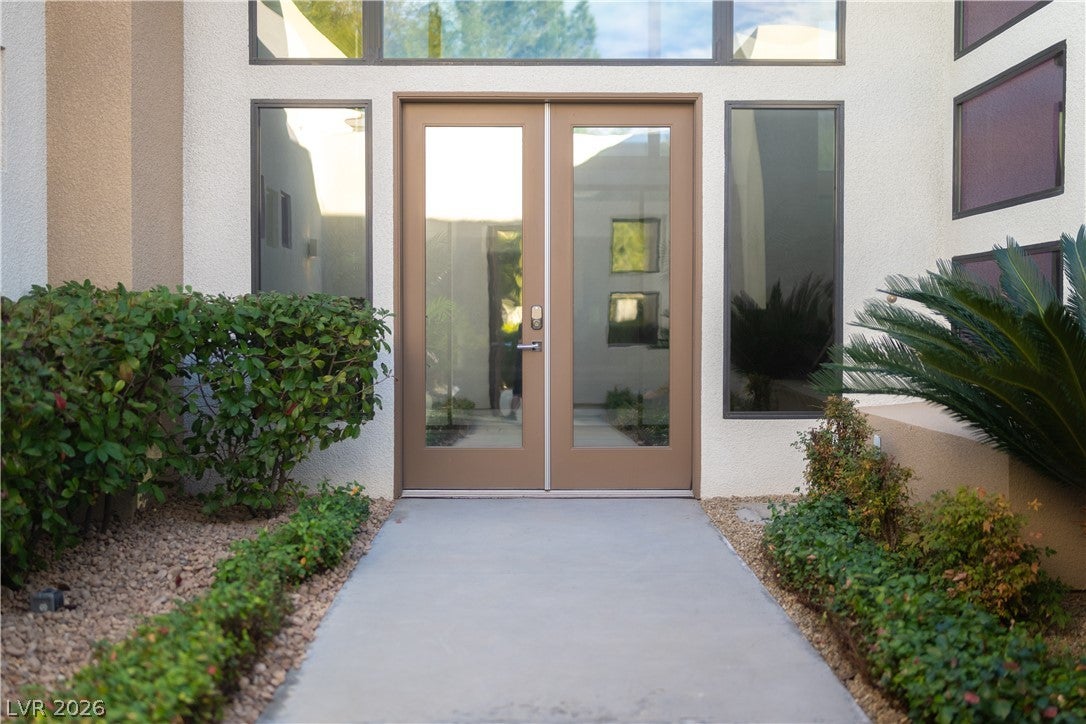
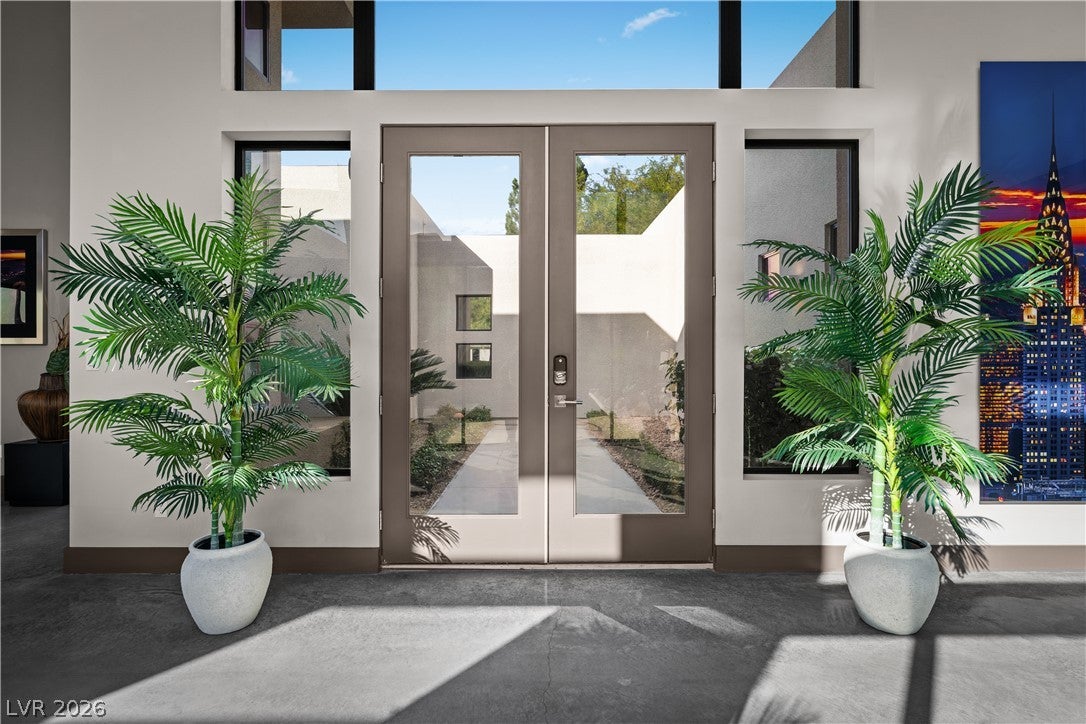
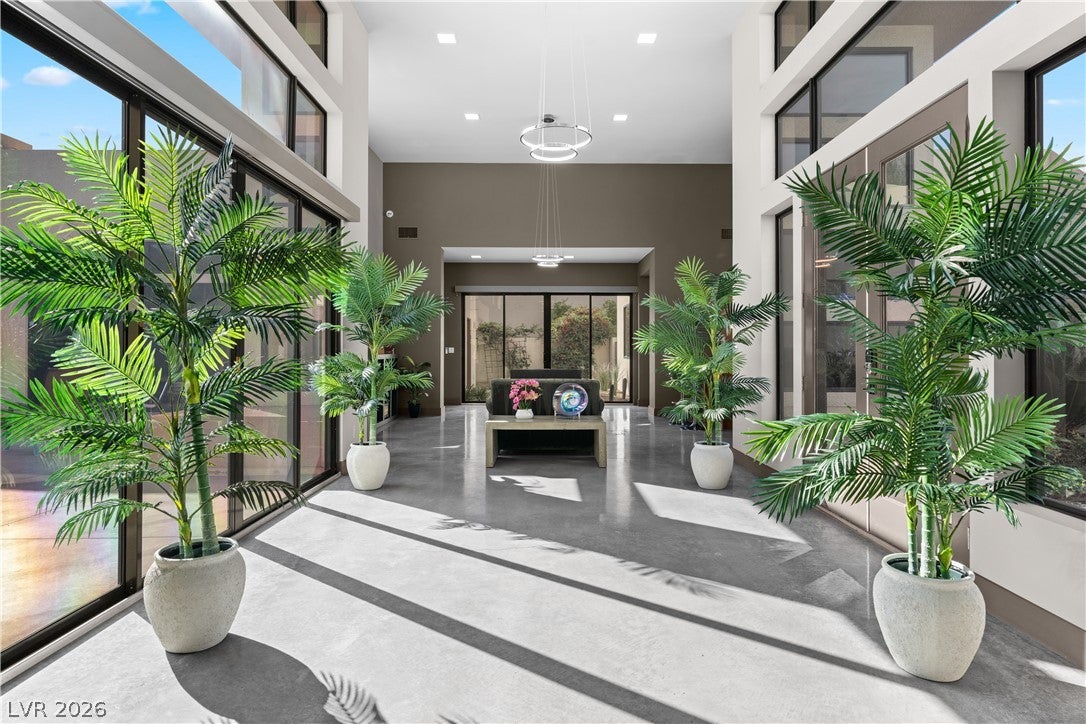
Custom-built as a Las Vegas getaway retreat, this residence represents contemporary luxury living at its finest. Nestled within the exclusive Marquis community, it sits inside a secluded, gated cul-de-sac of just four homes on a beautifully landscaped lot. This distinctive desert contemporary, single story residence offers thoughtfully designed architectural sophistication and privacy. The forecourt entry is the perfect prelude to this desert resort style residence. The dramatic lobby style entrance features 18 foot ceilings, a panoramic view to the pool and features minimalist polished concrete floors, which proceeds to the open plan living area featuring a contemporary, refrigerated wine alcove. The open plan living space is perfect for everyday living and entertaining. The open kitchen concept is well equipped with Viking appliances, a massive natural stone island and large walk-in pantry with custom cabinetry. Directly connected are the dining and living spaces, versatile and comfortable and a perfect setting for living, cooking and dining. The primary resort style bedroom features expansive glass door walls that connect to the outdoors. The spa inspired bath features a luxurious walk-in shower and free standing soaking tub. The two secondary bedrooms provide exceptional privacy. Both of these feature ensuite baths, walk-in closets and open onto a enclosed, private courtyard. The indoor and outdoor living experience is compelling. The fully enclosed backyard is extraordinarily private with an expansive heated pool, spa, covered cabana with fireplace and outdoor grilling and dining. This residence operates on a fully owned, state of the art solar energy system. It is ideally positioned at the center of Las Vegas; minutes away from Harry Reid International airport, the Las Vegas Strip and premier sports, dining, shopping & entertainment venues. Whether it be a primary or destination residence, this is luxury living!

Save
Ask
Tour
Hide
Share
Listing Snapshot
Price 
$3,200,000
Days On Site 
9 Days
Bedrooms 
3
Inside Area (SqFt) 
4,559 sqft
Total Baths 
4
Full Baths 
1
Partial Baths 
3
Lot Size 
0.49 Acres
Year Built 
2011
MLS Number 
2832809
Status 
Active
Property Tax 
$13,340
HOA/Condo/Coop Fees 
$420 monthly
Sq Ft Source 
N/A
Friends & Family
Recent Activity
a week agoStatus changed to Active
a week agoListing updated with changes from the MLS
a week agoListing first seen on site
General Features
Acres 
0.49
Attached Garage 
Yes
Direction Faces 
East
Disclosures 
Covenants Restrictions Disclosure
Energy Features 
Solar
Garage 
Yes
Garage Spaces 
2
Green Energy Efficient 
Windows
Parking 
AttachedElectric Vehicle Charging Station(s)GarageGarage Door OpenerInside EntrancePrivate
Property Sub Type 
Single Family Residence
Security 
Security System OwnedGated Community
Sewer 
Public Sewer
SqFt Total 
4559
Style 
OneStory
Utilities 
Underground Utilities
Water Source 
Public
Zoning 
Single Family
Interior Features
Appliances 
Built-In Electric OvenConvection OvenDouble OvenDryerDishwasherDisposalRefrigeratorWater Softener OwnedWasherOven
Cooling 
Central AirElectric
Electric 
Photovoltaics Seller Owned
Fireplace 
Yes
Fireplace Features 
GasGreat RoomOutside
Fireplaces 
2
Flooring 
CarpetConcreteTile
Furnished 
Partially
Heating 
Natural GasActive SolarCentralSolar
Interior 
Smart ThermostatMaster Downstairs
Laundry Features 
Gas Dryer HookupLaundry Room
Spa 
Yes
Window Features 
Window CoveringsDouble Pane Windows
Bedroom 2 
Dimensions - 16x14Description - Ceiling Light,Walk-In Closet(s),With Bath
Bedroom 3 
Dimensions - 16x13Description - Ceiling Light,Walk-In Closet(s)
Den 
Dimensions - 20x18Description - Ceiling Light,Double Doors
Dining Room 
Dimensions - 24x12Description - Dining Area
Great Room 
Dimensions - 24x14Description - None
Kitchen 
Description - Breakfast Bar/Counter,Concrete Flooring,Custom Cabinets,Lighting Recessed,Stainless Steel Appliances,Walk-in Pantry
PrimaryBathroom 
Description - Double Sink,Separate Shower,Separate Tub
PrimaryBedroom 
Dimensions - 25x16Description - Ceiling Light,Custom Closet,Walk-In Closet(s)
Save
Ask
Tour
Hide
Share
Exterior Features
Exterior 
Built-in BarbecueBarbecueCourtyard
Fencing 
FencedBlockBack Yard
Lot Features 
Landscaped
Patio And Porch 
PatioCovered
Pool Features 
In GroundPrivate
Private Pool 
Yes
Roof 
Flat
Spa 
Yes
Windows/Doors 
Window CoveringsDouble Pane Windows
Community Features
Association Fee 
$420.0
Association Fee Frequency 
Monthly
Community Features 
Gated
Horse Property 
None
Financing Terms Available 
CashConventional
Schools
School District
Unknown
Elementary School
Cox, David M.,Cox, David M.
Middle School
Greenspun
High School
Del Sol HS
Listing courtesy of Coldwell Banker Premier (702) 622-1877


Listing information is provided by Participants of the Greater Las Vegas Association of Realtors. IDX information is provided exclusively for personal, non-commercial use, and may not be used for any purpose other than to identify prospective properties consumers may be interested in purchasing. Information is deemed reliable but not guaranteed. Copyright 2026, Greater Las Vegas Association of Realtors.
Last checked: 2026-11-16 12:41 AM UTC

Neighborhood & Commute
Source: Walkscore
Save
Ask
Tour
Hide
Share