Save
Ask
Tour
Hide
Share
$569,999
5 Days On Site

8301 Bay Dunes Street
Las Vegas, NV 89131

For Sale|Single Family Residence|Active
3
Beds
2
Total Baths
2
Full Baths
2,033
SqFt
$280
/SqFt
2005
Built
Subdivision:
Silverstone Ranch Parcel 7C- Phase 1
County:
Clark
Listing courtesy of Wardley Real Estate (702) 357-5127
Call Now: 702-553-3109
Is this the listing for you? We can help make it yours.
702-553-3109
8301 Bay Dunes Street8301 Bay Dunes Street8301 Bay Dunes Street8301 Bay Dunes Street
Save
Ask
Tour
Hide
Share

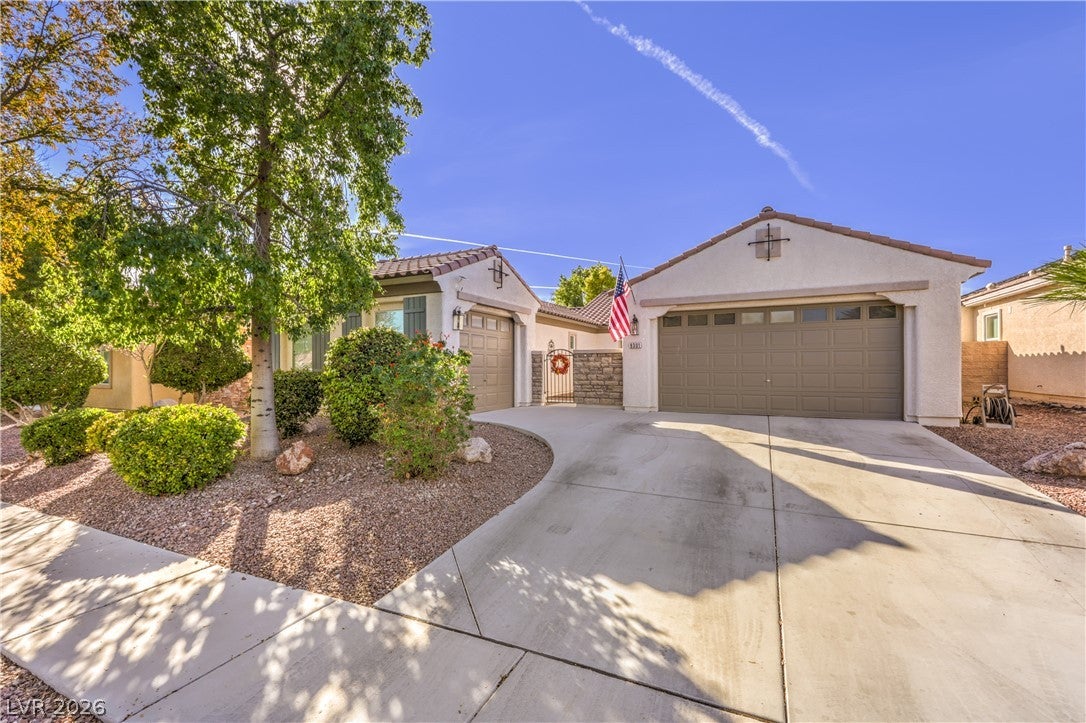
BRIGHTEN THE SELLERS DAY WITH YOUR OFFER! Highly Sought After Single Story With 3-Car Garage In North-West Guard Gated Community Of Silver Stone Ranch. The Open Floor Plan Provides An Inviting Atmosphere For Entertaining In The Family Room While Watching Movies Or Playing Board Games In Front Of The Beautiful 55” Linear Fireplace. Enjoy Cooking Everyone’s Favorite Meals In The Remodeled Kitchen Featuring Custom Cabinetry, Granite Counter Tops, Stone Backsplash, A Large Island With Additional Storage And Stainless Steel Appliances. The Spacious Backyard is Ready For Year-Round Use That Includes A Covered Patio With Ceiling Fan And Motorized Shades For Relaxing After Enjoying The Pool Or Spa. The Landscaping And Green Space Is Designed With Room For Playing Outdoor Games Or Just Basking In Sun. The Spacious Neighborhood Park Right Outside Your Front Door Provides Space for Walking On Tree Lined Paths Or Playing Sports In The Large Grass Areas. This Well-Maintained Property Shows Pride Of Ownership And Is Move-In Ready. Schedule Your Showing Appointment Today-Don’t Let This One Get Away!

Save
Ask
Tour
Hide
Share
Listing Snapshot
Price 
$569,999
Days On Site 
5 Days
Bedrooms 
3
Inside Area (SqFt) 
2,033 sqft
Total Baths 
2
Full Baths 
2
Partial Baths 
N/A
Lot Size 
0.19 Acres
Year Built 
2005
MLS Number 
2833008
Status 
Active
Property Tax 
$4,393
HOA/Condo/Coop Fees 
$265 monthly
Sq Ft Source 
N/A
Friends & Family
Recent Activity
5 days agoListing first seen on site
5 days agoListing updated with changes from the MLS
General Features
Acres 
0.19
Attached Garage 
Yes
Direction Faces 
East
Disclosures 
Covenants Restrictions Disclosure
Garage 
Yes
Garage Spaces 
3
Green Energy Efficient 
WindowsHVAC
Parking 
AttachedGarageGarage Door OpenerPrivate
Property Sub Type 
Single Family Residence
Security 
Gated Community
Sewer 
Public Sewer
SqFt Total 
2033
Style 
OneStory
Utilities 
Underground Utilities
Water Source 
Public
Zoning 
Single Family
Interior Features
Appliances 
Built-In Electric OvenDishwasherGas CooktopDisposalGas Water HeaterMicrowaveRefrigeratorWater HeaterWater Softener
Cooling 
Ceiling Fan(s)Central AirElectric
Fireplace 
Yes
Fireplace Features 
Family RoomOther
Fireplaces 
1
Flooring 
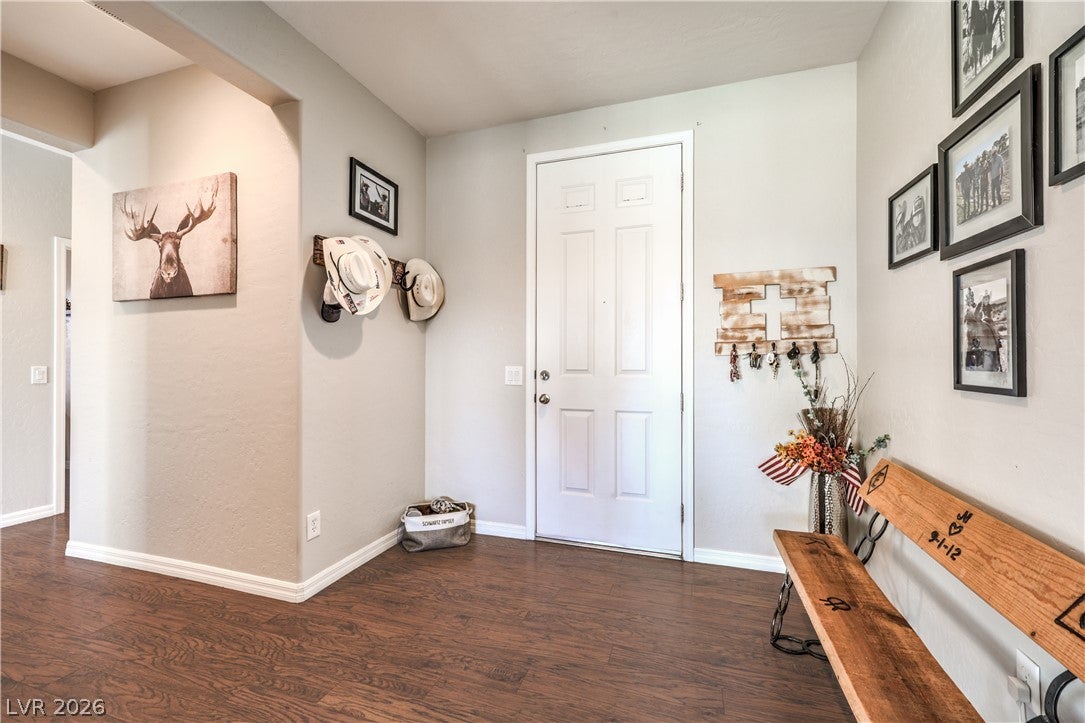
TileVinyl
Furnished 
Unfurnished
Heating 
Natural GasCentralRadiant
Interior 
Ceiling Fan(s)Master Downstairs
Laundry Features 
Electric Dryer HookupGas Dryer HookupMain LevelLaundry Room
Spa 
Yes
Window Features 
Window CoveringsBlindsDouble Pane Windows
Bedroom 2 
Dimensions - 12x11Description - Ceiling Fan,Ceiling Light,Closet,TV/ Cable
Bedroom 3 
Dimensions - 12x11Description - Ceiling Fan,Ceiling Light,Closet,TV/ Cable
Dining Room 
Dimensions - 11x9Description - Dining Area
Family Room 
Dimensions - 25x14Description - Ceiling Fan,Surround Sound
Kitchen 
Dimensions - 16x12Description - Custom Cabinets,Granite Countertops,Island,Lighting Recessed,Luxury Vinyl Plank,Pantry,Stainless Steel Appliances
PrimaryBathroom 
Dimensions - 18x14Description - Double Sink,Separate Shower,Separate Tub
PrimaryBedroom 
Dimensions - 18x16Description - Ceiling Fan,Ceiling Light,Walk-In Closet(s)
Save
Ask
Tour
Hide
Share
Exterior Features
Construction Details 
FrameSlump BlockStucco
Exterior 
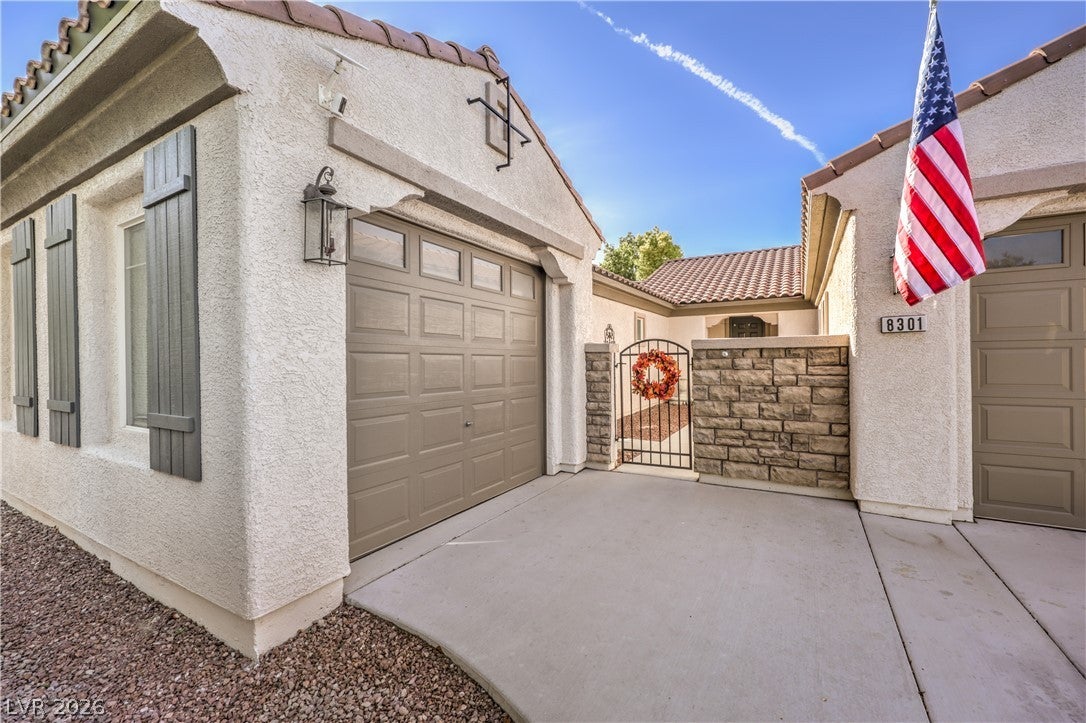
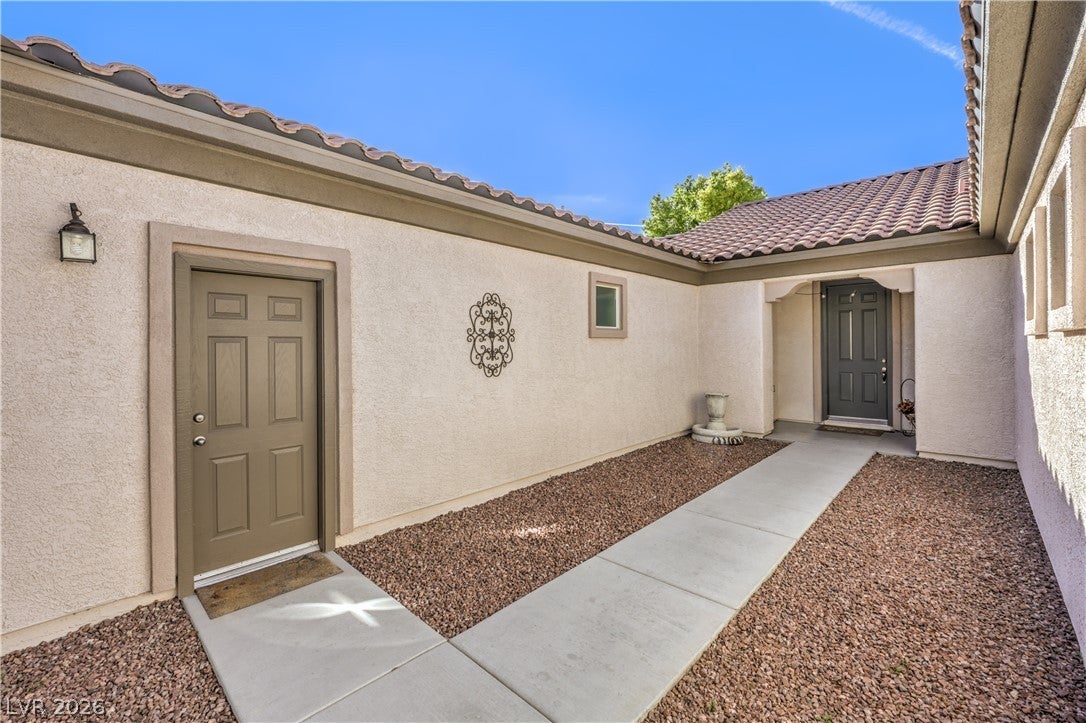
CourtyardPrivate YardAwning(s)
Fencing 
BlockBack YardWrought Iron
Lot Features 
Landscaped
Patio And Porch 
PatioCovered
Pool Features 
Gas HeatIn GroundPrivatePool/Spa Combo
Private Pool 
Yes
Roof 
Tile
Spa 
Yes
Spa Features 
In Ground
View 
Park/GreenbeltMountain(s)
Waterview 
Park/GreenbeltMountain(s)
Windows/Doors 
Window CoveringsBlindsDouble Pane Windows
Community Features
Association Amenities 
Basketball CourtGatedBarbecuePlaygroundParkSecurityTennis Court(s)
Association Fee 
$265.0
Association Fee Frequency 
Monthly
Community Features 
Gated
Horse Property 
None
Financing Terms Available 
CashConventionalFHAVA Loan
Schools
School District
Unknown
Elementary School
O' Roarke, Thomas,O' Roarke, Thomas
Middle School
Cadwallader Ralph
High School
Arbor View
Listing courtesy of Wardley Real Estate (702) 357-5127


Listing information is provided by Participants of the Greater Las Vegas Association of Realtors. IDX information is provided exclusively for personal, non-commercial use, and may not be used for any purpose other than to identify prospective properties consumers may be interested in purchasing. Information is deemed reliable but not guaranteed. Copyright 2026, Greater Las Vegas Association of Realtors.
Last checked: 2026-11-17 01:37 AM UTC

Neighborhood & Commute
Source: Walkscore
Save
Ask
Tour
Hide
Share