Save
Ask
Tour
Hide
Share
$2,295,000
7 Days On Site

5 Highland Cove Lane
Henderson, NV 89011

For Sale|Single Family Residence|Active
4
Beds
5
Total Baths
4
Full Baths
1
Partial Bath
4,091
SqFt
$561
/SqFt
2020
Built
Subdivision:
Rainbow Canyon Parcel C-1
County:
Clark
Listing courtesy of Opendoor Brokerage LLC (480) 351-6622
Call Now: 702-553-3109
Is this the listing for you? We can help make it yours.
702-553-3109
5 Highland Cove Lane5 Highland Cove Lane5 Highland Cove Lane5 Highland Cove Lane
Save
Ask
Tour
Hide
Share

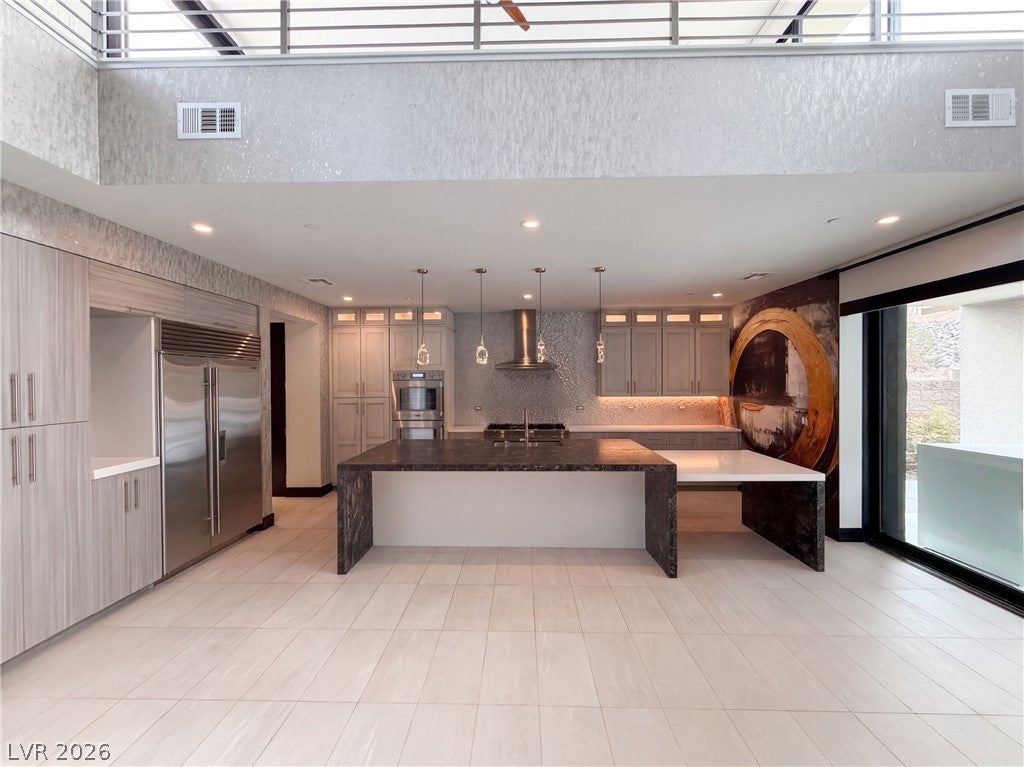
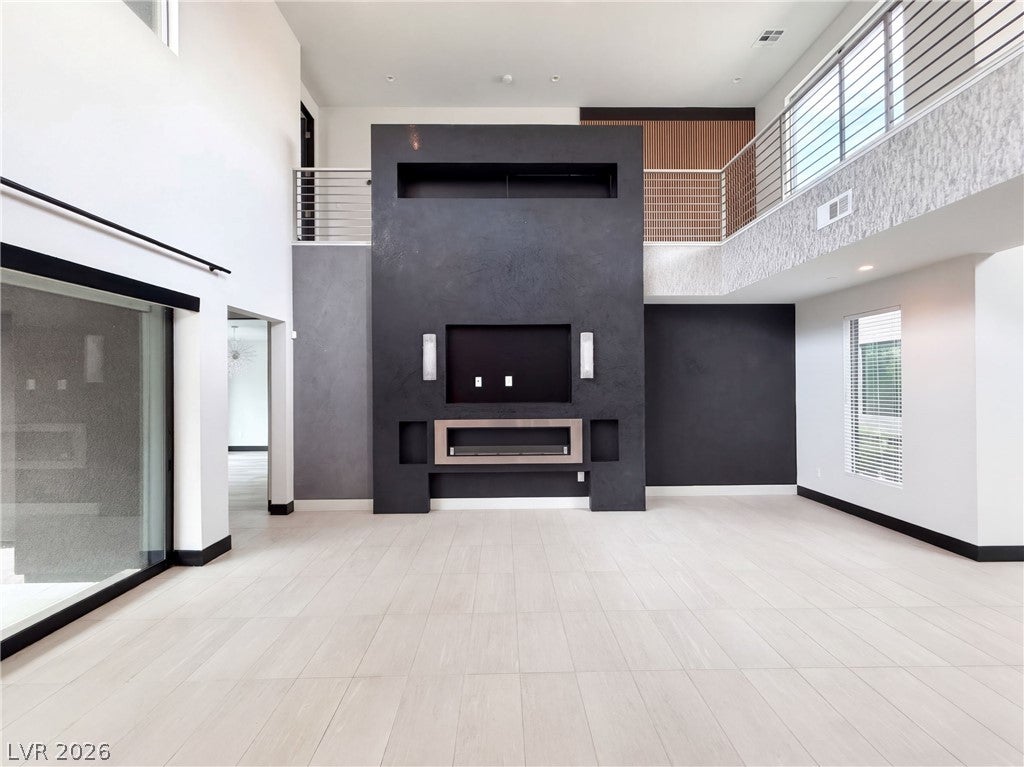
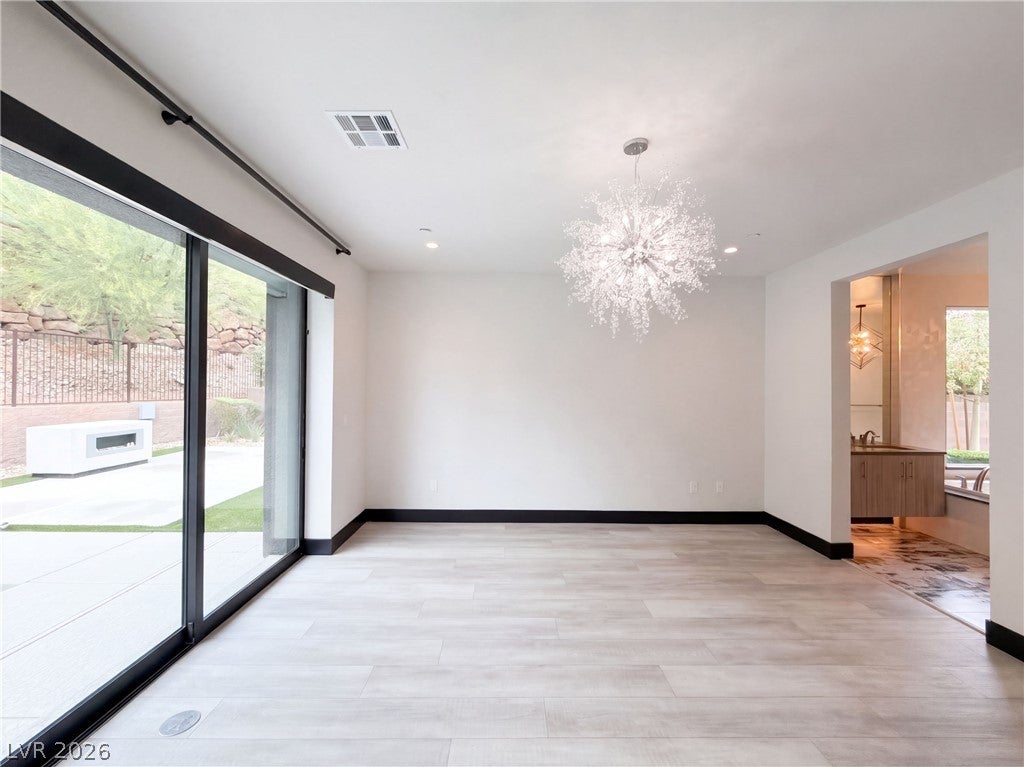
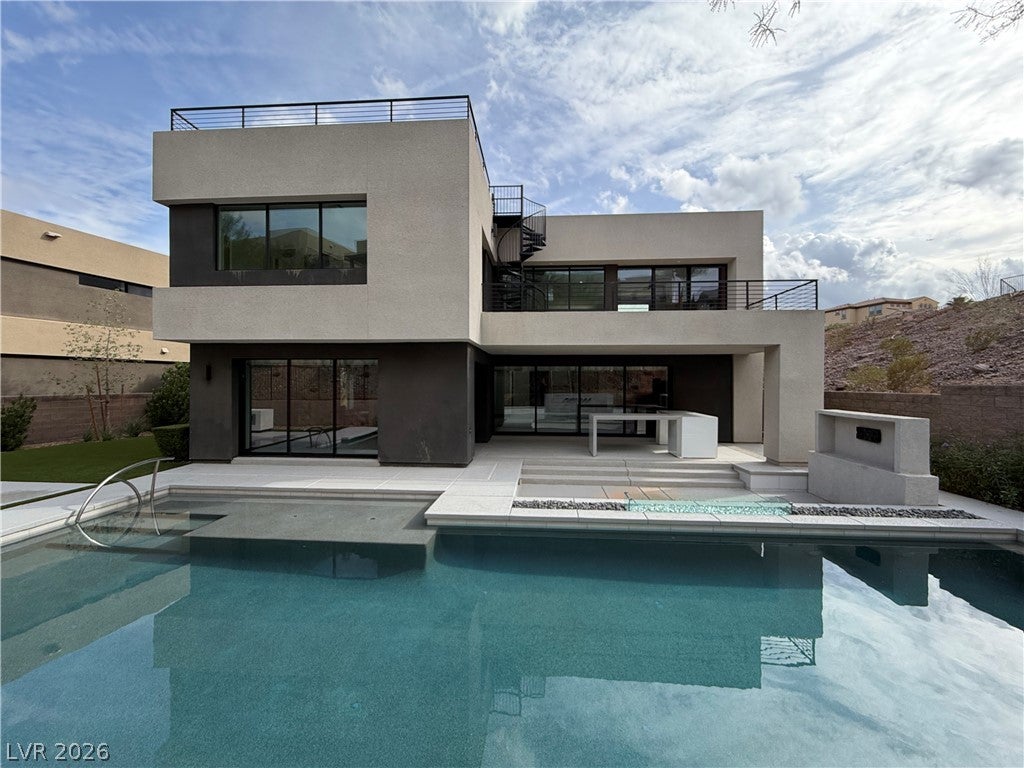
5 Highland Cove Ln in Henderson brings together bold contemporary architecture, a double-height great room and layered outdoor living spaces on a corner cul-de-sac lot. Clean-lined exterior forms and contrasting finishes introduce an interior organized around a soaring fireplace wall and an upper gallery. Broad sliding glass walls connect the great room to the poolside terrace, making the outdoor setting a prominent part of the main living space. The kitchen features an elongated island with a lowered dining extension, pendant lighting, wall ovens and extensive cabinetry. A separate prep kitchen provides an additional cooking area with its own rangetop, sink and storage, supported by a pantry nearby. The main-floor primary suite opens directly outdoors through wide sliding glass doors. Its attached bathroom includes a tub beneath a tall window, a separate glass-enclosed shower and access to a walk-in closet. An additional bedroom with an attached bathroom and a separate office also occupy the main level. Upstairs, an open loft overlooks the great room and provides another substantial living area, with additional bedroom suites positioned along the upper hall. Outside, a saltwater pool, spa and waterfall sit against the rocky hillside backdrop. Covered seating space, broad terraces and an outdoor fireplace create distinct places for dining and relaxing beside the water. Above, the rooftop terrace adds a built-in bar and elevated views across neighboring rooftops toward Lake Las Vegas and the surrounding mountains. An attached garage connects to the main level, while the laundry room includes a sink and surrounding cabinetry.

Save
Ask
Tour
Hide
Share
Listing Snapshot
Price 
$2,295,000
Days On Site 
7 Days
Bedrooms 
4
Inside Area (SqFt) 
4,091 sqft
Total Baths 
5
Full Baths 
4
Partial Baths 
1
Lot Size 
0.23 Acres
Year Built 
2020
MLS Number 
2833085
Status 
Active
Property Tax 
$15,812
HOA/Condo/Coop Fees 
$336 monthly
Sq Ft Source 
N/A
Friends & Family
Recent Activity
a week agoListing first seen on site
a week agoListing updated with changes from the MLS
General Features
Acres 
0.23
Attached Garage 
Yes
Direction Faces 
South
Disclosures 
Familial Relation
Garage 
Yes
Garage Spaces 
2
Parking 
AttachedGaragePrivate
Property Sub Type 
Single Family Residence
Security 
Security System OwnedGated Community
Sewer 
Public Sewer
SqFt Total 
4091
Style 
TwoStory
Utilities 
Underground Utilities
Water Source 
Public
Zoning 
Single Family
Interior Features
Appliances 
Electric RangeMicrowave
Cooling 
Central AirElectric
Fireplace 
Yes
Fireplace Features 
Living RoomOther
Fireplaces 
7
Flooring 
LaminateTile
Furnished 
Unfurnished
Heating 
Natural GasCentral
Interior 
Master Downstairs
Laundry Features 
Electric Dryer HookupLaundry Room
Spa 
Yes
Bedroom 2 
Dimensions - 18x21Description - Closet
Bedroom 3 
Dimensions - 14x11Description - Closet
Bedroom 4 
Dimensions - 16x20Description - Closet
Kitchen 
Dimensions - 39x16Description - Marble/Stone Countertops
Living Room 
Dimensions - 22x18Description - None
PrimaryBedroom 
Dimensions - 14x17Description - Closet
Save
Ask
Tour
Hide
Share
Exterior Features
Exterior 
None
Fencing 
None
Lot Features 
Cul-De-SacLandscaped
Pool Features 
In GroundPrivate
Private Pool 
Yes
Roof 
Tile
Spa 
Yes
Spa Features 
In Ground
Community Features
Association Amenities 
None
Association Fee 
$336.0
Association Fee Frequency 
Monthly
Community Features 
Gated
Horse Property 
None
Financing Terms Available 
CashConventionalVA Loan
Schools
School District
Unknown
Elementary School
Josh, Stevens,Josh, Stevens
Middle School
Brown B. Mahlon
High School
Basic Academy
Listing courtesy of Opendoor Brokerage LLC (480) 351-6622


Listing information is provided by Participants of the Greater Las Vegas Association of Realtors. IDX information is provided exclusively for personal, non-commercial use, and may not be used for any purpose other than to identify prospective properties consumers may be interested in purchasing. Information is deemed reliable but not guaranteed. Copyright 2026, Greater Las Vegas Association of Realtors.
Last checked: 2026-11-17 01:09 AM UTC

Neighborhood & Commute
Source: Walkscore
Save
Ask
Tour
Hide
Share