Save
Ask
Tour
Hide
Share
$2,700,000
4 Days On Site

5950 Winding Canyon Drive
Las Vegas, NV 89120

For Sale|Single Family Residence|Active
5
Beds
5
Total Baths
1
Full Bath
4
Partial Baths
4,082
SqFt
$661
/SqFt
1988
Built
Subdivision:
None
County:
Clark
Listing courtesy of Luxury Homes of Las Vegas (702) 280-4597
Call Now: 702-553-3109
Is this the listing for you? We can help make it yours.
702-553-3109
5950 Winding Canyon Drive5950 Winding Canyon Drive5950 Winding Canyon Drive5950 Winding Canyon Drive
Save
Ask
Tour
Hide
Share

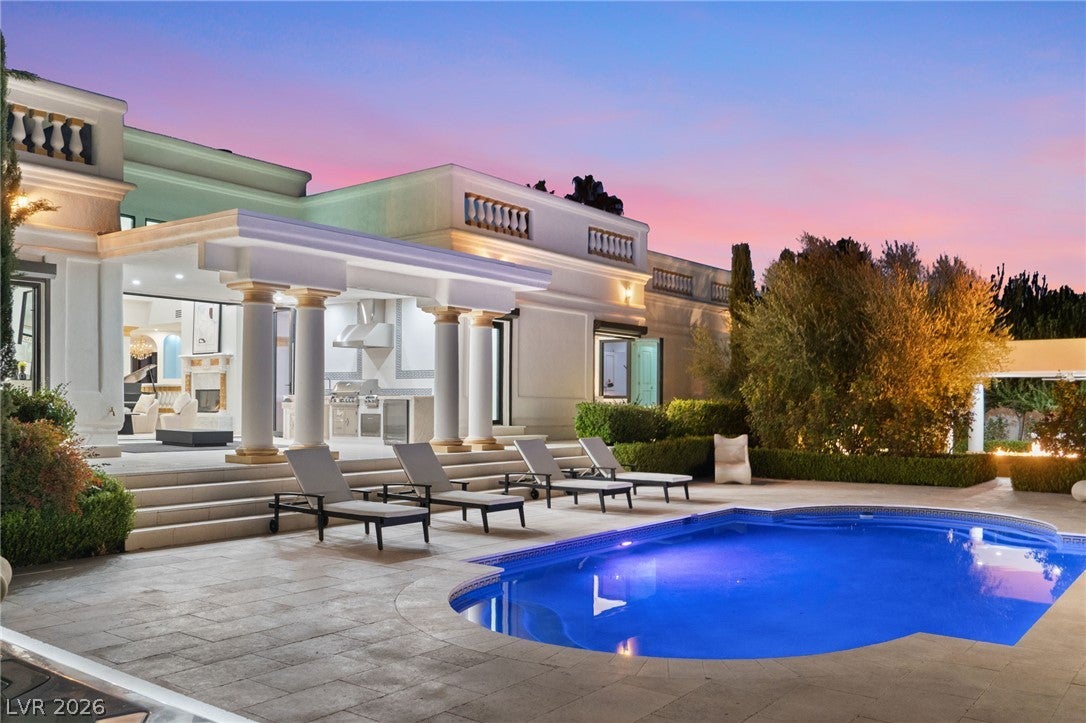
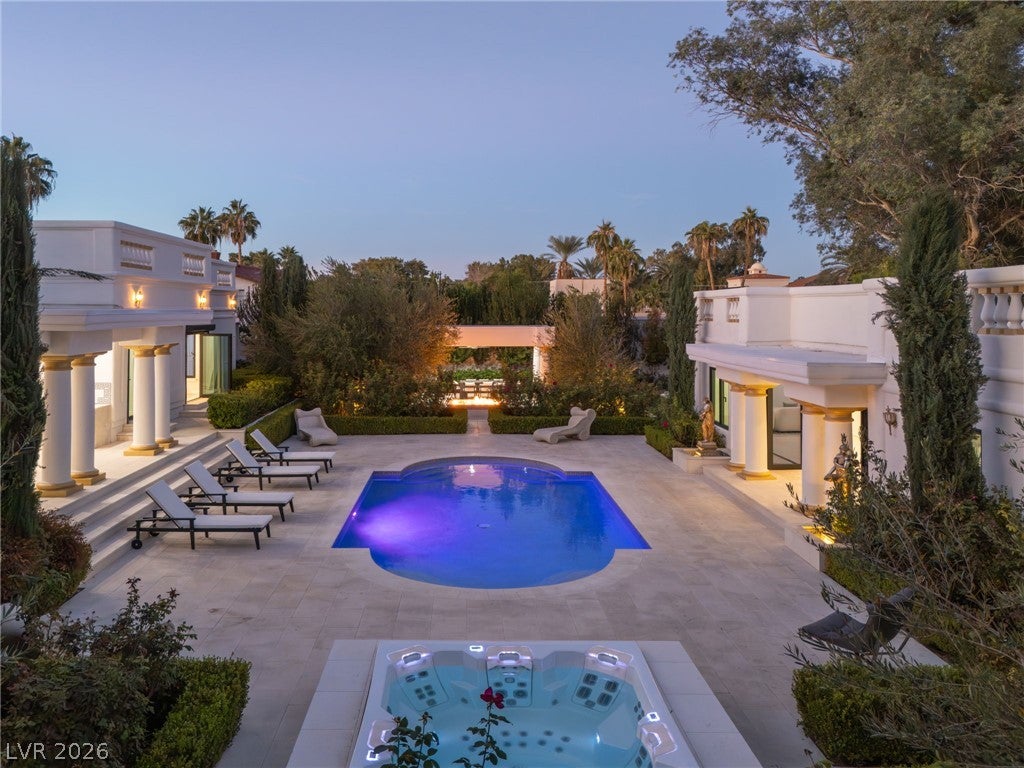
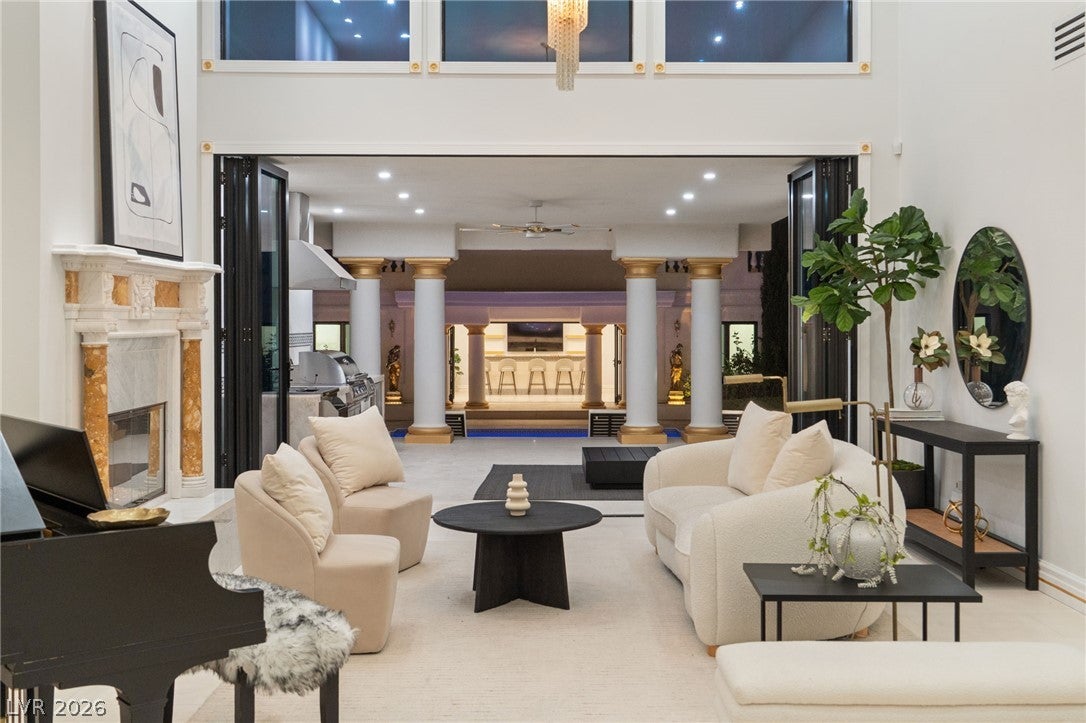
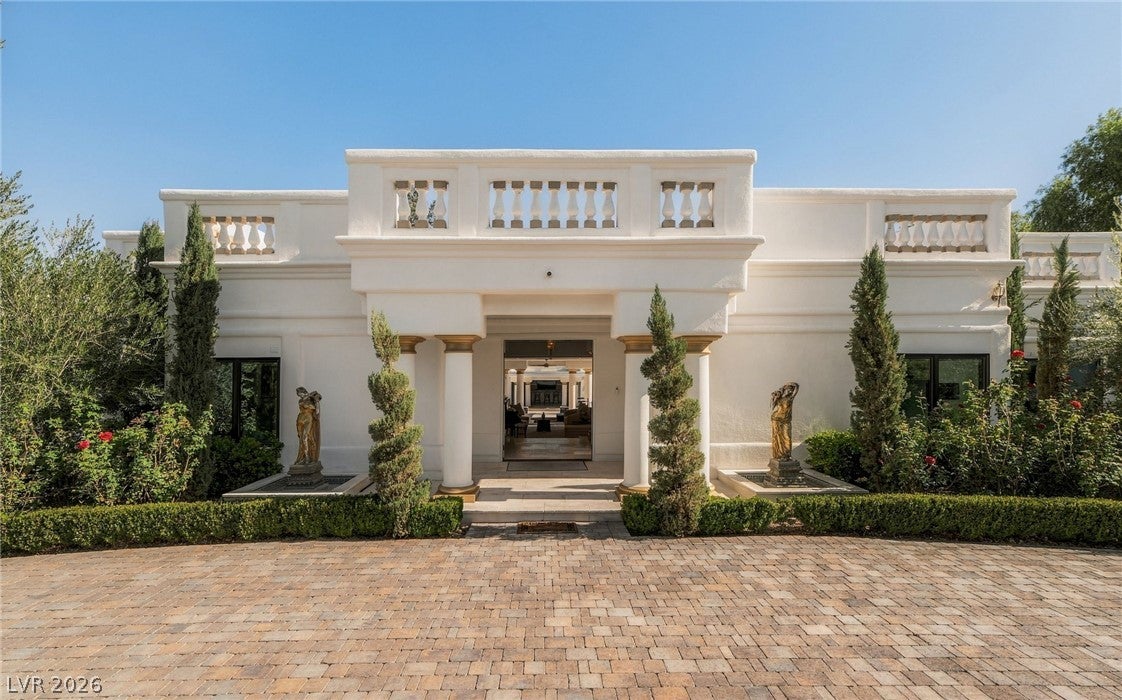
A rare opportunity to own an extraordinary Las Vegas estate that combines the charm of Old Vegas with the sophistication of modern luxury living. Reminiscent of an era when custom homes were built on expansive lots with character, privacy, and a sense of grandeur, this remarkable property stands apart from today's typical luxury developments. Situated on more than three-quarters of an acre in an established neighborhood without an HOA, the estate offers exceptional space, privacy, and freedom that's increasingly difficult to find in Las Vegas. The current owner has completely reimagined the property with an emphasis on quality, craftsmanship, and timeless design. Offering approximately 4,082 square feet of living space, the residence features five bedrooms, including a separate guest casita, and four and half bathrooms. Inside, beautifully redesigned living spaces showcase refined finishes, Level 5 drywall, new windows and doors, carefully selected materials, and a cohesive contemporary aesthetic that creates an atmosphere of understated elegance. Beyond the interiors, the property's expansive grounds are among its most compelling features. Mature landscaping enhances the estate's privacy and established character, while the generous outdoor spaces, swimming pool, spa, and outdoor kitchen provide an exceptional setting for relaxation and entertaining. What truly distinguishes this estate is the combination of its generous lot size, established surroundings, extensive renovations, and the freedom of living without an HOA. 5950 Winding Canyon Drive is a fully reimagined Las Vegas estate that celebrates the charm of classic Vegas living while embracing the quality, comfort, and sophistication of today's luxury lifestyle.

Save
Ask
Tour
Hide
Share
Listing Snapshot
Price 
$2,700,000
Days On Site 
4 Days
Bedrooms 
5
Inside Area (SqFt) 
4,082 sqft
Total Baths 
5
Full Baths 
1
Partial Baths 
4
Lot Size 
0.64 Acres
Year Built 
1988
MLS Number 
2833968
Status 
Active
Property Tax 
$5,578
HOA/Condo/Coop Fees 
N/A
Sq Ft Source 
N/A
Friends & Family
Recent Activity
3 days agoStatus changed to Active
3 days agoListing updated with changes from the MLS
4 days agoListing first seen on site
General Features
Acres 
0.64
Attached Garage 
Yes
Carport 
1
Direction Faces 
West
Garage 
Yes
Garage Spaces 
3
Green Energy Efficient 
Windows
Parking 
Circular DrivewayAttachedDetached CarportGarageGarage Door OpenerInside EntrancePrivateRV Access/Parking
Property Sub Type 
Single Family Residence
Sewer 
Septic Tank
SqFt Total 
3253
Style 
OneStoryCustom
Utilities 
Underground Utilities
Water Source 
Public
Zoning 
Single Family
Interior Features
Appliances 
Built-In Gas OvenDouble OvenDryerDishwasherDisposalGas RangeMicrowaveRefrigeratorWarming DrawerWasher
Cooling 
Ceiling Fan(s)Central AirElectric
Fireplace 
Yes
Fireplace Features 
BathGasGlass DoorsLiving RoomMaster Bedroom
Fireplaces 
2
Flooring 
MarbleTile
Heating 
Natural GasCentral
Interior 
Ceiling Fan(s)Master Downstairs
Laundry Features 
Gas Dryer HookupMain LevelLaundry Room
Spa 
Yes
Window Features 
Double Pane Windows
Bedroom 2 
Dimensions - 13x12Description - Ceiling Light,Closet,Downstairs,With Bath
Bedroom 3 
Dimensions - 12x12Description - Ceiling Light,Closet,Downstairs,With Bath
Bedroom 4 
Dimensions - 12x12Description - Ceiling Light,Closet,Downstairs,With Bath
Den 
Description - Downstairs
Dining Room 
Dimensions - 14x12Description - Dining Area
Family Room 
Dimensions - 16x10Description - Separate Family Room
Kitchen 
Description - Breakfast Nook/Eating Area,Custom Cabinets,Garden Window,Island,Lighting Recessed,Marble/Stone Countertops,Pantry,Tile Flooring
Living Room 
Dimensions - 17x17Description - Ceiling Light,Entry Foyer,Formal,Front
PrimaryBathroom 
Description - Double Sink,Separate Shower,Separate Tub
PrimaryBedroom 
Dimensions - 22x18Description - Ceiling Fan,Ceiling Light,Custom Closet,Downstairs,Pbr Separate From Other,Sitting Room,Walk-In Closet(s)
Save
Ask
Tour
Hide
Share
Exterior Features
Exterior 
GardenBuilt-in BarbecueBarbecueCourtyardPrivate YardRV Hookup
Fencing 
FencedBlockBack YardWrought Iron
Lot Features 
GardenLandscaped
Other Structures 
Guest House
Patio And Porch 
PatioCovered
Pool Features 
In GroundPrivate
Private Pool 
Yes
Roof 
Flat
Spa 
Yes
View 
City
Waterview 
City
Windows/Doors 
Double Pane Windows
Community Features
Association Amenities 
None
Horse Property 
None
Financing Terms Available 
CashConventionalVA Loan
Schools
School District
Unknown
Elementary School
Tomiyasu,Tomiyasu
Middle School
Cannon Helen C.
High School
Del Sol HS
Listing courtesy of Luxury Homes of Las Vegas (702) 280-4597


Listing information is provided by Participants of the Greater Las Vegas Association of Realtors. IDX information is provided exclusively for personal, non-commercial use, and may not be used for any purpose other than to identify prospective properties consumers may be interested in purchasing. Information is deemed reliable but not guaranteed. Copyright 2026, Greater Las Vegas Association of Realtors.
Last checked: 2026-11-16 12:51 AM UTC

Neighborhood & Commute
Source: Walkscore
Save
Ask
Tour
Hide
Share