Save
Ask
Tour
Hide
Share
$4,999,000
2 Days On Site

479 Cityview Ridge Drive
Henderson, NV 89012

For Sale|Single Family Residence|Active
4
Beds
5
Total Baths
1
Full Bath
4
Partial Baths
5,624
SqFt
$889
/SqFt
2025
Built
Subdivision:
Macdonald Highlands Planning Area 18 Phase 2 Amd
County:
Clark
Listing courtesy of Simply Vegas (702) 523-3677
Call Now: 702-553-3109
Is this the listing for you? We can help make it yours.
702-553-3109
479 Cityview Ridge Drive479 Cityview Ridge Drive479 Cityview Ridge Drive479 Cityview Ridge Drive
Save
Ask
Tour
Hide
Share

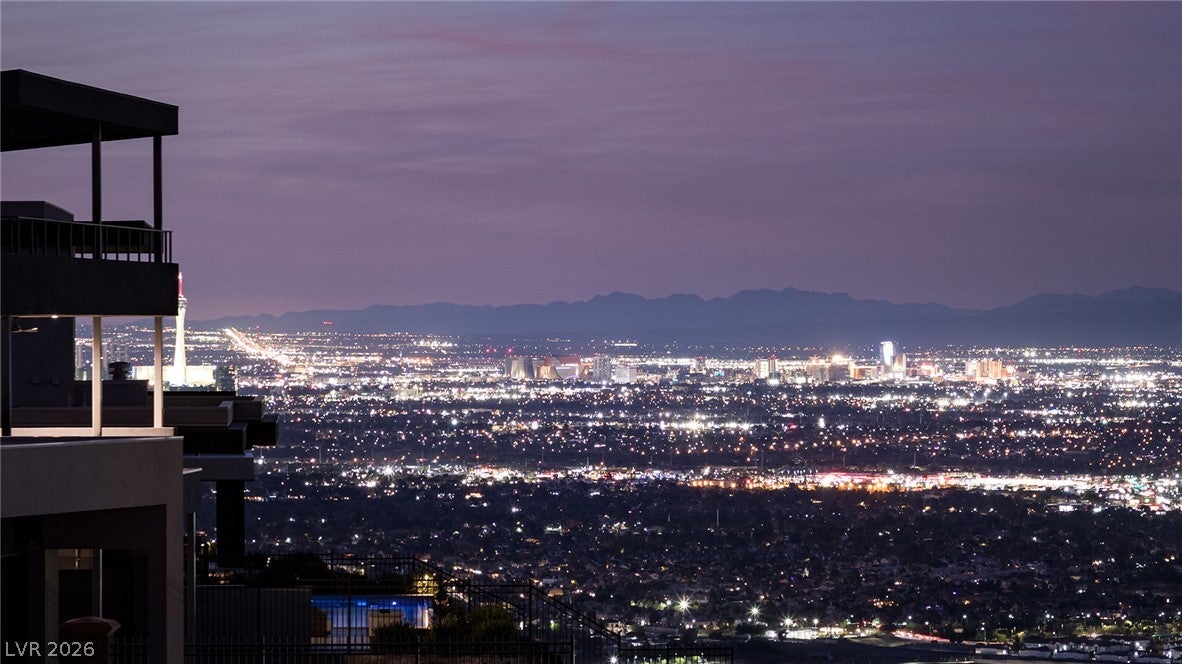
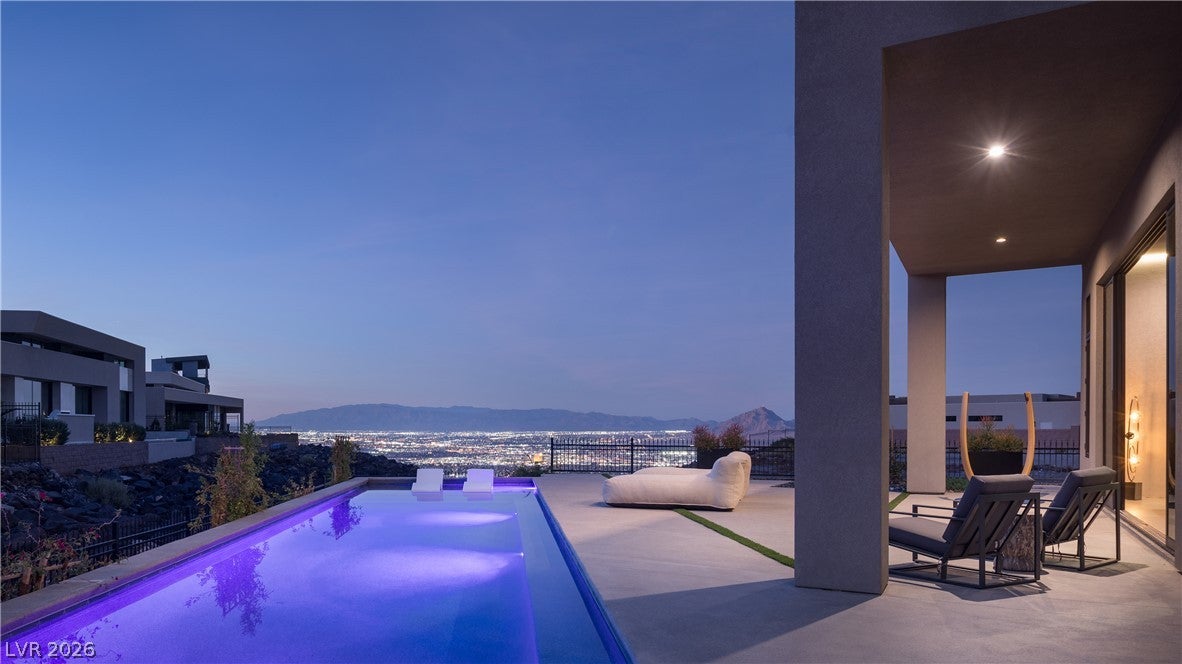
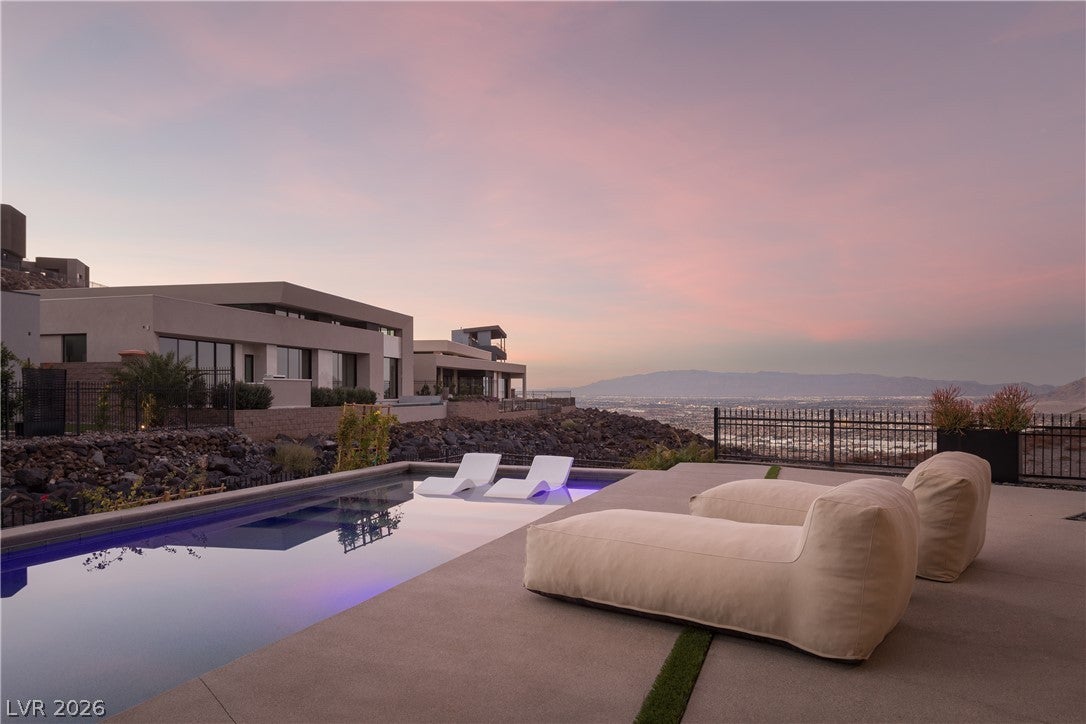
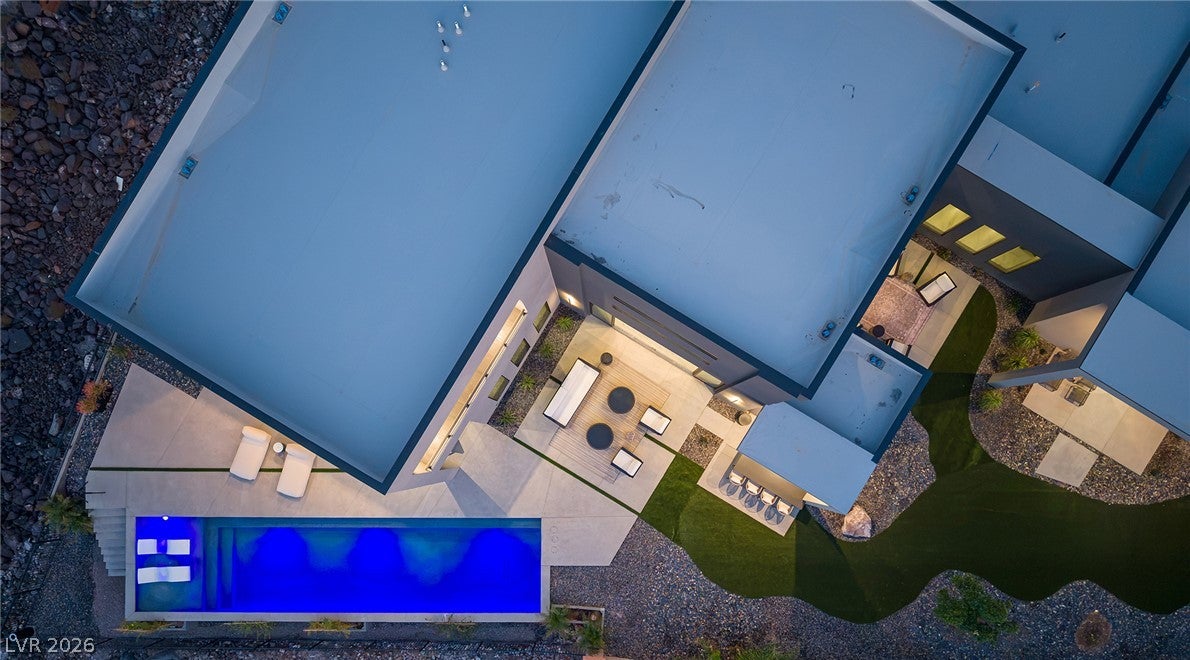
Perched on an expansive half-acre homesite in prestigious MacDonald Highlands, this exceptional custom residence offers views of the Las Vegas Valley and surrounding mountains. Designed for effortless luxury and sophisticated entertaining, the home blends dramatic architectural elements with beautifully appointed living spaces. The gourmet kitchen makes a striking statement with sleek contemporary cabinetry, an oversized center island with counter seating for six and an enormous walk-in pantry. Soaring double-height ceilings define the great room, where a chic wet bar with pass-through window connects seamlessly to the outdoor BBQ area. Expansive sliding glass doors blur the lines between indoor and outdoor living, creating an inviting setting for entertaining. The main-level primary retreat is a private sanctuary, featuring a Zen-inspired spa bath with a deep soaking tub, open-concept glass shower and floating vanities. The extraordinary walk-in closet is equally impressive, with custom cabinetry and a center island. Additional bedrooms offer the luxury of private en suite baths and walk-in closets. Upstairs, a spacious loft provides the perfect setting for a game room or media lounge, while a separate flex room offers endless possibilities as an office, yoga studio, or private wellness retreat. An enormous, covered balcony elevates outdoor living with a dramatic fire pit and spectacular panoramic views of the valley and mountains. The backyard is an entertainer's dream, featuring a sleek lap pool with swim deck, built-in BBQ with counter seating and multiple lounge areas, all framed by beautiful valley views. Set on a generous half-acre lot with low-maintenance landscaping, this remarkable property offers an exceptional blend of privacy, scale and resort-inspired living.

Save
Ask
Tour
Hide
Share
Listing Snapshot
Price 
$4,999,000
Days On Site 
2 Days
Bedrooms 
4
Inside Area (SqFt) 
5,624 sqft
Total Baths 
5
Full Baths 
1
Partial Baths 
4
Lot Size 
0.51 Acres
Year Built 
2025
MLS Number 
2834582
Status 
Active
Property Tax 
$11,707
HOA/Condo/Coop Fees 
$330 monthly
Sq Ft Source 
N/A
Friends & Family
Recent Activity
yesterdayStatus changed to Active
yesterdayListing updated with changes from the MLS
2 days agoListing first seen on site
General Features
Acres 
0.51
Attached Garage 
Yes
Direction Faces 
East
Disclosures 
Principal Is Real Estate Licensed, Covenants Restrictions Disclosure
Garage 
Yes
Garage Spaces 
4
Green Energy Efficient 
WindowsHVAC
Parking 
AttachedElectric Vehicle Charging Station(s)GarageGolf Cart GarageGarage Door OpenerInside EntrancePrivateTandem
Property Sub Type 
Single Family Residence
Security 
Fire Sprinkler SystemGated Community
Sewer 
Public Sewer
SqFt Total 
5624
Style 
TwoStory
Utilities 
Underground Utilities
Water Source 
Public
Zoning 
Single Family
Interior Features
Appliances 
DryerDishwasherDisposalGas RangeMicrowaveRefrigeratorWine RefrigeratorWasher
Cooling 
Central AirElectric
Fireplace 
Yes
Fireplace Features 
GasGreat RoomMaster Bedroom
Fireplaces 
3
Flooring 
CarpetConcrete
Furnished 
Unfurnished
Heating 
Natural GasCentral
Interior 
ElevatorSmart ThermostatMaster Downstairs
Laundry Features 
Gas Dryer HookupMain LevelLaundry RoomSink
Window Features 
Double Pane WindowsLow Emissivity Windows
Bedroom 2 
Dimensions - 17x15Description - Ceiling Light,Closet,Custom Closet,Downstairs,Walk-In Closet(s),With Bath
Bedroom 3 
Dimensions - 17x15Description - Ceiling Light,Closet,Custom Closet,Upstairs,Walk-In Closet(s),With Bath
Bedroom 4 
Dimensions - 14x15Description - Ceiling Light,Closet,Downstairs,Walk-In Closet(s)
Dining Room 
Dimensions - 20x17Description - Breakfast Nook/Eating Area,Dining Area,Living Room/Dining Combo
Great Room 
Dimensions - 30x27Description - Downstairs
Kitchen 
Description - Breakfast Bar/Counter,Breakfast Nook/Eating Area,Concrete Flooring,Custom Cabinets,Island,Marble/Stone Countertops,Pantry,Walk-in Pantry
Living Room 
Dimensions - 26x25Description - Ceiling Light,Entry Foyer
Loft 
Dimensions - 26x16Description - Living Room
PrimaryBathroom 
Description - Double Sink,Separate Shower,Separate Tub
PrimaryBedroom 
Dimensions - 25x18Description - Bedroom With Bath Downstairs,Ceiling Light,Custom Closet,Downstairs,Pbr Separate From Other
Save
Ask
Tour
Hide
Share
Exterior Features
Construction Details 
FrameStucco
Exterior 
Built-in BarbecueBalconyBarbecueCourtyardPrivate Yard
Fencing 
BlockBack YardWrought Iron
Lot Features 
Landscaped
Patio And Porch 
PatioCovered
Pool Features 
HeatedIn GroundPrivateAssociation
Private Pool 
Yes
Roof 
Flat
View 
CityMountain(s)
Waterview 
CityMountain(s)
Windows/Doors 
Double Pane WindowsLow Emissivity Windows
Community Features
Accessibility Features 
Accessible EntranceAccessible Full BathAccessible DoorsAccessible Hallway(s)
Association Amenities 
Basketball CourtClubhouseFitness CenterGatedPoolSecurityTennis Court(s)
Association Fee 
$330.0
Association Fee Frequency 
Monthly
Community Features 
Gated
Horse Property 
None
Financing Terms Available 
CashConventionalVA Loan
Schools
School District
Unknown
Elementary School
Brown, Hannah Marie,Brown, Hannah Marie
Middle School
Miller Bob
High School
Foothill
Listing courtesy of Simply Vegas (702) 523-3677


Listing information is provided by Participants of the Greater Las Vegas Association of Realtors. IDX information is provided exclusively for personal, non-commercial use, and may not be used for any purpose other than to identify prospective properties consumers may be interested in purchasing. Information is deemed reliable but not guaranteed. Copyright 2026, Greater Las Vegas Association of Realtors.
Last checked: 2026-11-18 02:03 AM UTC

Neighborhood & Commute
Source: Walkscore
Save
Ask
Tour
Hide
Share